We've tightened what earns a Pursue. A home now needs a published valuation, a strategy that still makes money after real running costs and lender stress tests, and no listing problems that would stop a mortgage. You'll see fewer Pursues, and each one has been checked harder.
See how verdicts work3-bedroom semi-detached house · SK10 5RS
For saleListed 80 days
Opportunity summary
See Archie’s verdict, returns by strategy and what to check before viewing.
About
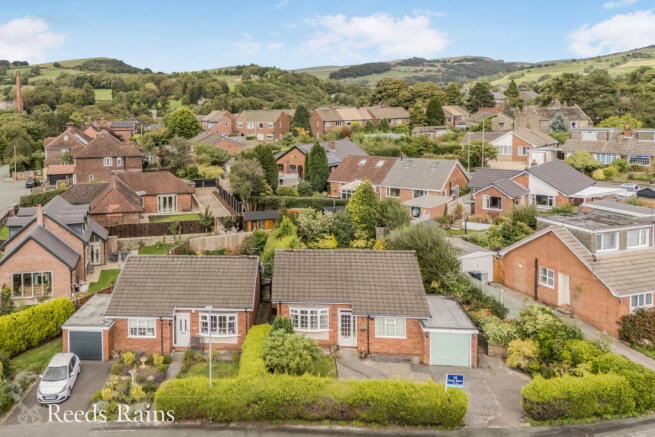
A delightful period semi detached property occupying a superb location set within the Peak National Park enjoying outstanding views over undulating countryside. Stunning landscaped gardens.
Peaceful and tranquil setting. Private Parking . Garage. Greenhouse.
Accommodation - Ground Floor - Conservatory - 3.81m x 3.00m (12'6 x 9'10) - Spectacular views over undulating countryside, tiled floor, French doors to outside, double radiator.
Dining Room - 4.11m x 3.43m (13'6 x 11'3) - Quarry tiled floor, beamed ceiling, double radiator.
Lounge - 4.57m x 3.23m (15' x 10'7) - A cosy room with beamed ceiling, fireplace with open flue, shelving to recesses, picture window with stunning views.
Breakfast Kitchen - 3.96m x 3.35m (13' x 11') - Recently refitted with an excellent range of base, eye level and drawer units, pull out corner larder, Neff built in electric cooker with four ring hob and extractor hood over, integrated dishwasher, attractive ceramic working surfaces, one and half bowl stainless steel sink unit with mixer tap, space for fridge freezer, deep built in pantry, beamed ceiling, plumbing for washing machine, breakfast bar, double radiator, door to outside.
First Floor - Landing - Built in cloaks cupboard.
Bedroom One - 4.65m x 3.25m (15'3 x 10'8) - Original cast iron fireplace with stone hearth, range of built in wardrobes including one single and one double, beamed ceiling, Velux window with blind, double radiator.
Mezzanine Level/ Occasional Room - 3.40m x 1.96m (11'2 x 6'5) - Presently used as a study.
Bedroom Two - 3.61m x 3.53m (11'10 x 11'7) - Windows to two elevations, one single and one double wardrobe, dressing table unit, double radiator.
Bedroom Three - 2.26m x 1.83m (7'5 x 6') - Single radiator.
Shower Room - Comprising corner shower cubicle, pedestal wash hand basin, low level WC, built in airing cupboard, laminate floor, double radiator. Outside - Gardens as previously mentioned.
Three Outside Stores - One of which houses the boiler. Single Garage - With up and over electric door, electric light and power. Store To The Rear Of The Garage - Housing oil tank.
Greenhouse - Carpark - Providing parking for two motor vehicles. Council Tax - BAND E Possession - Vacant possession upon completion. Viewings - Strictly by appointment through the Agents.
Tenure - We have been advised that the property is Freehold and free from chief rent. Interested purchasers should seek clarification of this from their Solicitors.
Constructed approximately 200 years ago ,2 Jackson Brow is a charming country property presented to a high standard enjoying a wealth of character including original beams and vaulted ceilings.
In recent years a bespoke kitchen has been installed together with a conservatory, coloured in classic cottage green and a new oil fired central heating boiler was installed in May of this year.
In brief the accommodation comprises on the ground floor conservatory, bespoke fitted kitchen, dining room and a cosy lounge with open fireplace.
At first floor level the landing allows access to three bedrooms, the main bedroom being a particular feature with original fireplace and unique mezzanine level which could serve as a study or occasional room.
In addition there is a spacious shower room.
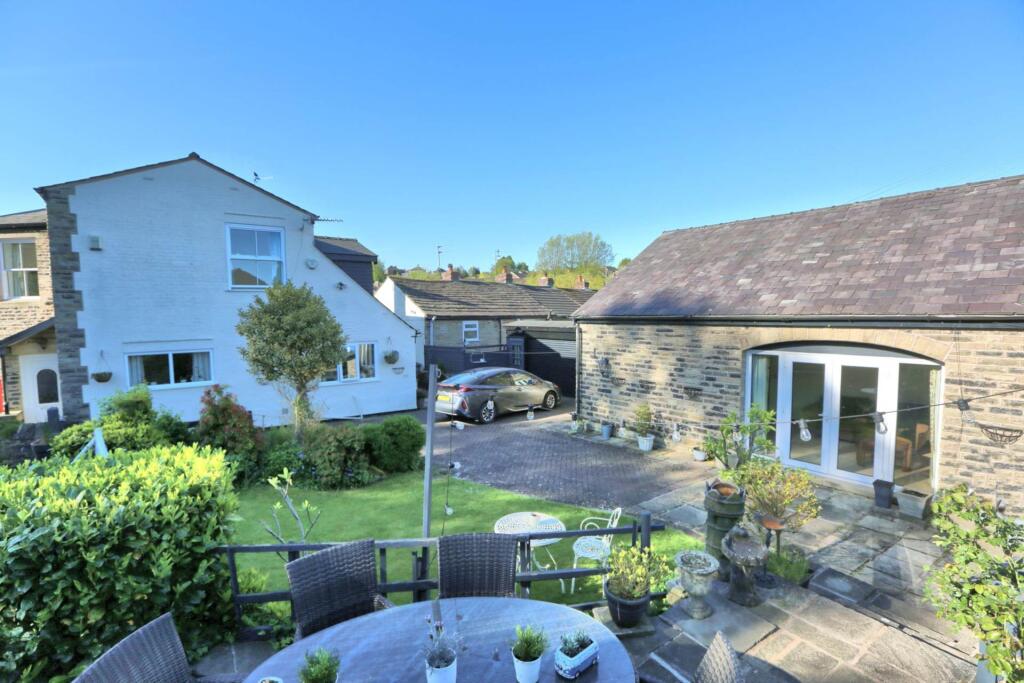
Outside, Jackson Brow stands in beautifully landscaped tiered gardens with outstanding views and comprises abundantly stocked borders, gravel pathways and various seating areas taking advantage of the tranquil setting and delightful views.
The property also benefits from a single garage and rear storage area for the oil tank, three further outside stores and a newly erected Thermowood Swallow greenhouse.
This property has a septic tank and a soak away. There is a car park further up the hill that is owned by 2 Jackson Brow with parking for two motor vehicles.
The neighbouring property has access to the car park and to two parking spaces also.
We would strongly recommend an internal inspection of this stunning property in order to fully appreciate the fine merits it has to offer.
There is a wide range of shopping, travel, educational and recreational facilities available in Bollington and nearby Macclesfield.
Access points to the national motorway network, Inter-City rail travel to London and Manchester International Airport are all within 10 and 30 minutes drive of the property.
Directions: From our Bollington Office turn right out of High Street and continue in the direction of Pott Shrigley, after approximately one mile turn right into Spuley Lane and take the entrance with two decorative cart wheels to either side of the driveway.
Proceed for a short distance and number 2 Jackson Brow can be found on the left hand side.
Value & comps
No previous sales on record.
Returns
Set an offer; the calculator follows it.
We're still gathering serviced-accommodation data for this area.
Archie refurb estimate: a Pro feature
0.0% below asking
This is not financial or investment advice. Prop AI Deals is not authorised by the Financial Conduct Authority (FCA) to provide investment advice.
All investment calculators, property analyses, and AI-generated insights are for informational purposes only. Property investment carries risk and may result in financial loss. All calculations should be independently verified and you should consult with FCA-authorised financial advisers before making any investment decisions.
Past performance does not guarantee future results. Tax implications vary by individual circumstances.
Deal
Properties like this can earn 2–3x BTL yields when converted to HMO, with retrofit costs around £10k/room. Sign in to see the full tier, yield projection, and cost breakdown.
Commercial properties like this can earn 30-50% higher yields when converted to residential under Class MA / Q / P / PA, with prior approval costing ~GBP 96/unit. Sign in to see the recommended route, yield uplift, and cost breakdown.
BRRR-suited properties can recycle 80-100% of investor capital on refi, leaving a high-yielding rental with most of the money out. Sign in to see the refurb cost stack, ARV projection, and refinance maths.
Detached + large garden = sub-division play. Pro tier unlocks the tier badge, plot size, uplift estimate, and regional land benchmark.
Short-lease flats trade at deep discount, but extending under the 1993 Act often costs far less than the discount. Pro tier unlocks the tier badge, premium breakdown, long-lease ARV and arbitrage maths.
See projected short-stay revenue vs a vanilla BTL for this property.
See real sub-let margins (HMO room rates & SA nightly rates) vs the landlord rent.
Area
Agent & docs

FAQ
About Jackson Brow, Spuley Lane, Bollington, SK10 5RS
Explore nearby