3-bedroom semi-detached house · SK2 7EF
Sold STCListed 147 days
Opportunity summary
See Archie’s verdict, returns by strategy and what to check before viewing.
About
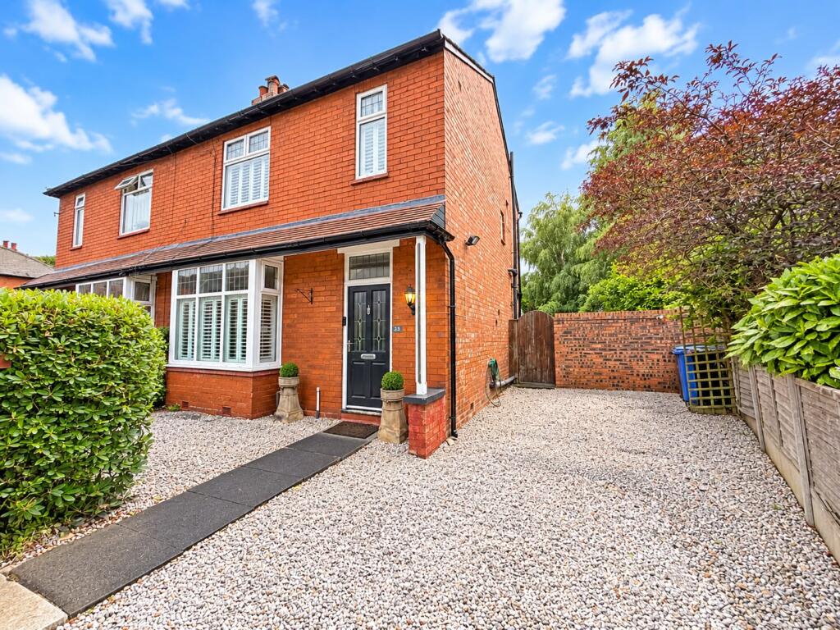
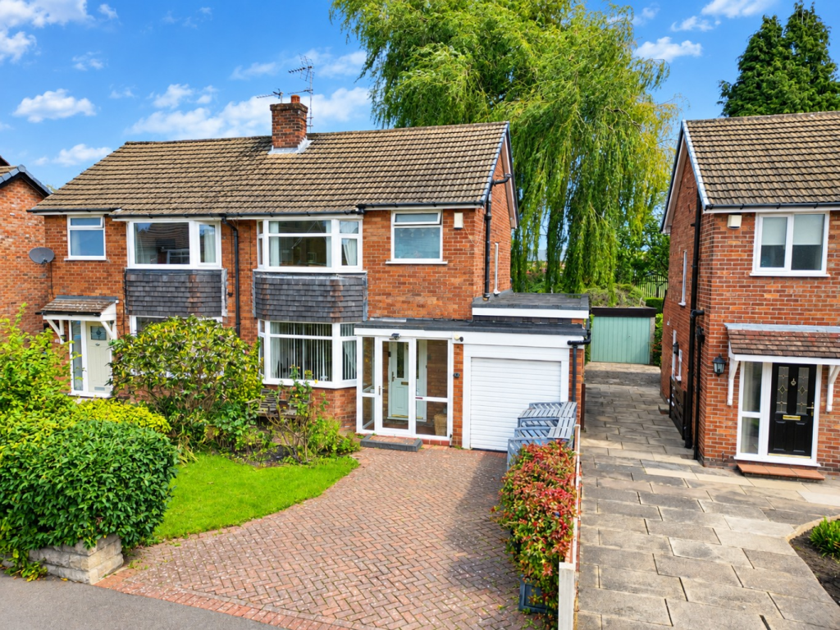
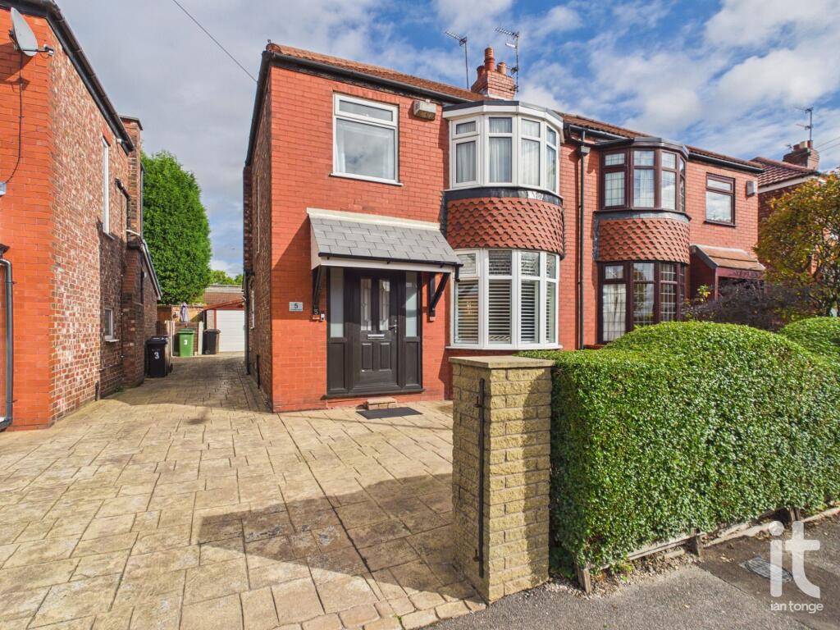
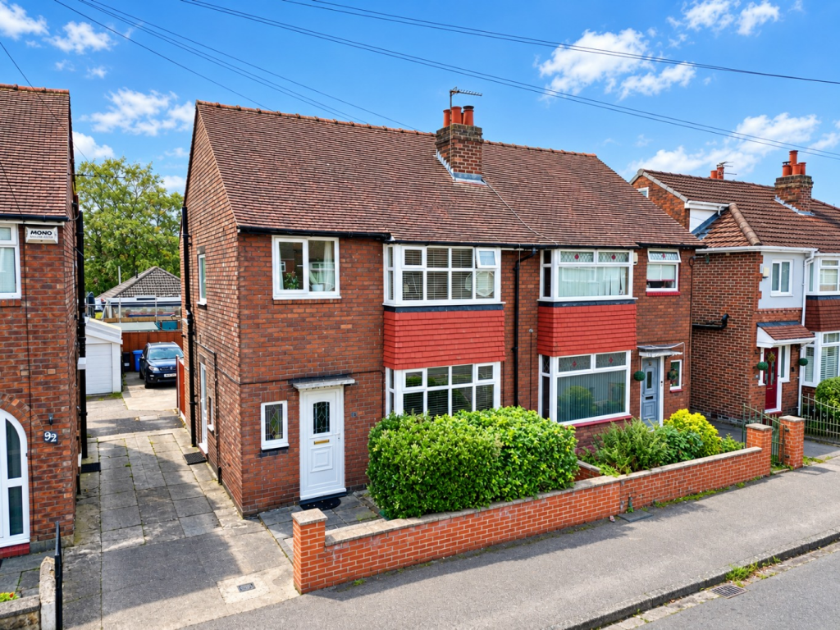
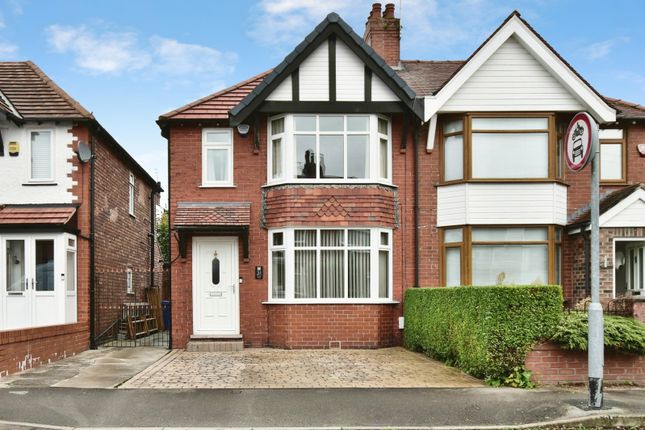
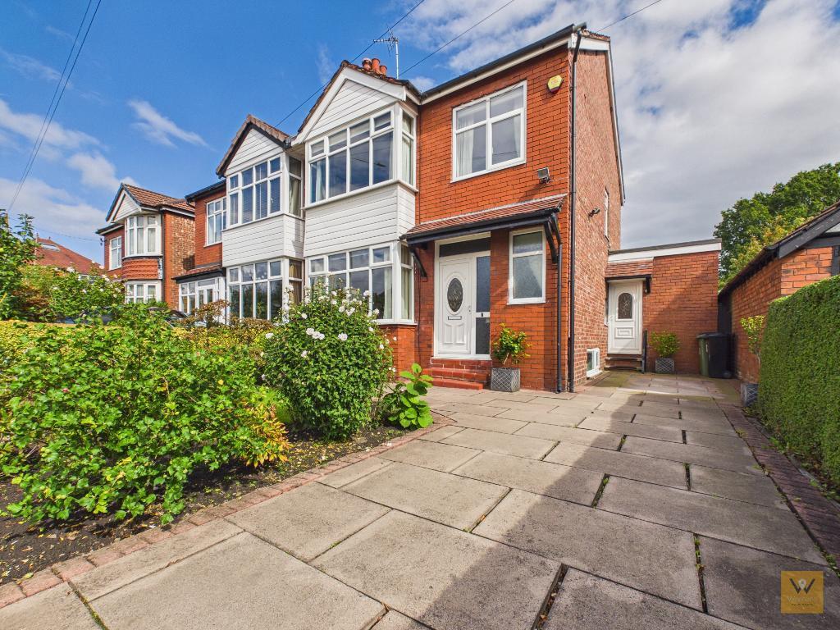
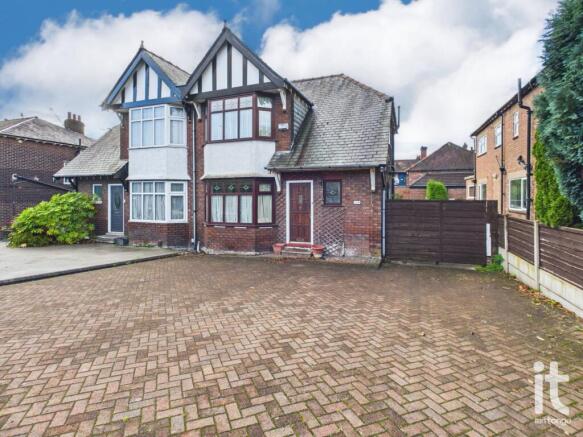
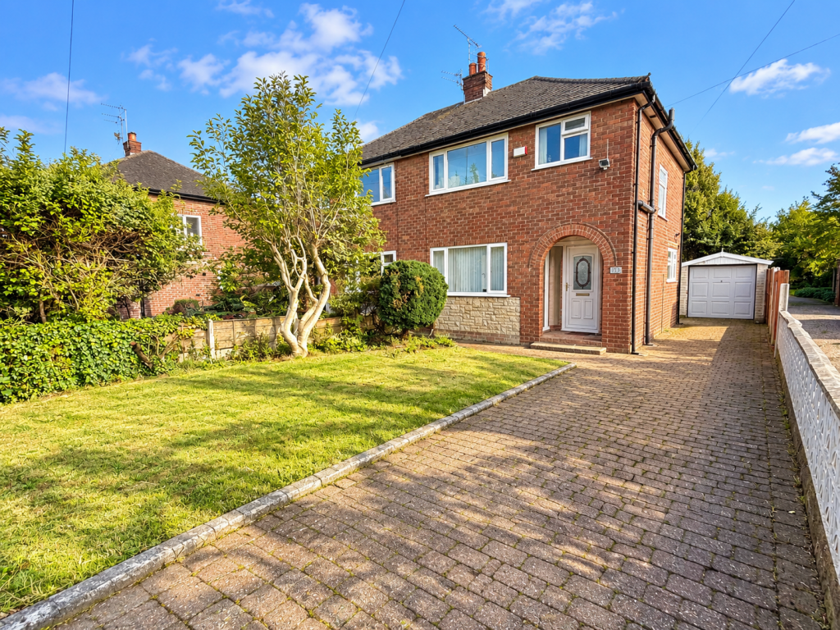
Welcome to Glenwood Grove, an attractive home set back on a lovely tree-lined road at the heart of leafy Woodsmoor.
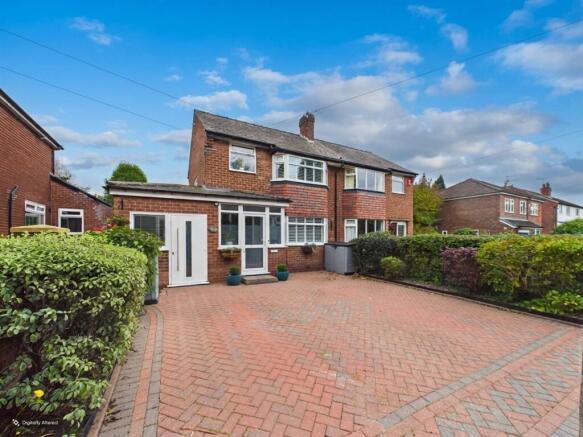
Set back from the road, the property is fronted by a generous driveway and a mature garden, where a lawn intermingles with longer, meadow-style grass for a natural and inviting approach.
This home truly embodies all the reasons Woodsmoor is so enduringly popular.
A village atmosphere dances through its friendly local amenities, including the well-regarded "little shop" and long-standing post office, both of which have been local linchpins for decades.
Exceptional transport connections are close at hand, with Woodsmoor train station just a short stroll away, ensuring convenient journeys to Stockport, Bramhall, and destinations beyond.
Upon entering the property, an inviting hallway welcomes you inside. The cheerful sitting room lies to the front, offering a cosy retreat.
The focal point in this room is an Art Deco tiled fire place and a tiled hearth which introduces a vibe of vintage, geometric style adding some retro character to the room.
Towards the rear, a stylish dining area seamlessly connects with the kitchen, offering the perfect space for entertaining or engaging the chef in conversation.
Patio doors open wide to reveal a tranquil rear garden, thoughtfully curated to deliver picturesque views year-round.
Ascending the stairs, a well-lit landing leads to three spacious bedrooms; two generous doubles and a comfortable single.
The versatile layout offers ample space for restful nights or creative home working. Outside, the property enjoys excellent kerb appeal.
Lawned gardens with colourful flower beds adjoin the driveway, while a shared side area and access gate lead around to the secluded back garden.
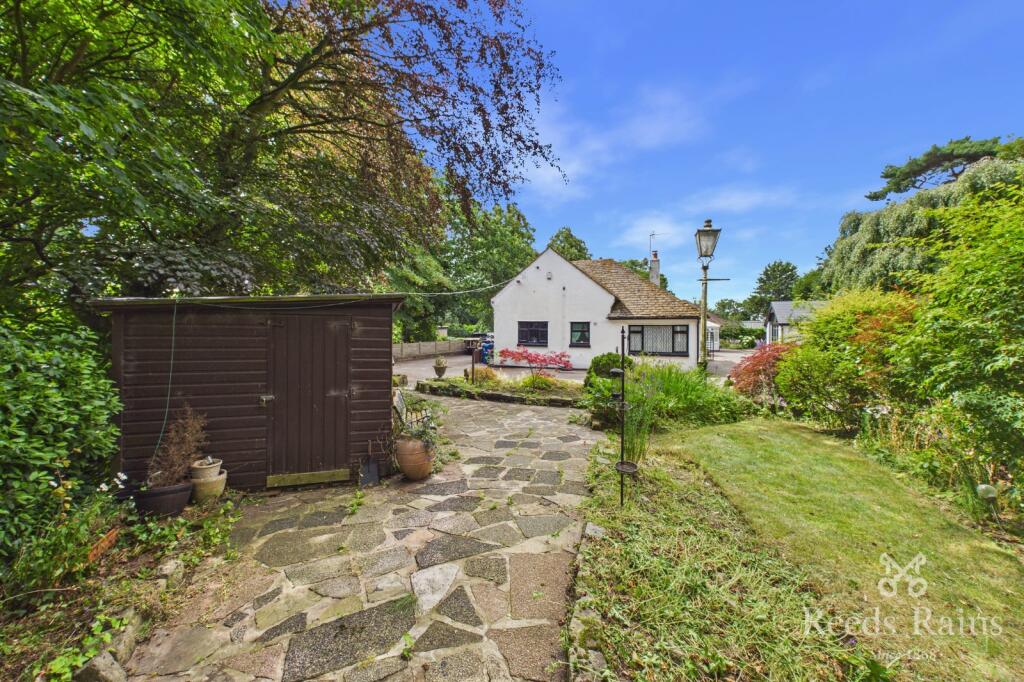
Behind the home, discover a sanctuary for nature admirers: a patio begins your private outdoor experience from the dining area, segueing into a garden where well-established hedges, shrubs and small trees craft a haven for wildlife.
This "controlled wildness" blends thriving habitats with purposeful gardening; a local biodiversity hotspot for nature to thrive and the perfect backdrop for peaceful afternoons, stewardship of the garden or summer entertaining.
The timber shed/ workshop has power and is a useful addition to aid your gardening ambitions. You might consider converting this space to a home office.
Ideally located for those seeking a balance of tranquillity and convenience, this beautiful home on Glenwood Grove offers the green serenity of Woodsmoor alongside superb amenities, educational options and direct commuter routes.
Book a viewing to appreciate all this outstanding home has to offer. Entrance Hall 14' 11'' x 5' 10'' (4.56m x 1.78m) Attractive timber front door with inset leaded glazed panels.
Adjacent UPVC window with stained glass. Meter cupboard. Wood floor. Spindle balustrade stairs to the first floor. Radiator. Under stairs cupboard. Door to the living room. Door to the kitchen diner.
Living Room 14' 0'' x 11' 11'' (4.28m x 3.65m) A cosy room situated to the front. Timber bay window to the front with stained leaded lights. Picture rail. Cornice. Radiator.
The focal point in this room is an Art Deco tiled fire place and a tiled hearth which introduces a vibe of vintage, geometric style adding some retro character to the room.
Kitchen Diner Kitchen 17'7" x 5'10" (5.36m x 1.78m) A light and airy fitted kitchen, by way of a UPVC double glazed window to the rear, a UPVC double glazed window to the side and an overhead roof light window set into the pitched ceiling.
The kitchen is fitted with a range of wall, base and drawer units. Work surface. One and a half bowl single drainer sink. Built in gas hob with an extractor over. Double oven. Space for a dishwasher.
UPVC double glazed door to the side. Radiator. There is a designated utility space open to the kitchen where the owners currently have a washing machine, dryer and a tall fridge freezer.
Laminate floor flows seamlessly between the kitchen into the open dining room.
Dining Room 14'5" x 11'11" (4.40m x 3.65m) You are drawn to the framed view to the rear garden through the sliding patio doors. Radiator. Laminate floor.
First Floor Landing 8' 0'' x 2' 9'' (2.45m x 0.86m) Double glazed window to the side elevation. Loft access point.
Bedroom 12' 1'' x 12' 0'' (3.7m x 3.67m) Double glazed window to the front elevation. Picture rail. Radiator.
Bedroom 12' 2'' x 10' 9'' (3.72m x 3.28m) Double glazed window to the rear elevation. Picture rail. Radiator. Built in cupboard.
Bedroom 6' 7'' x 5' 10'' (2.02m x 1.78m) Double glazed window to the front elevation. Picture rail. Radiator. Bathroom / W.C.
9' 0'' x 5' 11'' (2.76m x 1.81m) Fitted with a three piece suite comprising panelled bath with shower over, low level wc and a wash basin. Part tiled walls. Vinyl flooring. Radiator.
Wall mounted 'combi' boiler. Double glazed frosted window to the rear elevation. External Outside, the property enjoys excellent kerb appeal.
Lawned gardens with colourful flower beds adjoin the driveway, while a shared side area and access gate lead around to the secluded back garden.
Behind the home, discover a sanctuary for nature admirers: a patio begins your private outdoor experience from the dining area, segueing into a garden where well-established hedges, shrubs and small trees craft a haven for wildlife.
This "controlled wildness" blends thriving habitats with purposeful gardening; a local biodiversity hotspot for nature to thrive and the perfect backdrop for peaceful afternoons, stewardship of the garden or summer entertaining.
The timber shed/ workshop has power and is a useful addition to aid your gardening ambitions. You might consider converting this space to a home office.
Value & comps
No previous sales on record.
Returns
Set an offer; the calculator follows it.
We're still gathering serviced-accommodation data for this area.
Archie refurb estimate: a Pro feature
0.0% below asking
This is not financial or investment advice. Prop AI Deals is not authorised by the Financial Conduct Authority (FCA) to provide investment advice.
All investment calculators, property analyses, and AI-generated insights are for informational purposes only. Property investment carries risk and may result in financial loss. All calculations should be independently verified and you should consult with FCA-authorised financial advisors before making any investment decisions.
Past performance does not guarantee future results. Tax implications vary by individual circumstances.
Deal
Properties like this can earn 2–3x BTL yields when converted to HMO, with retrofit costs around £10k/room. Sign in to see the full tier, yield projection, and cost breakdown.
Commercial properties like this can earn 30-50% higher yields when converted to residential under Class MA / Q / P / PA, with prior approval costing ~GBP 96/unit. Sign in to see the recommended route, yield uplift, and cost breakdown.
BRRR-suited properties can recycle 80-100% of investor capital on refi, leaving a high-yielding rental with most of the money out. Sign in to see the refurb cost stack, ARV projection, and refinance maths.
Detached + large garden = sub-division play. Pro tier unlocks the tier badge, plot size, uplift estimate, and regional land benchmark.
Short-lease flats trade at deep discount, but extending under the 1993 Act often costs far less than the discount. Pro tier unlocks the tier badge, premium breakdown, long-lease ARV and arbitrage maths.
See projected short-stay revenue vs a vanilla BTL for this property.
See real sub-let margins (HMO room rates & SA nightly rates) vs the landlord rent.
Area
Agent & docs

FAQ
About Glenwood Grove, Woodsmoor, Stockport, SK2 7EF
Explore nearby