We've tightened what earns a Pursue. A home now needs a published valuation, a strategy that still makes money after real running costs and lender stress tests, and no listing problems that would stop a mortgage. You'll see fewer Pursues, and each one has been checked harder.
See how verdicts work2-bedroom house · SN6 6QT
Listing removedReduced £51k (−11.3%) on 12 JulListed 118 days
Opportunity summary
See Archie’s verdict, returns by strategy and what to check before viewing.
About
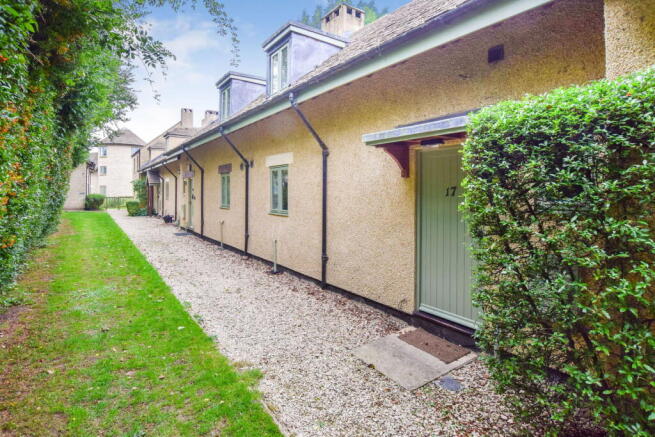
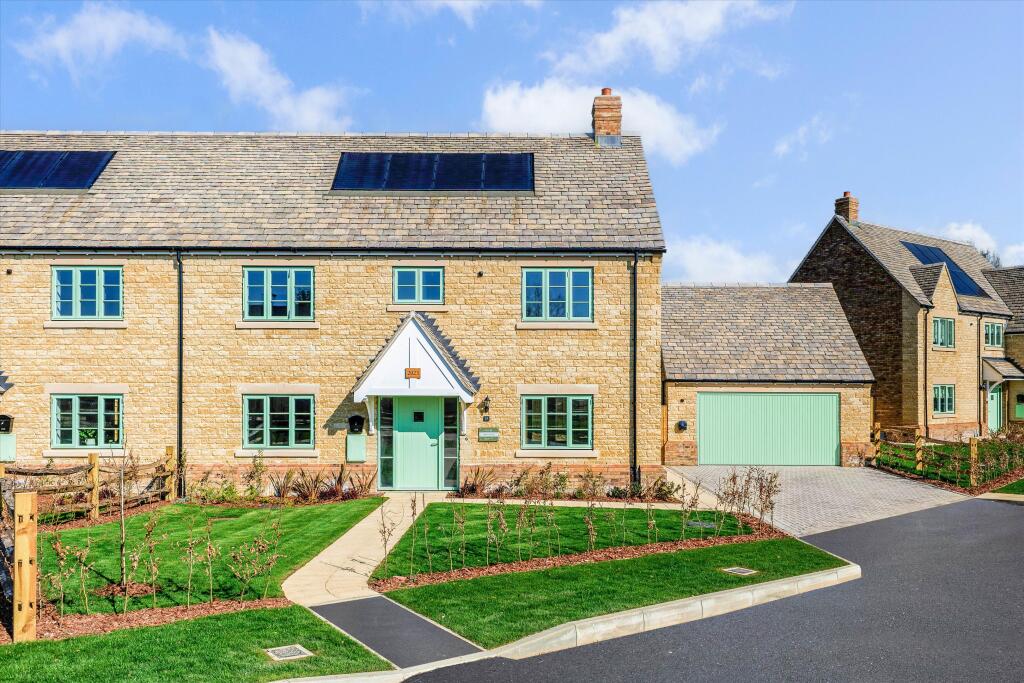
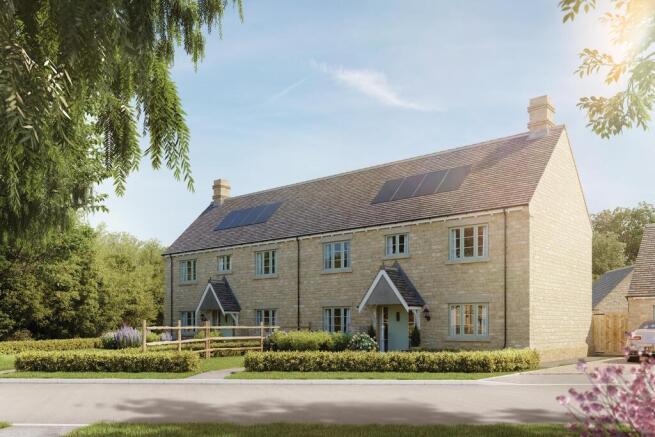
This beautifully presented, double-fronted end of terrace cottage is one of the final two double bedroom cottages available in this sought-after development.
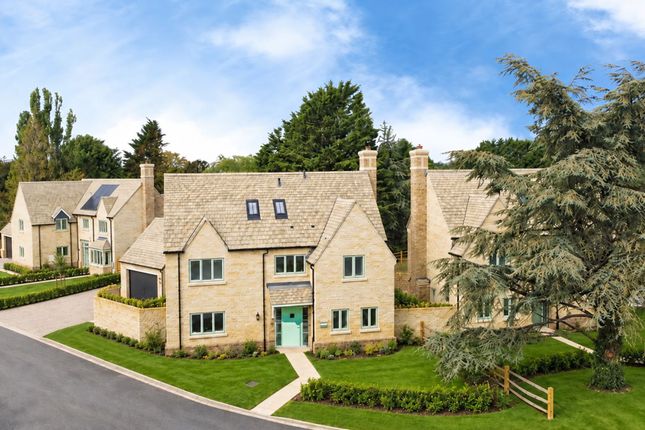
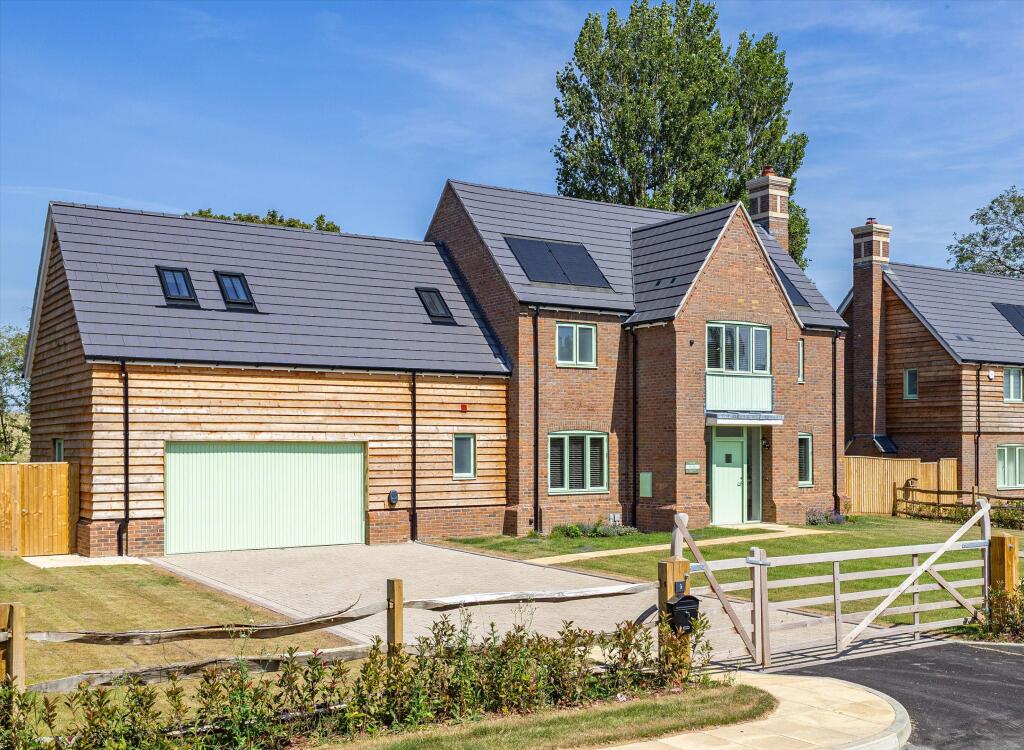
Ideally positioned in a stunning location overlooking green open space, this thoughtfully designed home offers a perfect blend of style and practicality.
The well-appointed living room is filled with natural light and features elegant French doors that open directly onto the garden, creating a seamless connection between indoor and outdoor living.
The dual aspect kitchen is a real highlight, complete with built-in appliances and a stylish breakfast bar, making it ideal for both every-day dining and entertaining guests.
Both bedrooms are generously sized doubles, providing comfortable and flexible accommodation.
The property benefits from modern finishes throughout, including quality flooring and energy-efficient photovoltaic (pv) panels, ensuring lower running costs and a reduced environmental footprint.
With two allocated parking spaces and a dedicated electric vehicle charging point, this home is perfectly equipped for modern living. The outside space of this charming cottage is equally impressive.
To the rear of the property, you will find a beautifully landscaped private garden, designed for low maintenance and year-round enjoyment.
The garden provides an inviting setting for al fresco dining, relaxing with family and friends, or simply unwinding after a busy day.
The setting, overlooking open green space, ensures a tranquil atmosphere and a sense of privacy, while still being part of a welcoming community.
With its combination of attractive landscaping, practical features, and a peaceful outlook, the outside space of this cottage is truly a standout feature, enhancing the overall appeal of this exceptional home.
Location A warm welcome awaits in Ashton Keynes, a small village with a big heart.
Be part of this thriving community and join in with the many clubs and sports groups available at the Village Hall and Bradstone Playing Field.
Pick up your daily essentials from the well-stocked Community Shop, relax in the local pub or enjoy home cooked food at Jennie’s Kitchen.
Once part of a royal forest, this ancient village between Cricklade and Cirencester is defined by the lovely River Thames.
Families and friends will love the Ashton Keynes Festival, cheering the annual duck race or walking the picturesque Thames Path through unspoiled countryside.
Hall Stairs to first floor and access to understairs storage Living Room (5.92m x 3.00m) Dining Area (2.92m x 3.00m) Open plan to kitchen Kitchen (3m x 3m) Landing Access to airing cupboard Principal Bedroom (5.92m x 3.06m) Built in wardrobe Bedroom 2 (3.88m x 4.03m) Parking - Allocated Parking Including electric charging point.
Located to the rear of the property
Value & comps
No previous sales on record.
Returns
Set an offer; the calculator follows it.
We're still gathering serviced-accommodation data for this area.
Archie refurb estimate: a Pro feature
0.0% below asking
This is not financial or investment advice. Prop AI Deals is not authorised by the Financial Conduct Authority (FCA) to provide investment advice.
All investment calculators, property analyses, and AI-generated insights are for informational purposes only. Property investment carries risk and may result in financial loss. All calculations should be independently verified and you should consult with FCA-authorised financial advisers before making any investment decisions.
Past performance does not guarantee future results. Tax implications vary by individual circumstances.
Deal
Properties like this can earn 2–3x BTL yields when converted to HMO, with retrofit costs around £10k/room. Sign in to see the full tier, yield projection, and cost breakdown.
Commercial properties like this can earn 30-50% higher yields when converted to residential under Class MA / Q / P / PA, with prior approval costing ~GBP 96/unit. Sign in to see the recommended route, yield uplift, and cost breakdown.
BRRR-suited properties can recycle 80-100% of investor capital on refi, leaving a high-yielding rental with most of the money out. Sign in to see the refurb cost stack, ARV projection, and refinance maths.
Detached + large garden = sub-division play. Pro tier unlocks the tier badge, plot size, uplift estimate, and regional land benchmark.
Short-lease flats trade at deep discount, but extending under the 1993 Act often costs far less than the discount. Pro tier unlocks the tier badge, premium breakdown, long-lease ARV and arbitrage maths.
See projected short-stay revenue vs a vanilla BTL for this property.
See real sub-let margins (HMO room rates & SA nightly rates) vs the landlord rent.
Area
Agent & docs

FAQ
About Home 7 Corston Cottage, Spine Road West, Ashton Keynes
Explore nearby