We've tightened what earns a Pursue. A home now needs a published valuation, a strategy that still makes money after real running costs and lender stress tests, and no listing problems that would stop a mortgage. You'll see fewer Pursues, and each one has been checked harder.
See how verdicts work3-bedroom terraced house · LU7 3XE
For saleListed 74 days
Opportunity summary
See Archie’s verdict, returns by strategy and what to check before viewing.
About
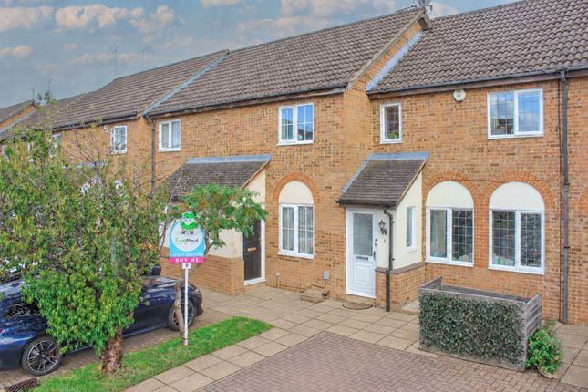
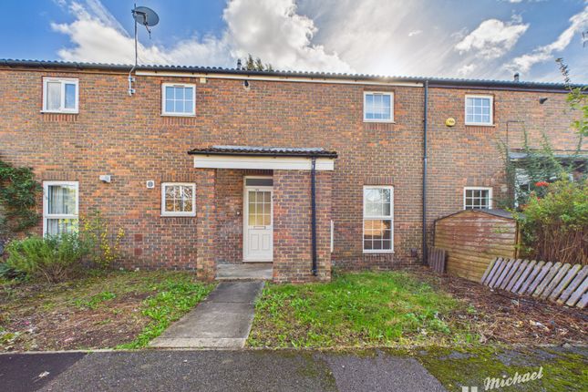
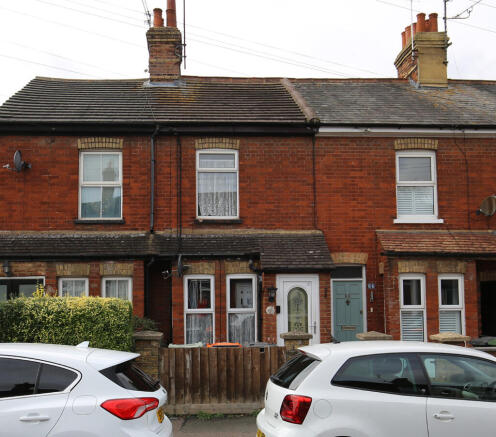
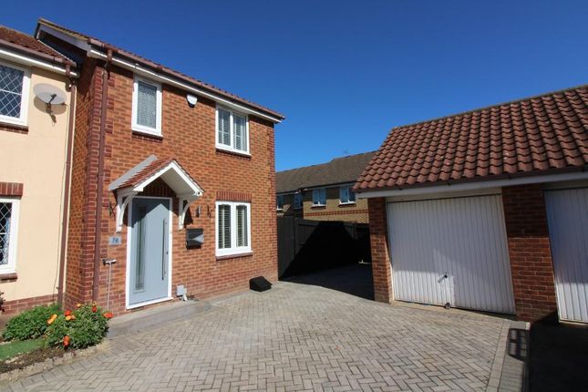
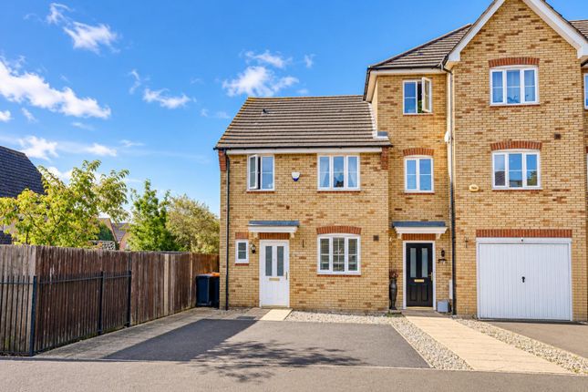
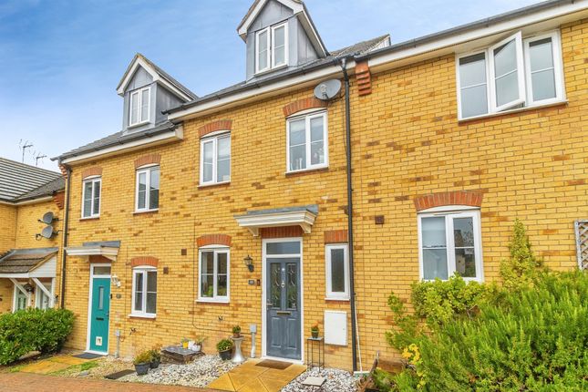
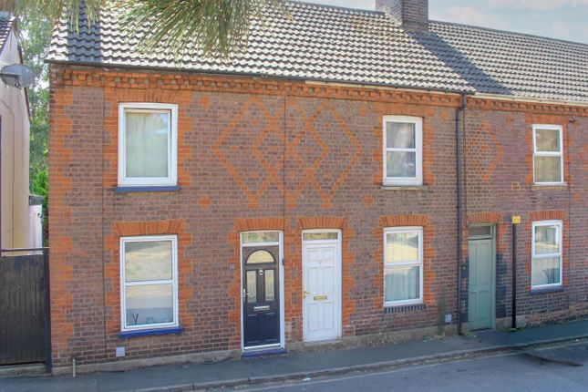
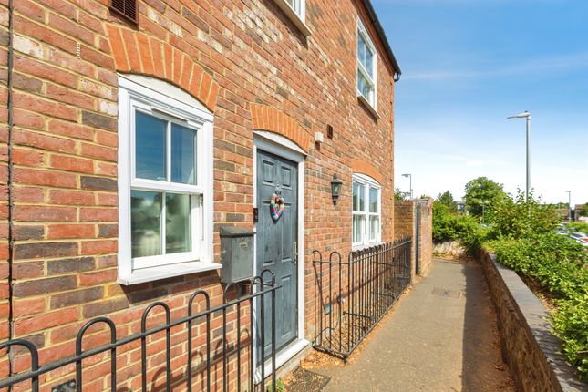
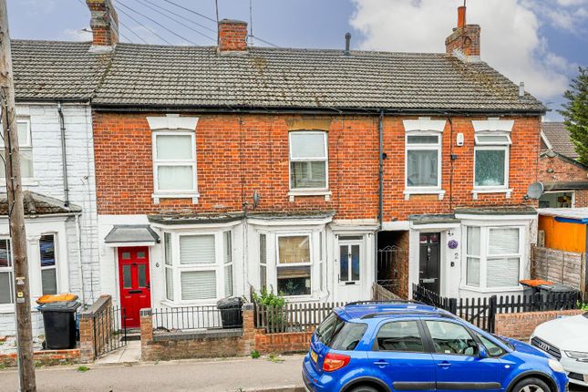
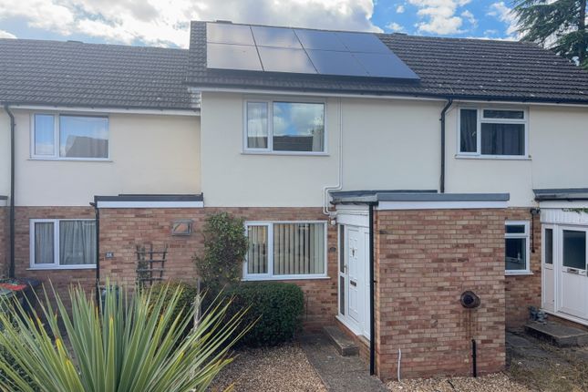
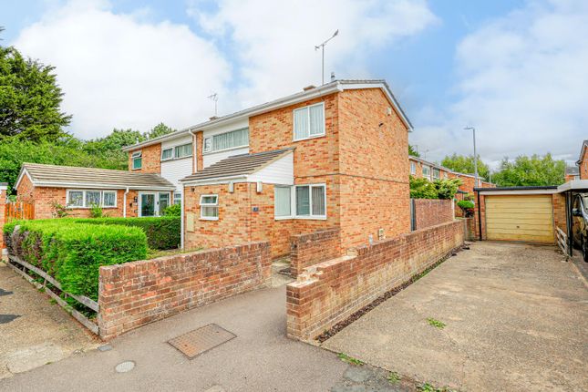
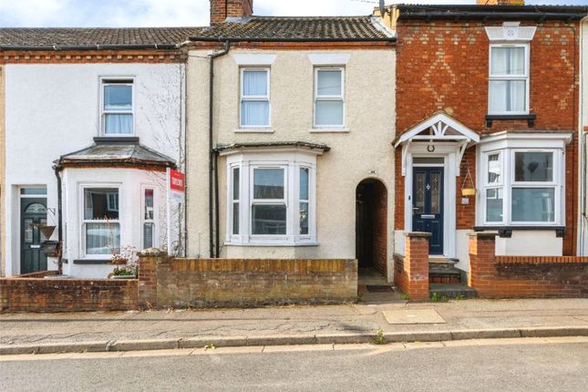
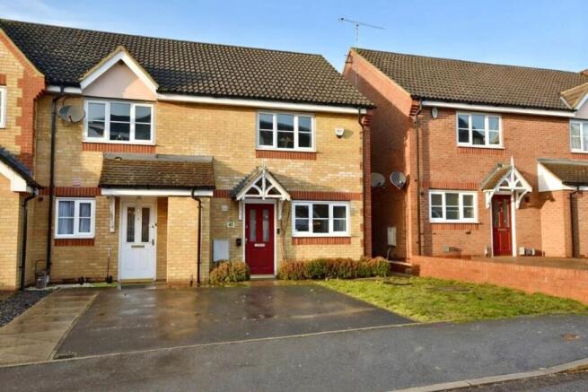
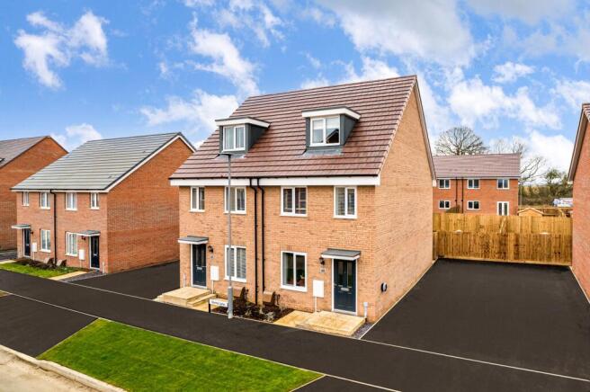
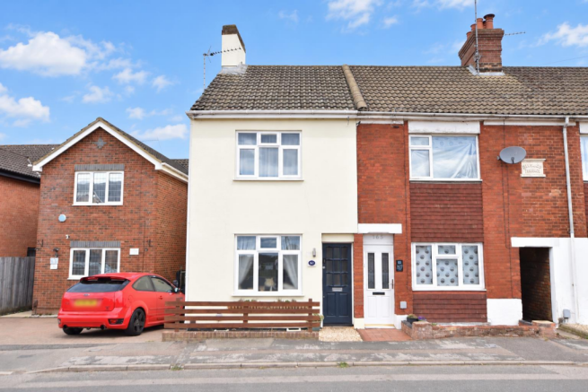
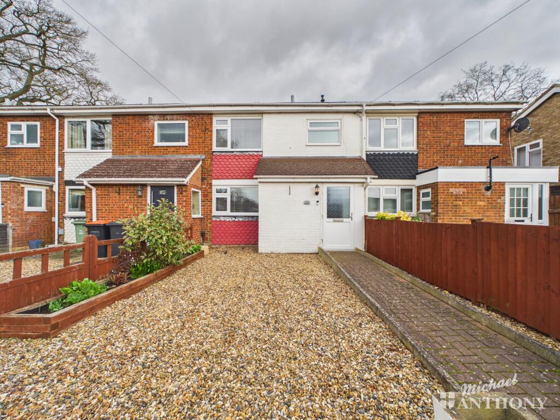
THREE BEDROOM HOUSE | NO UPPER CHAIN | SINGLE GARAGE IN BLOCK TO REAR | IDEALLY LOCATED CLOSE TO PARK AND SHOP | CLOSE TO LOCAL SCHOOLING | WALKING DISTANCE TO TOWN CENTRE | PERFECT FIRST TIME BUY | RECENTLY CARPETED & DECORATED M&M Properties are delighted to offer for sale this well positioned three bedroom terraced house situated in Appenine Way.
The home is offered for sale with NO UPPER CHAIN and provides an excellent opportunity to purchase a fantastic family home overlooking playing fields.
The property has had new carpets upstairs along with refreshed decoration throughout.
Location - Appenine Way is situated within an established residential area of Leighton Buzzard, offering buyers a convenient setting with a strong range of everyday amenities, schooling and green spaces close at hand.
The location is particularly well suited to families, with Beaudesert Lower School located directly on Appenine Way, while Gilbert Inglefield Academy, Vandyke Upper School and Brooklands Middle School are also within the surrounding area.
The property enjoys a fantastic position with a green verge and established trees offering privacy from the road.
The property sits overlooking the playing fields with green space, children's park and Clipstone Brook.
Everyday shopping is convenient, with a Tesco Express nearby, as well as the Clay Pipe public house while Leighton Buzzard town centre provides a wider selection of shops, cafés, restaurants and services.
The town also offers larger supermarkets and established high-street shopping.
For commuters, Leighton Buzzard railway station provides direct rail connections towards London Euston, while the town is also well positioned for road access towards Milton Keynes and the wider motorway network.
This combination makes the area attractive to buyers looking to balance commuter convenience .
There are also plenty of opportunities to enjoy the outdoors, with local recreation spaces complemented by attractive countryside surrounding the town, including Rushmere Country Park.
Accommodation - The accommodation opens into a spacious, modern and welcoming living room, providing a comfortable setting for everyday living and entertaining.
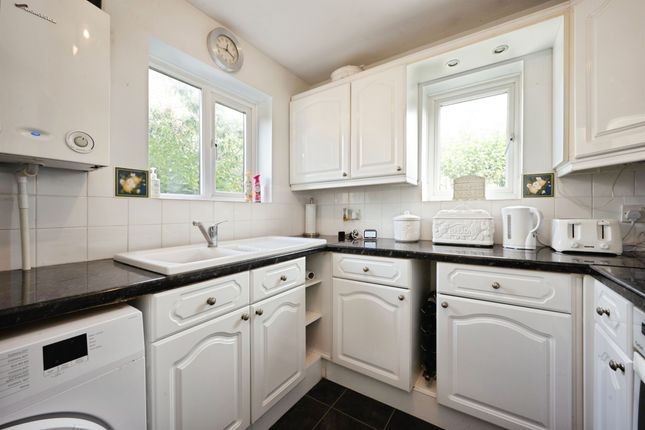
From here, the layout flows naturally through to the kitchen/dining area, which is partially separated from the lounge while retaining a sociable and connected feel.
The dining area benefits from French doors opening directly onto the rear garden, creating an excellent connection between the indoor and outdoor spaces.
Stairs rise to the first-floor landing, where a useful storage cupboard provides additional practicality.
The property offers three bedrooms, including two generous double bedrooms with built-in storage, together with a further third bedroom that could equally serve as a nursery, home office or guest room.
Completing the first-floor accommodation is the main family bathroom.
Gardens & Garage - To the rear, the property benefits from an attractive garden featuring a patio area immediately adjoining the house, providing an ideal space for outdoor seating, dining and entertaining.
Beyond, the garden is predominantly laid to lawn with established planted borders to either side, creating a pleasant and well-defined outdoor space.
To the front, the property is complemented by a neatly laid lawn, providing an attractive approach to the home.
In addition, the property benefits from a single garage situated within a nearby block to the rear, providing a secure parking option or additional storage.
Utilities Connected - The property has mains water, sewerage and drainage connected. Heating is by way of mains gas to radiator powered by a gas boiler. There is mains electricity connected.
Notes To Purchasers - In line with our legal obligations, we are required to carry out digital identification checks on all individuals whose offers are accepted on properties marketed by our agency.
These checks are conducted through a government-certified, specialist third-party service.
Once an offer is accepted a non-refundable fee of £30 (£25 + VAT) per individual is payable for each identification check.
Please note that in the event a check fails due to incorrect information being provided, it may need to be resubmitted, which will incur an additional charge of £30 per resubmission.
Furthermore, all purchasers will be required to provide comprehensive evidence of both the funds being used for the purchase and the source of those funds.
Full details of the documentation required will be provided upon receipt of your offer and only once provided will the property be removed from the market.
Value & comps
No previous sales on record.
Returns
Set an offer; the calculator follows it.
We're still gathering serviced-accommodation data for this area.
Archie refurb estimate: a Pro feature
0.0% below asking
This is not financial or investment advice. Prop AI Deals is not authorised by the Financial Conduct Authority (FCA) to provide investment advice.
All investment calculators, property analyses, and AI-generated insights are for informational purposes only. Property investment carries risk and may result in financial loss. All calculations should be independently verified and you should consult with FCA-authorised financial advisers before making any investment decisions.
Past performance does not guarantee future results. Tax implications vary by individual circumstances.
Deal
Properties like this can earn 2–3x BTL yields when converted to HMO, with retrofit costs around £10k/room. Sign in to see the full tier, yield projection, and cost breakdown.
Commercial properties like this can earn 30-50% higher yields when converted to residential under Class MA / Q / P / PA, with prior approval costing ~GBP 96/unit. Sign in to see the recommended route, yield uplift, and cost breakdown.
BRRR-suited properties can recycle 80-100% of investor capital on refi, leaving a high-yielding rental with most of the money out. Sign in to see the refurb cost stack, ARV projection, and refinance maths.
Detached + large garden = sub-division play. Pro tier unlocks the tier badge, plot size, uplift estimate, and regional land benchmark.
Short-lease flats trade at deep discount, but extending under the 1993 Act often costs far less than the discount. Pro tier unlocks the tier badge, premium breakdown, long-lease ARV and arbitrage maths.
See projected short-stay revenue vs a vanilla BTL for this property.
See real sub-let margins (HMO room rates & SA nightly rates) vs the landlord rent.
Area
Agent & docs

FAQ
About Appenine Way, Leighton Buzzard
Explore nearby