We've tightened what earns a Pursue. A home now needs a published valuation, a strategy that still makes money after real running costs and lender stress tests, and no listing problems that would stop a mortgage. You'll see fewer Pursues, and each one has been checked harder.
See how verdicts work3-bedroom house · CF32 9AE
For saleListed 83 days
Opportunity summary
See Archie’s verdict, returns by strategy and what to check before viewing.
About
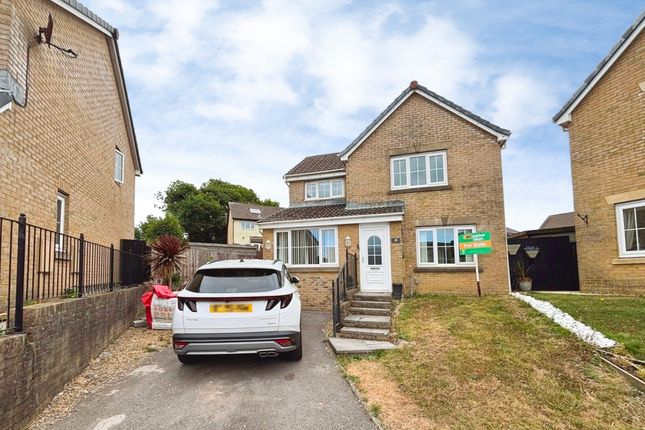
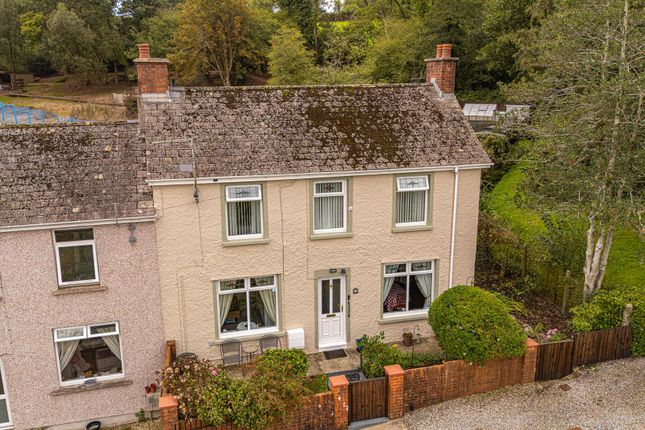
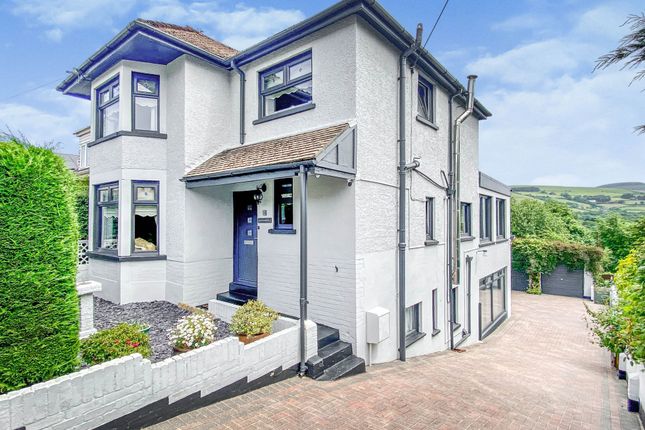
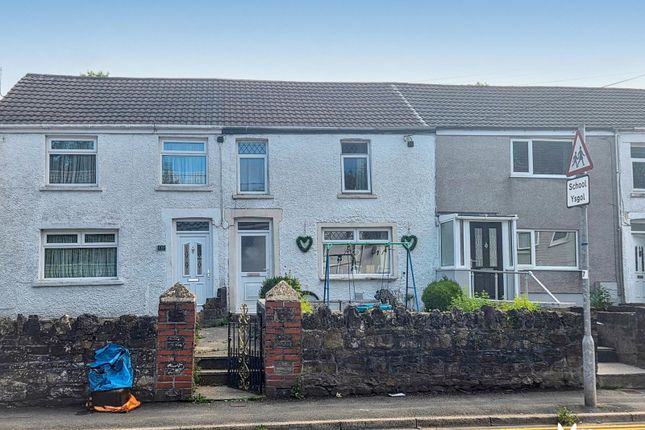
Situated on the edge of Aberkenfig Village, this charming early 1900s three-bedroom semi-detached home perfectly blends character with modern family living.
Enjoying excellent transport links while remaining within easy walking distance of local shops, schools and village amenities and is within close proximity to woodland walks directly behind the property, with Pennsylvania Woods and the recently maintained meadow walk.
The property benefits from a unique layout, generous living accommodation and off-road parking for two to three vehicles.
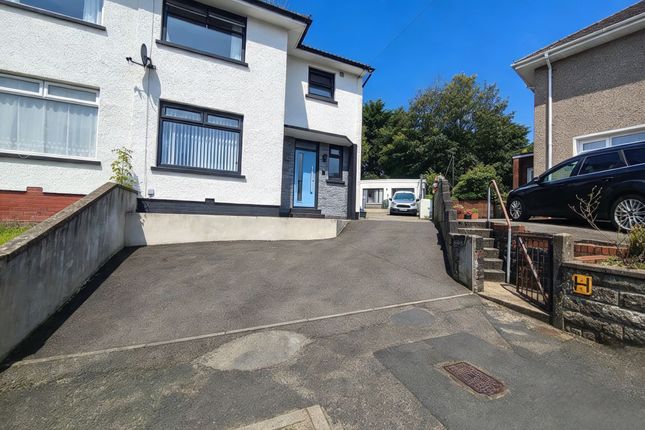
The property is approached via Alma Terrace, where an interlocking brick driveway provides off-road parking for two to three vehicles.
A timber gate leads into the enclosed garden and driveway area, with useful storage sheds and an outside tap.
Although the original frontage faces Bridgend Road, the current owners make use of the driveway entrance, creating a practical day-to-day access directly into the kitchen.
The heart of the home is the impressive kitchen/dining room, a bright and spacious area finished with tiled flooring and a contemporary navy blue fitted kitchen.
A comprehensive range of base, wall and drawer units is complemented by matching worktops and upstands, with space for a fridge/freezer and washing machine.
There is a 1.5 bowl sink positioned beneath a window overlooking the driveway, a five-burner gas hob, high level double oven and a wall-mounted combi boiler.
The room comfortably accommodates a four to six-seater dining table and enjoys an abundance of natural light through a large dining area window, two Velux skylights and a vaulted, skimmed ceiling with inset spotlights.
A uPVC stable door provides direct access to the driveway, while openings lead through to both reception rooms and the family bathroom.
The family bathroom is fitted with a three-piece suite comprising a panelled bath with thermostatic rainfall shower over, pedestal wash hand basin and WC.
Tiled flooring continues through from the kitchen, complemented by partly tiled walls, a heated towel rail and a vaulted ceiling with inset lighting and a Velux skylight.
The lounge offers a warm and inviting atmosphere, featuring a window to the front, fitted carpet and an attractive fireplace with a slate hearth and feature electric fire.
Built-in storage cupboards sit within the alcoves, each enhanced with wall lighting, while the staircase rises to the first floor and a door leads through to the entrance porch.
The porch has a uPVC double glazed door and window which lead out to the garden. Accessed directly from the kitchen is a second generous reception room, currently utilised as a children's playroom.
This versatile space could equally serve as a formal dining room, second sitting room, home office or hobby room, offering excellent flexibility for modern family life.
The first-floor landing is accessed via a wooden staircase with carpeted treads and provides access to the loft and all three bedrooms.
The main bedroom is a double room overlooking the garden, offering ample space for freestanding wardrobes and additional furniture.
Bedroom two is another well-proportioned room, currently arranged with a raised cabin bed but offering a practical square layout.
The third bedroom is a comfortable single room with fitted carpet and a window to the side, with an additional internal glazed panel helping to maximise natural light onto the landing.
Outside, the property's original front garden now serves as the family's main rear garden, creating a wonderfully private outdoor space.
A paved patio leads onto an area of artificial lawn, while an impressive raised deck provides an excellent entertaining area complete with a covered pergola, ideal for outdoor dining and relaxing.
Decorative stone chippings, mature trees, established shrubs and natural hedging create a peaceful and secluded setting.
A pedestrian gate provides direct access via Bridgend Road, while vehicular access remains from Alma Terrace to the rear.
EPC Rating: E Location From Junction 36 of the M4 (Sarn), follow signs for Maesteg.
Proceed down the dual carriageway passing through three sets of traffic lights and at the roundabout proceed directly over, signposted Aberkenfig. Proceed along this road for approximately 200 yards.
Take the left second left onto Alma Terrace with a property will be found on the left hand side.
Disclaimer Important Notice: These particulars are provided as a general guide only and do not form part of any offer or contract.
Whilst Herbert R Thomas has taken reasonable care in preparing them, the information has been provided by the seller and other sources and is believed to be materially correct at the time of publication.
Prospective purchasers should satisfy themselves as to the accuracy of all information by inspection and through their own legal and professional advisers.
All measurements, floorplans and distances are approximate. Services, appliances and installations have not been tested.
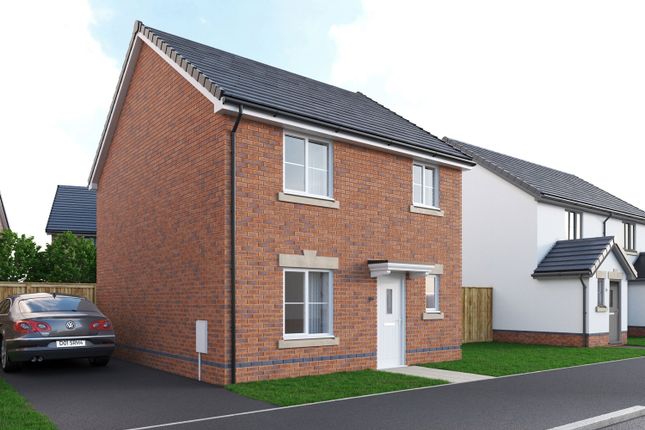
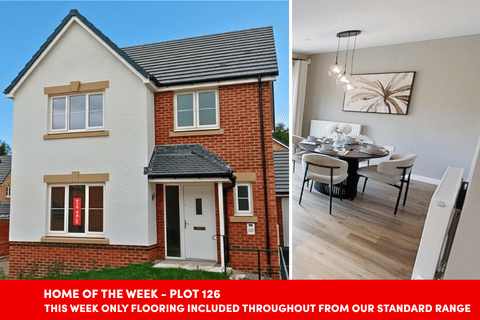
Images, CGI and digitally enhanced photographs are for illustrative purposes only and may not represent the property's current condition or items included within the sale.
Money Laundering Regulations: Purchasers will be required to complete identity and anti-money laundering checks.
A mandatory £65 (inclusive of VAT) compliance and administration fee per property purchase applies.
Referral Fees: Herbert R Thomas may receive a referral fee where a client chooses to use a recommended mortgage adviser, solicitor or other professional service.
You are under no obligation to use any recommended provider, and details of any referral arrangement will be disclosed before you commit to using the service.
All negotiations must be conducted through Herbert R Thomas.
Value & comps
No previous sales on record.
Returns
Set an offer; the calculator follows it.
Short-let licence or registration needed
We're still gathering serviced-accommodation data for this area.
Archie refurb estimate: a Pro feature
0.0% below asking
This is not financial or investment advice. Prop AI Deals is not authorised by the Financial Conduct Authority (FCA) to provide investment advice.
All investment calculators, property analyses, and AI-generated insights are for informational purposes only. Property investment carries risk and may result in financial loss. All calculations should be independently verified and you should consult with FCA-authorised financial advisers before making any investment decisions.
Past performance does not guarantee future results. Tax implications vary by individual circumstances.
Deal
Properties like this can earn 2–3x BTL yields when converted to HMO, with retrofit costs around £10k/room. Sign in to see the full tier, yield projection, and cost breakdown.
Commercial properties like this can earn 30-50% higher yields when converted to residential under Class MA / Q / P / PA, with prior approval costing ~GBP 96/unit. Sign in to see the recommended route, yield uplift, and cost breakdown.
BRRR-suited properties can recycle 80-100% of investor capital on refi, leaving a high-yielding rental with most of the money out. Sign in to see the refurb cost stack, ARV projection, and refinance maths.
Detached + large garden = sub-division play. Pro tier unlocks the tier badge, plot size, uplift estimate, and regional land benchmark.
Short-lease flats trade at deep discount, but extending under the 1993 Act often costs far less than the discount. Pro tier unlocks the tier badge, premium breakdown, long-lease ARV and arbitrage maths.
See projected short-stay revenue vs a vanilla BTL for this property.
See real sub-let margins (HMO room rates & SA nightly rates) vs the landlord rent.
Area
Agent & docs

FAQ
About 94 Bridgend Road, Bridgend
Explore nearby