We've tightened what earns a Pursue. A home now needs a published valuation, a strategy that still makes money after real running costs and lender stress tests, and no listing problems that would stop a mortgage. You'll see fewer Pursues, and each one has been checked harder.
See how verdicts work5-bedroom house · NE27 0FB
For saleReduced £25k (−5.3%) on 21 JunListed 216 days
Opportunity summary
See Archie’s verdict, returns by strategy and what to check before viewing.
About
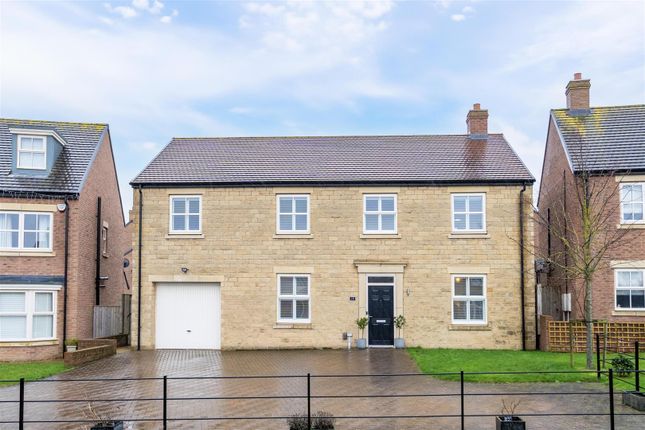
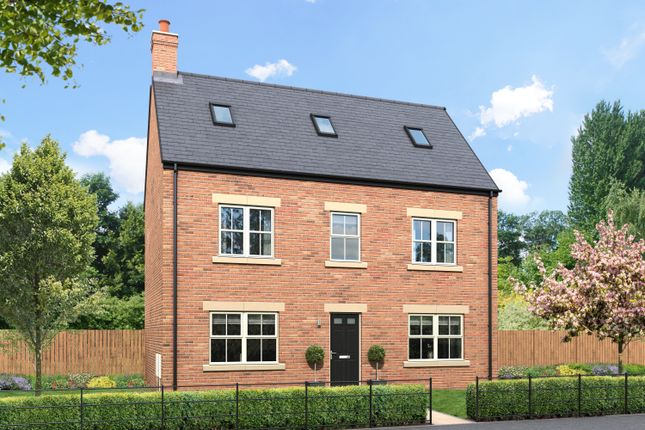
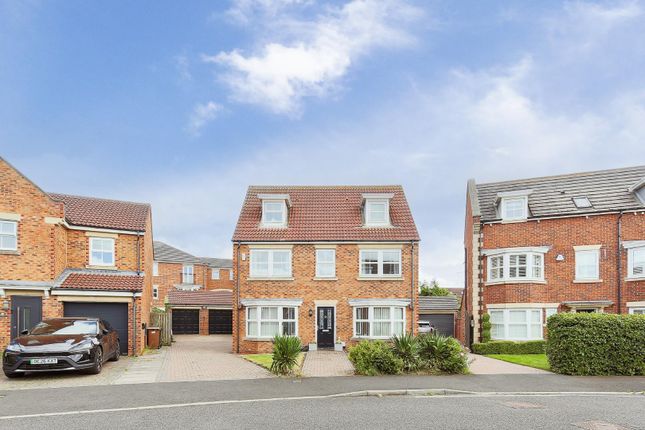
Signature North East are delighted to welcome this impressive five bedroom semi-detached property to the market, ideally located within a quiet development in Backworth.
This attractive home offers generous living space across three floors and is perfectly positioned for a range of buyers.
The area benefits from excellent transport links, including nearby Metro stations and major road networks, providing easy access to Newcastle city centre and the wider Tyneside region, ideal for commuters.
Well-regarded schools are within close proximity, along with excellent outdoor amenities, including Backworth Golf Course which is situated within the village and just a short walk from the property.
There are also extensive waggonways on the doorstep, extending west through surrounding fields and woodland, ideal for walking and cycling.
The property also benefits from a highly efficient solar energy system, comprising 13 roof-mounted panels and a 6kW battery.
For around eight months of the year, the solar installation provides the majority of the home’s electricity.
The battery further enhances efficiency by storing excess energy for evening use and can also be charged overnight on lower tariffs to power the home during more expensive daytime periods.
Upon entering, you are welcomed into a central hallway with access to a convenient W.C.
The spacious living room provides ample space for a variety of furnishings, with elegant French doors allowing plenty of natural light and leading out to the rear garden.
A log burner, installed just last year, adds a cosy focal point to the room.
Living Room (5.67 x 4.16 (18'7" x 13'7")) Kitchen / Dining Room (5.65 x 4.71 (18'6" x 15'5")) Utility (2.3 x 2.74 (7'6" x 8'11")) W.C (1.07 x 1.94 (3'6" x 6'4")) Bedroom One (5.67 x 3.61 (18'7" x 11'10")) En Suite (1.58 x 3.06 (5'2" x 10'0")) Bedroom Two (5.66 x 3.11 (18'6" x 10'2")) Bedroom Three (3.67 x 3.04 (12'0" x 9'11")) Bathroom (2.57 x 2.58 (8'5" x 8'5")) Bedroom Four (3.59 x 5.16 (11'9" x 16'11")) Bedroom Five (3.57 x 5.68 (11'8" x 18'7")) Bathroom (2.08 x 2.48 (6'9" x 8'1")) The open plan kitchen and dining area is equally impressive, featuring a central island ideal for casual dining, alongside space for a dining table.
The kitchen offers an abundance of storage through attractive wall and base units, complemented by sleek worktops and a range of integrated appliances including a fridge, wine cooler, oven, microwave and hob.
A separate utility room, formed from part of the original garage, provides additional practicality with plumbing for a washer and dryer.
To the first floor, there are three bedrooms, all comfortably accommodating a double bed and furnishings.
The principal bedroom benefits from built-in wardrobes and a modern en-suite complete with shower, W.C and hand basin.
A contemporary family bathroom serves the remaining bedrooms and features a bathtub, separate shower, hand basin and W.C.
The second floor has been thoughtfully converted to provide two further double bedrooms along with an additional bathroom, fitted with a bath and overhead shower, W.C and hand basin.
Externally, the property boasts a generous rear garden with both patio and decking areas, ideal for outdoor seating and entertaining, and perfectly positioned to enjoy the sun throughout the day.
To the front, there is an extended block paved driveway providing off-street parking for multiple vehicles, completing this fantastic home.
Value & comps
No previous sales on record.
Returns
Set an offer; the calculator follows it.
We're still gathering serviced-accommodation data for this area.
Archie refurb estimate: a Pro feature
0.0% below asking
This is not financial or investment advice. Prop AI Deals is not authorised by the Financial Conduct Authority (FCA) to provide investment advice.
All investment calculators, property analyses, and AI-generated insights are for informational purposes only. Property investment carries risk and may result in financial loss. All calculations should be independently verified and you should consult with FCA-authorised financial advisers before making any investment decisions.
Past performance does not guarantee future results. Tax implications vary by individual circumstances.
Deal
Properties like this can earn 2–3x BTL yields when converted to HMO, with retrofit costs around £10k/room. Sign in to see the full tier, yield projection, and cost breakdown.
Commercial properties like this can earn 30-50% higher yields when converted to residential under Class MA / Q / P / PA, with prior approval costing ~GBP 96/unit. Sign in to see the recommended route, yield uplift, and cost breakdown.
BRRR-suited properties can recycle 80-100% of investor capital on refi, leaving a high-yielding rental with most of the money out. Sign in to see the refurb cost stack, ARV projection, and refinance maths.
Detached + large garden = sub-division play. Pro tier unlocks the tier badge, plot size, uplift estimate, and regional land benchmark.
Short-lease flats trade at deep discount, but extending under the 1993 Act often costs far less than the discount. Pro tier unlocks the tier badge, premium breakdown, long-lease ARV and arbitrage maths.
See projected short-stay revenue vs a vanilla BTL for this property.
See real sub-let margins (HMO room rates & SA nightly rates) vs the landlord rent.
Area
Agent & docs

FAQ
About 15, East Farm Mews, Newcastle Upon Tyne
Explore nearby