We've tightened what earns a Pursue. A home now needs a published valuation, a strategy that still makes money after real running costs and lender stress tests, and no listing problems that would stop a mortgage. You'll see fewer Pursues, and each one has been checked harder.
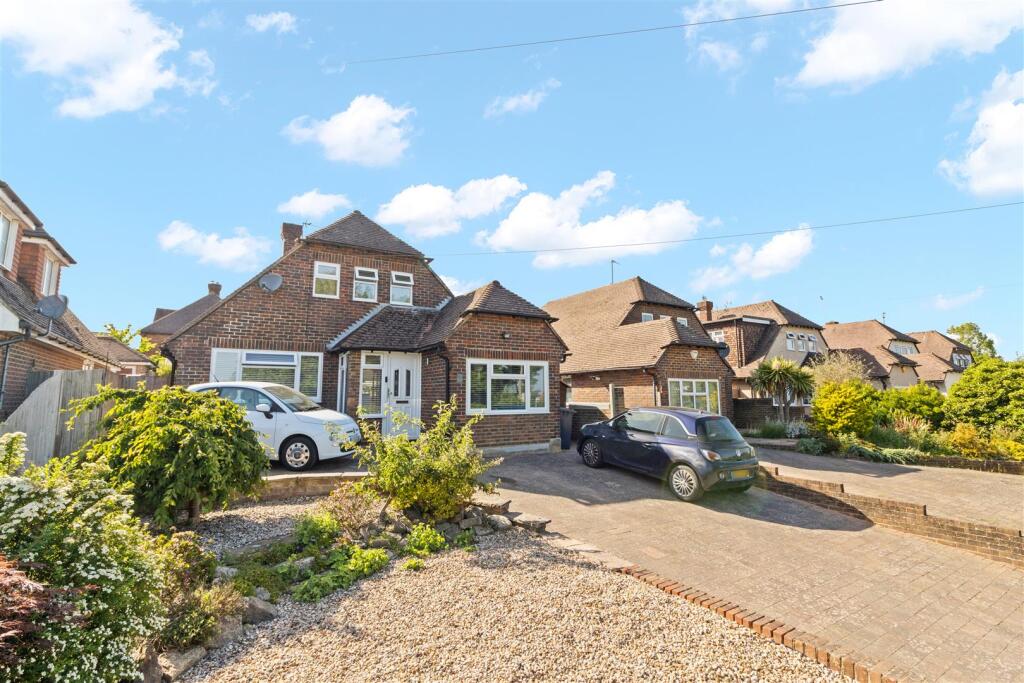
See how verdicts work4-bedroom detached house · BN27 1PX
For saleListed 103 days
Opportunity summary
See Archie’s verdict, returns by strategy and what to check before viewing.
About
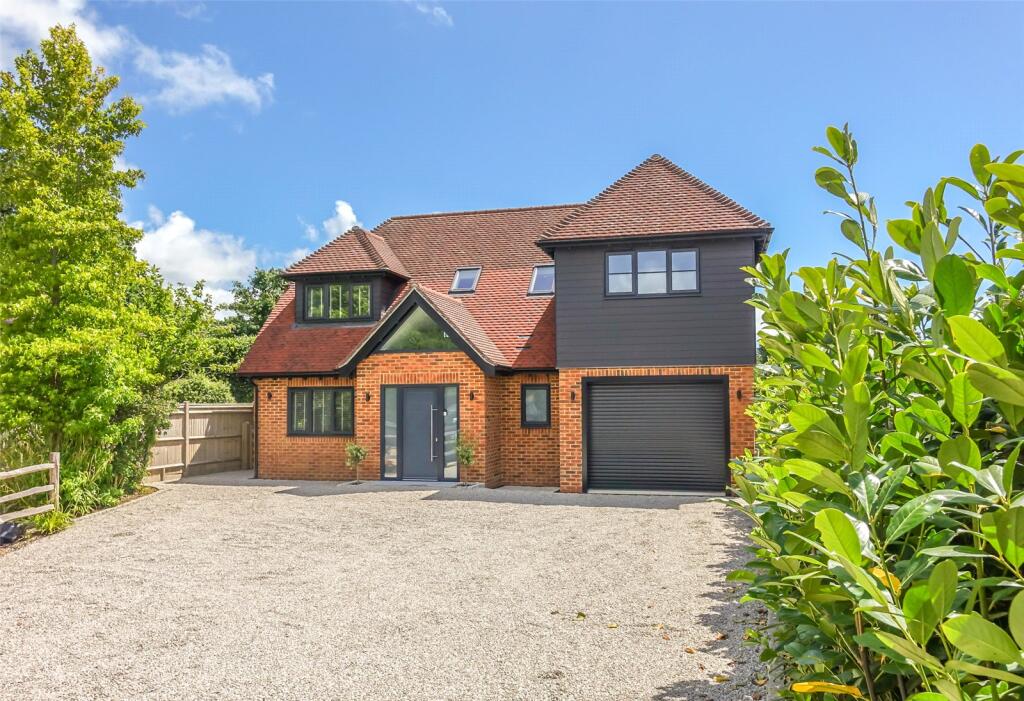
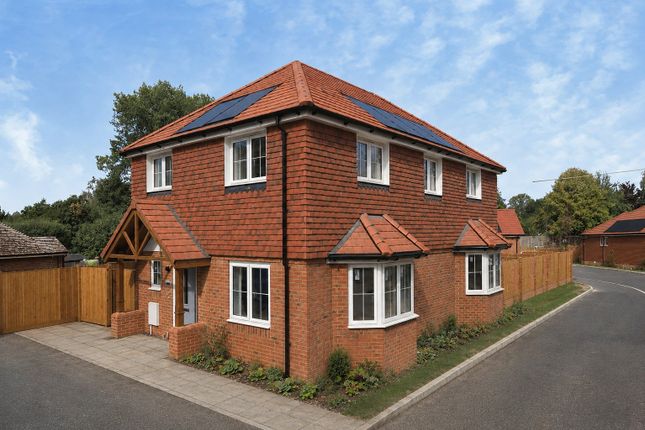
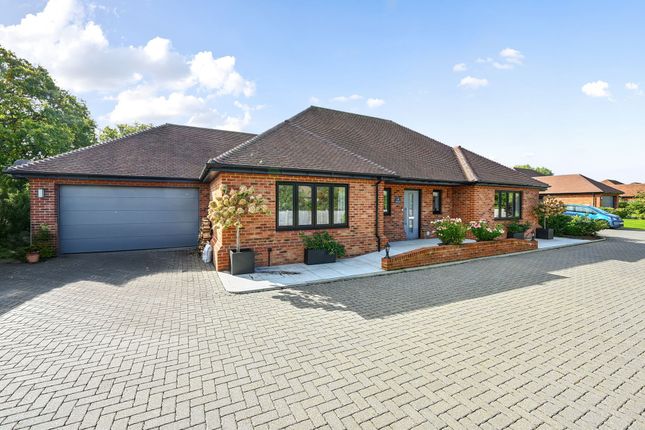
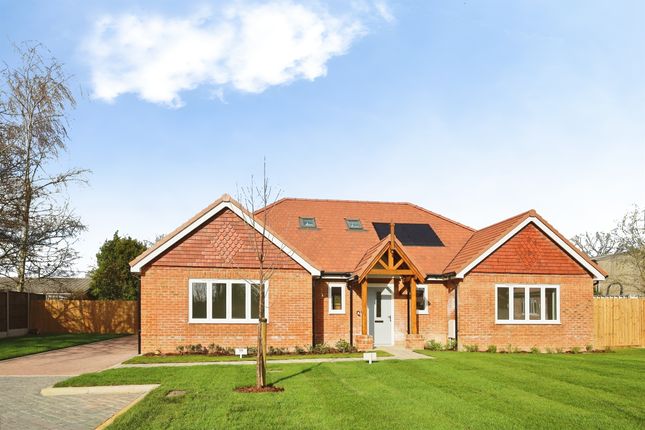
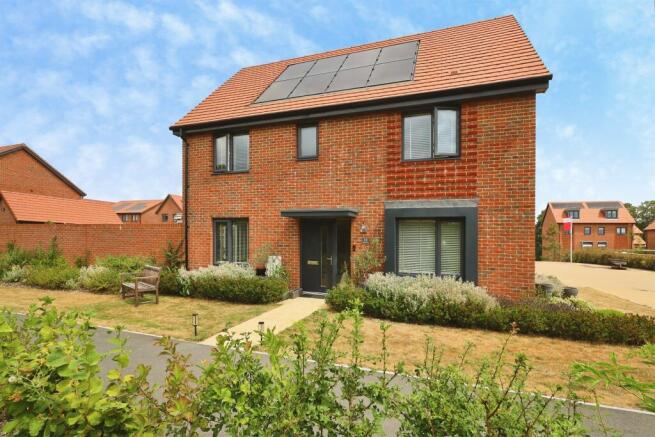
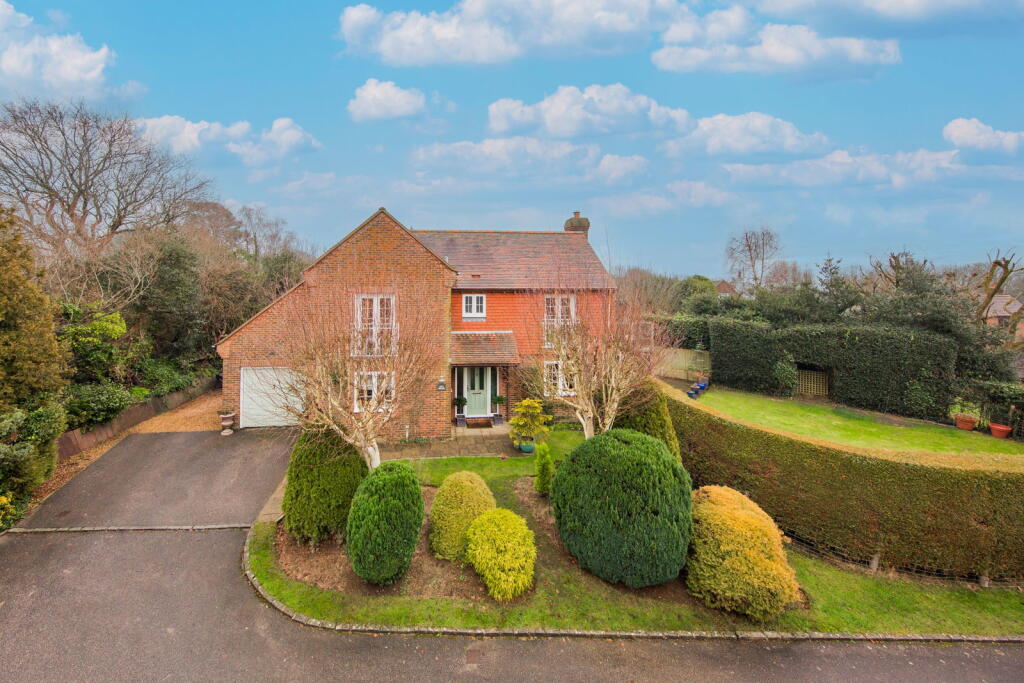
An immaculately presented and high-spec four bedroom, tile hung detached family home built in 2022 by a local builder.
Situated in a semi-rural location overlooking farmland with countryside views of the South Downs.
Less than five minutes to local amenities and approximately 15 minutes to a mainline station with links to London.
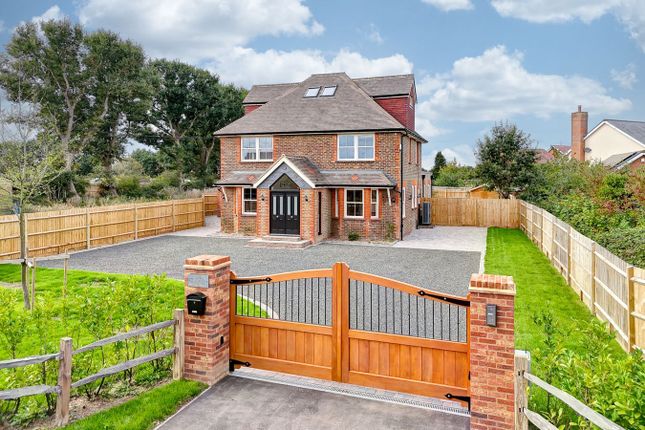
A large gated driveway with space for at least four vehicles leads to a double garage with electric doors, a pitched roof, and power.
A large storm porch leads to the front door and the generous hallway which features a vaulted ceiling and a turned staircase leading to the first floor, with glass balustrades and Velux windows.
The entrance hall also contains a downstairs w.c., and a coat cupboard housing TV/internet connectivity that is hardwired around the house.
Engineered wooden flooring with underfloor heating is laid throughout the ground floor.
The south facing, 'T' shaped, open plan kitchen/dining room is generously sized and benefits from a triple aspect, with double and bi-fold doors leading to the garden.
The kitchen is beautifully appointed and features a large breakfast bar, a wine cooler, and a Franke boiling water tap.
Integrated appliances include a larder fridge, an AEG double oven and grill, dishwasher, and induction hob.
There is plenty of storage space with a variety of units, including a pull-out larder cupboard.
The two reception areas in the kitchen/family room are versatile, with both offering living or dining options, ideal for modern family living.
The utility room is well proportioned and features a separate washing machine and tumble dryer, along with ample work top space and a sink unit.
There is also an integrated larder freezer and linen cupboard for additional storage and a side door leading to the 'catio', which is paved with planted borders for a cat-safe outdoor area.
The dual-aspect lounge features a log burner set into a brick fireplace with a wooden mantel, offering views of the garden.
Completing the ground floor accommodation is the study/playroom, providing a flexible reception room, and is ideal for those who work from home.
The king-size principal bedroom has plenty of space for additional furniture and benefits from a dual aspect with views over neighbouring farmland and of the South Downs.
The en suite is well appointed, featuring a bath and separate shower cubicle, a wall-hung vanity unit with a counter top wash basin, w.c., mirror unit, and a heated towel rail.
Bedroom two is a large double bedroom with an en suite shower room and has countryside views. The third and fourth bedrooms are also well proportioned double bedrooms.
The beautifully presented family bathroom completes the first floor and features a large walk-in rainfall shower and a freestanding bath with a mixer tap and a handheld shower attachment, a large wall-hung vanity unit with a counter-top wash basin, a mirror unit, and a heated towel rail.
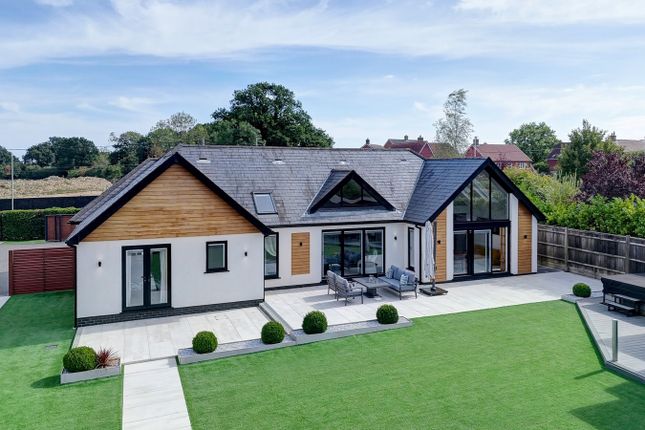
Outside: The rear garden is mainly laid to lawn with post and rail fencing on the western boundary looking to neighbouring farmland and close boarded fence on the remaining boundaries for privacy.
A large patio wraps around the house, providing ample seating and entertaining space with a raised area directly outside the reception areas in the kitchen/diner.
Several flower beds separate the lawn and patio, and behind the garage is an ideal vegetable-growing area with pedestrian access to the garage.
There are three water butts for rainwater harvesting in addition to the outside tap, external power supplies, and exterior wall-mounted lighting.
The front is laid to lawn with a private gated driveway providing parking for multiple vehicles. An allocated parking space is available opposite the driveway for additional parking.
Air source heat pump with underfloor & radiator central heating. Private drainage. Council Tax Band: G.
Situated less than a mile from the historic village of Herstmonceux, famous for its castle and scientific centre.
The village has a primary school, restaurants, local shops and a pub, and there is a school bus service to Heathfield Community College.
Heathfield is a 15-minute drive and has a good range of local shops, including Waitrose Co-Op and Sainsbury supermarkets.
Hailsham is a larger market town with a Waitrose and Tesco supermarket and a wider range of amenities, about a 10 minute drive.
Polegate station has a service to London Victoria and is 6.2 miles distant. Directions: From Herstmonceux, travel West on Hailsham Road (A271) for approximately 0.9mi.
Just after the Gingers Green road on the right-hand side, the pillared entrance to the development can be found on the left. The property is just opposite the entrance.
Agents notes: Please note that these details have been prepared as a general guide and do not form part of a contract.
We have not carried out a detailed survey, nor tested the services, appliances and specific fittings. Room sizes are approximate and should not be relied upon.
Any verbal statements or information given about this property, again, should not be relied on and should not form part of a contract or agreement to purchase.
Anti-money Laundering: Agents are required by law to conduct anti-money laundering checks on all those buying a property.
We outsource the initial checks to partner suppliers Coadjute who will contact you once you have had an offer accepted on a property you wish to buy.
The cost of these checks is £32.40 inc vat per person. This is a non-refundable fee. These charges cover the cost of obtaining relevant data, any manual checks and monitoring which might be required.
This fee will need to be paid and the checks completed in advance of the office issuing a memorandum of sale on the property you would like to buy.
Value & comps
No previous sales on record.
Returns
Set an offer; the calculator follows it.
We're still gathering serviced-accommodation data for this area.
Archie refurb estimate: a Pro feature
0.0% below asking
This is not financial or investment advice. Prop AI Deals is not authorised by the Financial Conduct Authority (FCA) to provide investment advice.
All investment calculators, property analyses, and AI-generated insights are for informational purposes only. Property investment carries risk and may result in financial loss. All calculations should be independently verified and you should consult with FCA-authorised financial advisers before making any investment decisions.
Past performance does not guarantee future results. Tax implications vary by individual circumstances.
Deal
Properties like this can earn 2–3x BTL yields when converted to HMO, with retrofit costs around £10k/room. Sign in to see the full tier, yield projection, and cost breakdown.
Commercial properties like this can earn 30-50% higher yields when converted to residential under Class MA / Q / P / PA, with prior approval costing ~GBP 96/unit. Sign in to see the recommended route, yield uplift, and cost breakdown.
BRRR-suited properties can recycle 80-100% of investor capital on refi, leaving a high-yielding rental with most of the money out. Sign in to see the refurb cost stack, ARV projection, and refinance maths.
Detached + large garden = sub-division play. Pro tier unlocks the tier badge, plot size, uplift estimate, and regional land benchmark.
Short-lease flats trade at deep discount, but extending under the 1993 Act often costs far less than the discount. Pro tier unlocks the tier badge, premium breakdown, long-lease ARV and arbitrage maths.
See projected short-stay revenue vs a vanilla BTL for this property.
See real sub-let margins (HMO room rates & SA nightly rates) vs the landlord rent.
Area
Agent & docs

FAQ
About New Road, Herstmonceux, Hailsham, East Sussex, BN27 1PX
Explore nearby