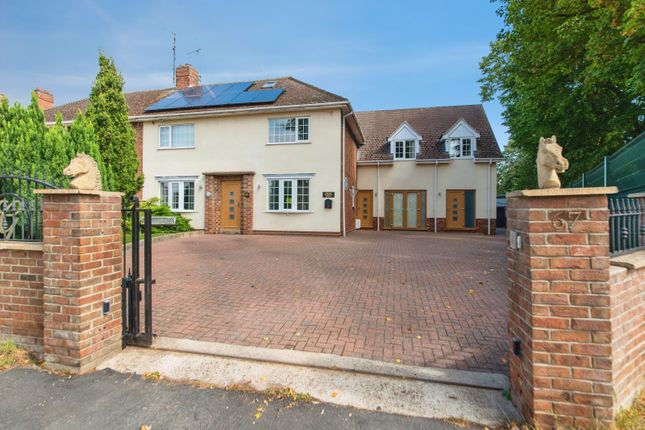
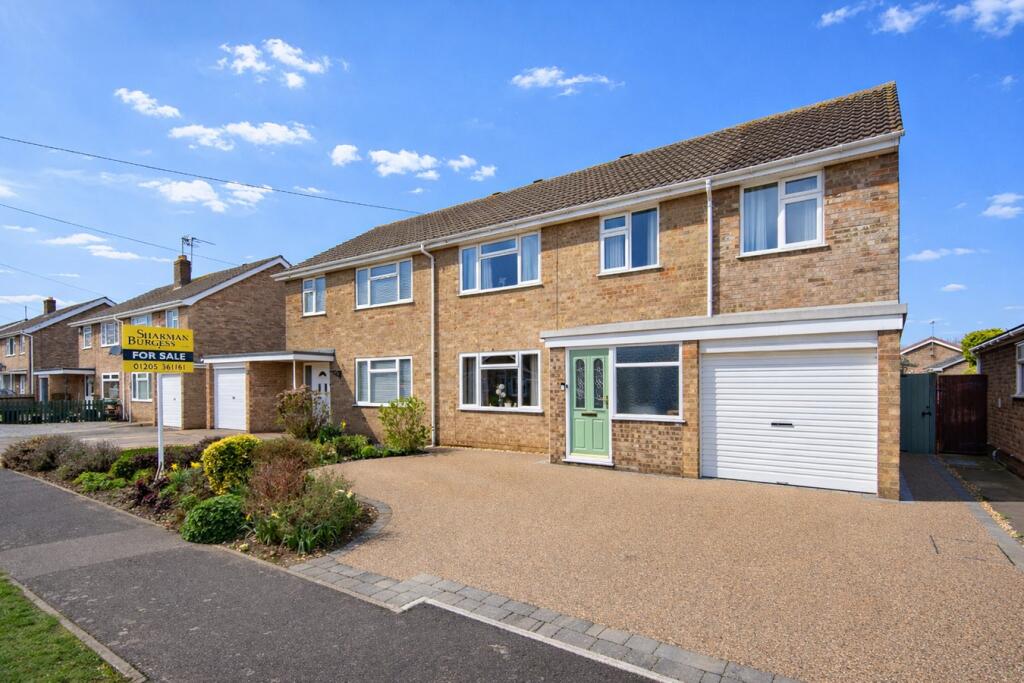
4-bedroom semi-detached house · PE21 0EY
For saleListed 200 days
Opportunity summary
See Archie’s verdict, returns by strategy and what to check before viewing.
About
This four bedroom family home has undergone a substantial scheme of refurbishment by the current owner, including an updated kitchen and bathroom, replacement carpets and internal joinery where appropriate.
Buyers will also be pleased to note that the improvements extend beyond the cosmetic updates, with the boiler having been serviced and plumbing checked including radiators being replaced as needed.
The ground floor comprises the breakfast kitchen, bathroom and lounge whilst the first floor has been remodelled from an original three bedrooms, to provide four sensibly sized bedrooms.
Outside there are enclosed gardens to the front and rear and off-road parking.
In keeping with the presentation of the internal accommodation, the outside has been similarly improved with fencing replaced, an upgraded patio and reseeded lawn.
The property is pleasantly situated overlooking a green area to the front and offers easy access into town and to the nearby schools including Tower Road Primary, Boston Grammar School and the High School and Boston College.
Entrance via a canopy porch with an updated uPVC door leading into the: Entrance Hall - With stairs rising to the first floor and doors arranged off to: Kitchen 2.56m x 3.82m (8'5" x 12'6") - Having uPVC double-glazed window overlooking the rear garden and a uPVC external door to the side.
The kitchen is fitted with a comprehensive range of cupboard and drawer units to both base and eye level, complemented by work surfaces over and incorporating an integral sink/drainer, fridge and freezer.
Additional benefits include tiling to splashback areas, space for a washing machine, a radiator, and an electric hob with oven beneath.
Bathroom - Fitted with a stylish modern white suite, comprising a panelled bath with shower over, featuring both rainfall and handheld shower, a vanity wash hand basin with mixer tap and storage beneath, a low-level WC, and a heated towel rail.
Obscured uPVC windows to the front and side aspects provide both natural light and privacy.
Lounge 4.98m x 3.44m (16'4" x 11'3") - A bright and spacious reception room, the lounge benefits from a uPVC window to the front aspect overlooking the garden, along with updated sliding doors that open directly onto the rear patio and garden, ideal for both everyday living and entertaining.
First Floor Landing - The landing provides access to the loft, has a uPVC window to the rear aspect, with doors leading to all four bedrooms.
Bedroom One 2.59m x 3.82m (8'6" x 12'6") - A generously proportioned double bedroom enjoying a pleasant outlook to the front over the green, complete with radiator and power points.
Bedroom Two 2.70m x 2.93m (8'10" x 9'7") - A well-sized bedroom with a uPVC window to the front aspect overlooking the green, a radiator and a useful double-door cupboard housing the gas-fired central heating boiler.
Bedroom Three 2.34m x 2.69m (7'8" x 8'10") - A further double bedroom positioned to the rear, overlooking the garden and benefiting from a radiator.
Bedroom Four 2.22m x 1.98m (7'3" x 6'6") - Also situated to the rear, this bedroom enjoys views over the garden and includes a radiator.
Outside The property has the benefit of gardens to both the front and rear, which have been enclosed with panel fencing.
The rear of the property has been reseeded where needed, has a garden shed and store and also has the benefit of an attractive upgraded patio area directly off the lounge.
NOTE: All measurements are approximate and should be used as a guide only.
None of the services connected, fixtures or fittings have been verified or tested by the Agent and as such cannot be relied upon without further investigation by the buyer.
All properties are offered subject to contract.
Fairweather Estate Agents Limited, for themselves and for Sellers of this property whose Agent they are, give notice that:- 1) These particulars, whilst believed to be accurate, are set out as a general outline only for guidance and do not constitute any part of any offer or contract; 2) All descriptions, dimensions, reference to condition and necessary permissions for use and occupation, and other details are given without responsibility and any intending Buyers should not rely on them as statements or representations of fact but must satisfy themselves by inspection or otherwise as to their accuracy; 3) No person in this employment of Fairweather Estate Agents Limited has any authority to make or give any representation or warranty whatsoever in relation to this property.
Value & comps
No previous sales on record.
Returns
Set an offer; the calculator follows it.
We're still gathering serviced-accommodation data for this area.
Archie refurb estimate: a Pro feature
0.0% below asking
This is not financial or investment advice. Prop AI Deals is not authorised by the Financial Conduct Authority (FCA) to provide investment advice.
All investment calculators, property analyses, and AI-generated insights are for informational purposes only. Property investment carries risk and may result in financial loss. All calculations should be independently verified and you should consult with FCA-authorised financial advisors before making any investment decisions.
Past performance does not guarantee future results. Tax implications vary by individual circumstances.
Deal
Properties like this can earn 2–3x BTL yields when converted to HMO, with retrofit costs around £10k/room. Sign in to see the full tier, yield projection, and cost breakdown.
Commercial properties like this can earn 30-50% higher yields when converted to residential under Class MA / Q / P / PA, with prior approval costing ~GBP 96/unit. Sign in to see the recommended route, yield uplift, and cost breakdown.
BRRR-suited properties can recycle 80-100% of investor capital on refi, leaving a high-yielding rental with most of the money out. Sign in to see the refurb cost stack, ARV projection, and refinance maths.
Detached + large garden = sub-division play. Pro tier unlocks the tier badge, plot size, uplift estimate, and regional land benchmark.
Short-lease flats trade at deep discount, but extending under the 1993 Act often costs far less than the discount. Pro tier unlocks the tier badge, premium breakdown, long-lease ARV and arbitrage maths.
See projected short-stay revenue vs a vanilla BTL for this property.
See real sub-let margins (HMO room rates & SA nightly rates) vs the landlord rent.
Area
Agent & docs

FAQ
About Woad Farm Road, Boston, Lincolnshire, PE210EY
Explore nearby