2-bedroom house · ST10 2EB
Sold STCListed 77 days
Opportunity summary
See Archie’s verdict, returns by strategy and what to check before viewing.
About
Bursting with charm and character, this delightful cottage offers a wonderful blend of traditional features and tasteful modern improvements.
Boasting exposed beams, impressive vaulted ceilings and an abundance of rustic character throughout, the property provides a truly unique and welcoming home.
The accommodation begins with a beautifully presented cottage-style kitchen, fitted with attractive sage green units, solid wooden work surfaces and a striking exposed brick feature wall, creating a warm and inviting heart of the home.
The cosy lounge enjoys an exposed brick fireplace with a cast iron-style electric fire, a bespoke media wall with timber mantel, decorative wall panelling and stairs rising to the first floor.
Upstairs, the stunning principal bedroom is a particular highlight, showcasing original exposed beams and elegant feature panelling.
A second room is currently utilised as a dressing room with fitted storage but offers flexibility to suit a variety of needs.
Completing the accommodation is a stylishly upgraded bathroom, fitted with a modern white suite including a P-shaped bath with rainfall shower over.
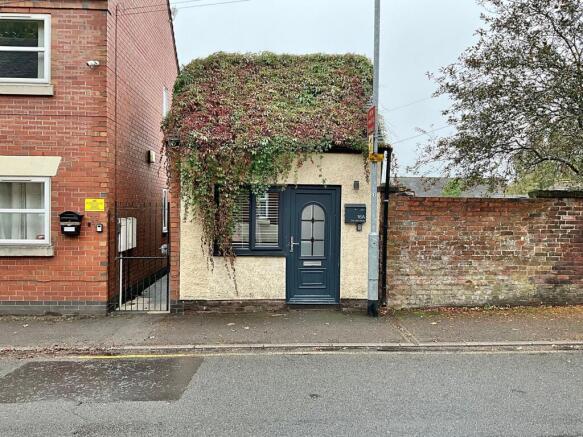
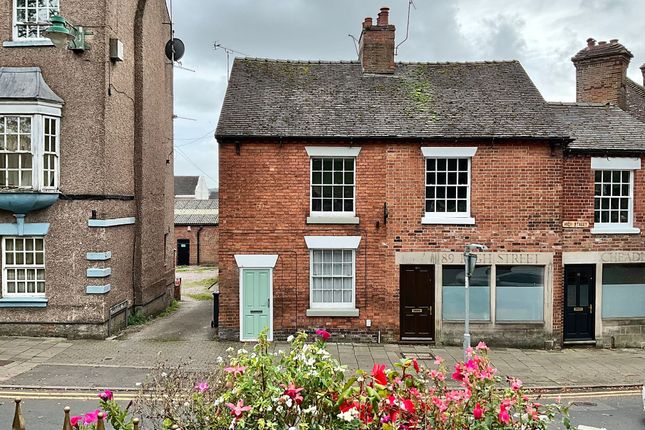
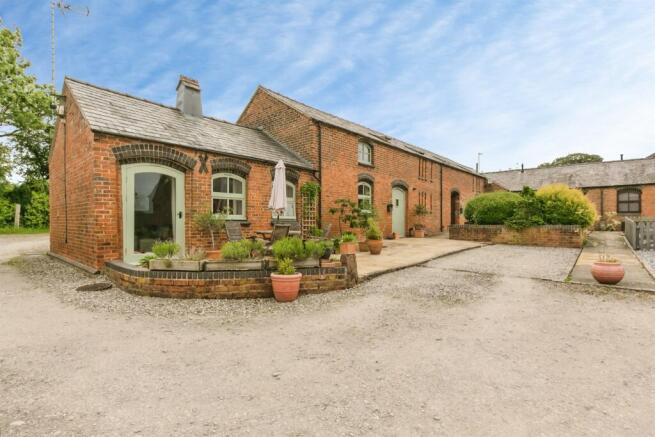
Occupying a roadside position just off Froghall Road within a popular residential setting, the property benefits from an attractive gravelled frontage with a paved patio seating area, providing a lovely space to sit and enjoy the outdoors.
To the rear, the property backs onto a lane, creating a low-maintenance external aspect.
This charming cottage is ideal for buyers seeking a characterful home with a wealth of original features, thoughtfully updated for modern living.
The Accommodation Comprises - Kitchen - 3.61m x 3.58m (11'10" x 11'9" ) - Beautifully appointed in a timeless sage green finish, the kitchen offers a charming cottage-inspired feel with stylish chrome handles and a range of wall and base units, drawers, and solid wooden work surfaces.
Integrated appliances include an electric oven with an induction hob, while a white ceramic sink with a chrome mixer tap and drainer sits beneath the front-facing window, enjoying pleasant natural light.
Adding character and individuality, a striking exposed brick feature wall is complemented by open shelving and exposed copper conduit, creating a rustic yet contemporary industrial touch.
Finished with a practical tiled floor, the kitchen also provides space for a freestanding fridge freezer and additional appliances, making it both functional and full of personality.
Lounge - 2.97m x 5.21m (max) (9'9" x 17'1" (max)) - A beautifully presented and characterful lounge featuring an attractive exposed brick fireplace with a cast iron-style electric fire, creating a charming focal point.
Above, a timber mantel shelf and dedicated media wall provide the perfect space for a wall-mounted television.
Decorative wall panelling adds warmth and style throughout the room, while two windows allow plenty of natural light to flood the space.
A double radiator ensures comfort all year round, and the staircase rises from the lounge to the first floor, enhancing the room's welcoming and homely feel.
First Floor - Bedroom One - 3.25m x 1.85m (10'8" x 6'1" ) - A beautifully presented and generously proportioned principal bedroom, full of charm and character.
Two original exposed ceiling beams create a striking feature and enhance the room's cottage appeal, while decorative wall panelling behind the bed provides an elegant focal point.
A window fills the room with natural light, creating a bright and welcoming atmosphere.
The staircase and banister open into the bedroom, adding a unique architectural feature and a sense of individuality before continuing through to the second bedroom.
Bedroom Two/Dressing Room - 1.57m x 2.54m (5'2" x 8'4" ) - Currently configured as a stylish dressing room, this versatile second room has been thoughtfully fitted with an extensive range of storage cupboards, providing excellent wardrobe and organisation space.
A small window allows natural light to brighten the room, creating a pleasant and practical environment.
While presently used as a dressing room, the space offers flexibility and could be adapted to suit a variety of needs, including a nursery, home office or occasional bedroom, subject to the purchaser's requirements.
Bathroom - 2.08m (max) x 2.95m (6'10" (max) x 9'8") - Upgraded to a high standard, the bathroom combines contemporary styling with practical design.
It features a P-shaped bath with a thermostatic shower over, incorporating both a rainfall shower head and a separate handheld attachment, complemented by a sleek chrome-framed glass shower screen.
The walls are partially tiled in an attractive grey mosaic-effect finish, adding a modern touch.
A wash hand basin is set within a stylish vanity unit with double-door cupboard storage beneath, alongside a low-flush WC.
Rustic wood-effect flooring brings warmth to the space, while a window provides natural light and ventilation, completing this well-appointed family bathroom.
Outside - The property is approached directly from the road, with an attractive gravelled frontage creating an inviting first impression.
A paved patio seating area provides an ideal spot to sit and enjoy the sunshine, offering a pleasant outdoor space for relaxing or entertaining.
To the rear, the property backs onto a lane, providing a low-maintenance aspect with no rear garden to maintain. Services - All mains services are connected.
The Property has the benefit of GAS CENTRAL HEATING and UPVC DOUBLE GLAZING.
Tenure - We are informed by the Vendors that the property is Freehold, but this has not been verified and confirmation will be forthcoming from the Vendors Solicitors during normal pre-contract enquiries.
Viewing - Strictly by appointment through the Agents, Kevin Ford & Co Ltd, 19 High Street, Cheadle, Stoke-on-Trent, Staffordshire, ST10 1AA .
Mortgage - Kevin Ford & Co Ltd operate a FREE financial & mortgage advisory service and will be only happy to provide you with a quotation whether or not you are buying through our Office.
Agents Note - None of these services, built in appliances, or where applicable, central heating systems have been tested by the Agents and we are unable to comment on their serviceability.
Value & comps
No previous sales on record.
Returns
Set an offer; the calculator follows it.
We're still gathering serviced-accommodation data for this area.
Archie refurb estimate: a Pro feature
0.0% below asking
This is not financial or investment advice. Prop AI Deals is not authorised by the Financial Conduct Authority (FCA) to provide investment advice.
All investment calculators, property analyses, and AI-generated insights are for informational purposes only. Property investment carries risk and may result in financial loss. All calculations should be independently verified and you should consult with FCA-authorised financial advisors before making any investment decisions.
Past performance does not guarantee future results. Tax implications vary by individual circumstances.
Deal
Properties like this can earn 2–3x BTL yields when converted to HMO, with retrofit costs around £10k/room. Sign in to see the full tier, yield projection, and cost breakdown.
Commercial properties like this can earn 30-50% higher yields when converted to residential under Class MA / Q / P / PA, with prior approval costing ~GBP 96/unit. Sign in to see the recommended route, yield uplift, and cost breakdown.
BRRR-suited properties can recycle 80-100% of investor capital on refi, leaving a high-yielding rental with most of the money out. Sign in to see the refurb cost stack, ARV projection, and refinance maths.
Detached + large garden = sub-division play. Pro tier unlocks the tier badge, plot size, uplift estimate, and regional land benchmark.
Short-lease flats trade at deep discount, but extending under the 1993 Act often costs far less than the discount. Pro tier unlocks the tier badge, premium breakdown, long-lease ARV and arbitrage maths.
See projected short-stay revenue vs a vanilla BTL for this property.
See real sub-let margins (HMO room rates & SA nightly rates) vs the landlord rent.
Area
Agent & docs
FAQ
About Woodhead Yard, Cheadle
Explore nearby