We've tightened what earns a Pursue. A home now needs a published valuation, a strategy that still makes money after real running costs and lender stress tests, and no listing problems that would stop a mortgage. You'll see fewer Pursues, and each one has been checked harder.
See how verdicts work2-bedroom detached house · LD5 4TW
For saleListed 29 days
Opportunity summary
See Archie’s verdict, returns by strategy and what to check before viewing.
About
A charming Edwardian detached 2-bedroom cottage, of timber and slate construction, recently tastefully updated, with oil central heating, partial double glazing, large private gardens and beautiful views, set in an idyllic peaceful country location in the stunning Upper Irfon Valley, near the famous Devil’s Staircase.
An attractive, well proportioned detached cottage built approximately 100 years ago from a timber frame with weatherboard elevations, under a slate roof.
Recently updated with a new oil-fired heating system, additional insulation and shower suite, it has partial double-glazing and briefly provides: - Ground Floor - Storm Porch, Living Room, Kitchen, Inner Hall, Shower Room and Garden Room; First Floor - Landing and 2 double Bedrooms (with built-in wardrobes).
The house is set in large sloping gardens with undulating lawns, good privacy from screen hedging, patios, pond and Garden Shed.
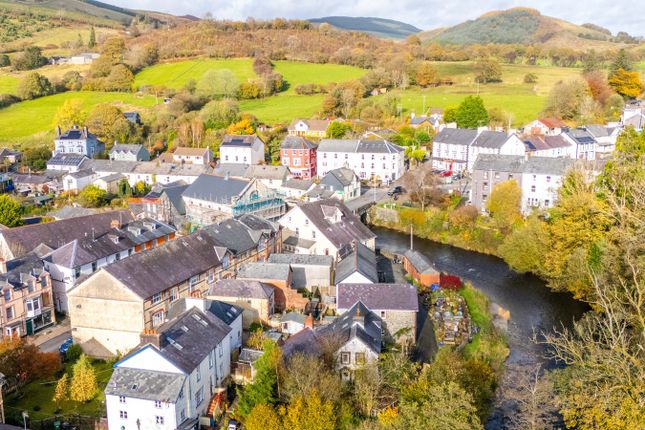
Council Tax - Band C EPC - D ( 62 ) Abergwesyn is renowned as an area of outstanding natural beauty and tranquillity, set in the winding upper Irfon Valley which has a lot of forestry and unspoilt hills.
The area is very popular for walking and mountain biking, and the spectacular Abergwesyn Common (National Trust - 16,500 acres) is 11⁄2 miles, and the winding road to Tregaron and Llyn Brianne Reservoir includes the famous Devil’s Staircase.
Ty Clyd is set on an elevated plot on the end of the lane that runs to Llwynderw Hall (10-bed guest house). The house has a Southerly aspect, beautiful views and excellent privacy.
Llanwrtyd Wells is 41⁄2 miles downstream and has a Premier Convenience Store, Petrol Station (with Convenience Store and Sub-Post Office), two Hotels, three pubs, restaurant, Doctors Surgery with Pharmacy, Community Centre, a children's play area and rugby pitch.
Llanwrtyd Wells was developed in the 19th century as a Victorian Spa resort, with a livestock market and Woollen Mill (both now closed), set on the banks of the River Irfon on the main road between Builth Wells and Llandovery, and still serviced by the Heart of Wales Railway (Shrewsbury to Swansea Line, 10 trains daily).
It was the smallest market town in the UK (population in 2011 census was 850), but the market was closed after Foot and Mouth in 2001.
The town is still a very active tourist resort, hosting the World Famous “Man v Horse Cross Country Marathon”, World Bog Snorkelling Championship, Beer Festival, Walking Festival, etc.
The historic small market towns of Llandovery and Builth Wells are 16 and 15 miles distant, and the County Town of Llandrindod Wells is 19 miles (via Newbridge-on-Wye B4358).
Together they offer a wider range of amenities to include a Tesco Superstore, Aldi and Co-op supermarkets, hospitals, leisure centres, two 18-hole golf courses, indoor and outdoor bowls, river and lake fishing.
This area is renowned for its outstanding natural beauty and tranquillity, ideal for outdoor pursuits.
The larger towns of Brecon and Carmarthen and the West Wales coast are about an hour’s drive, with Swansea and Tenby about a 11⁄2-hour drive (Dependent of traffic conditions).
The Property Ty Clyd was part of the Llwynderw Estate and there is a similar cottage a short distance away called Ty Twt.
It is roughly 100 years old and is constructed from a timber frame with timber cladding and pitched slate roofs.
It has been enhanced over the past year by taking off weather boarding to install Polyurethane insulation and it has a new oil-fired central heating system with vintage style radiators, an external Worcester boiler and bunded PVC oil tank.
Ty Clyd now has modern kitchen and shower room fittings, a new PVC double-glazed window to Bedroom 2 and double-glazing to the Garden Room, but it retains original character features to include extensive pine panelling, some original windows and an open fireplace.
Note - This house is classed as “non-standard construction" for mortgage purposes, so limited mortgage availability and slightly more expensive terms.
Ty Clyd provides the following charming accommodation: - Ground Floor Storm Porch Having a hardwood panelled door, window, quarry tiled floor and glazed door to Living Room (4.93m x 3.4m) Being slightly L-shaped and having an original brick open fireplace, radiator, understairs cupboard (with uv and particulate water filtration system), pine panelling, large window to front (South), window to West, enclosed staircase to first floor and glazed door to Kitchen (2.46m x 2.46m) Having a range of white cabinets incorporating five base cupboards, four wall cupboards, stainless steel sink, work tops with tiled surrounds, integrated electric hob and oven, plumbing for a washing machine, under counter micro fridge-freezer, window to South, ceramic tiled floor and glazed door to Inner Hall Having a ceramic tiled floor, airing cupboard and doors to the Garden Room and Shower Room Having a modern white suite incorporating a toilet, pedestal washbasin and a shower cubicle with a glazed door and pumped electric shower, together with fully tiled walls, tiled floor, radiator, extractor fan and window.
Garden Room (3.9m x 3.35m) A single-storey structure with double-glazed windows to South, East and North, pine panelled walls and ceiling, radiator and door to rear garden.
First Floor Landing Having a window to North and doors off.
( Working clockwise ) Bedroom 1 (3.8m x 2.34m) Having a radiator, pine panelling, built-in wardrobes and window to East Bedroom 2 (3.8m x 3m) Having a radiator, pine panelling, built-in wardrobes and PVC double-glazed window to West.
Outside Ty Clyd is approached through a wrought iron gate and over a short flight of shallow steps, with a paved path to the front door.
On the Southern side there is a small lawn which continues around the Garden Room to a large undulating lawn on the Eastern side. This has a paved patio and a water tap.
A path runs behind the house (North) to a new Worcester Greenstar Danesmore sys ext 12/18 2022+ boiler set in a cabinet, and a path continues around to the Western side.
A short flight of steps leads to a sloping lawn on the North side, which continues to a new 1,230 Litre PVC Bunded Oil Tank and a new substantial wooden garden shed ( 10’ x 6’ ).
On the Western side there is a shrubbery and a large pond surrounded by wetland plants and trees. Fixtures & Fittings Described in this brochure are included in the price.
Tenure Freehold - no forward chain. Services Mains electricity. Private water supply from a spring fed well located in the field on the Northern side.
Private drainage to a Septic Tank which is located on the Eastern boundary. BT Fibre Broadband - Speed Test Result: 111.36 Mb/s Download - 407.13 Mb/s Upload.
Note - The Agents have not tested the installations.
Local Authority Powys County Council, County Hall, Llandrindod Wells, LD1 5LG Tel: Council Tax Band ‘C’ ( £ 2,090 for 2026 / 27 ) Note Most photos were taken with a wide angle lens.
Value & comps
No previous sales on record.
Returns
Set an offer; the calculator follows it.
Short-let licence or registration needed
We're still gathering serviced-accommodation data for this area.
Archie refurb estimate: a Pro feature
0.0% below asking
This is not financial or investment advice. Prop AI Deals is not authorised by the Financial Conduct Authority (FCA) to provide investment advice.
All investment calculators, property analyses, and AI-generated insights are for informational purposes only. Property investment carries risk and may result in financial loss. All calculations should be independently verified and you should consult with FCA-authorised financial advisers before making any investment decisions.
Past performance does not guarantee future results. Tax implications vary by individual circumstances.
Deal
Properties like this can earn 2–3x BTL yields when converted to HMO, with retrofit costs around £10k/room. Sign in to see the full tier, yield projection, and cost breakdown.
Commercial properties like this can earn 30-50% higher yields when converted to residential under Class MA / Q / P / PA, with prior approval costing ~GBP 96/unit. Sign in to see the recommended route, yield uplift, and cost breakdown.
BRRR-suited properties can recycle 80-100% of investor capital on refi, leaving a high-yielding rental with most of the money out. Sign in to see the refurb cost stack, ARV projection, and refinance maths.
Detached + large garden = sub-division play. Pro tier unlocks the tier badge, plot size, uplift estimate, and regional land benchmark.
Short-lease flats trade at deep discount, but extending under the 1993 Act often costs far less than the discount. Pro tier unlocks the tier badge, premium breakdown, long-lease ARV and arbitrage maths.
See projected short-stay revenue vs a vanilla BTL for this property.
See real sub-let margins (HMO room rates & SA nightly rates) vs the landlord rent.
Area
Agent & docs

FAQ
About Ty Clyd,, Abergwesyn, Llanwrtyd Wells
Explore nearby