1-bedroom flat
For saleListed 1 day
Opportunity summary
See Archie’s verdict, returns by strategy and what to check before viewing.
About
If you're looking for a first home that offers more than just a place to live, this beautifully presented one bedroom apartment in Ferry Court is well worth a look.
Set within one of Cardiff Bay's established waterside developments, it combines an easy, low-maintenance lifestyle with an impressive range of on-site leisure facilities, including two gyms, a swimming pool, sauna, steam room and Jacuzzi...
The location is equally appealing, with Mermaid Quay, a choice of coffee shops, bars, supermarkets and everyday amenities all close by.
The City Centre is within easy reach, while convenient access to the M4 makes travelling further afield straightforward.
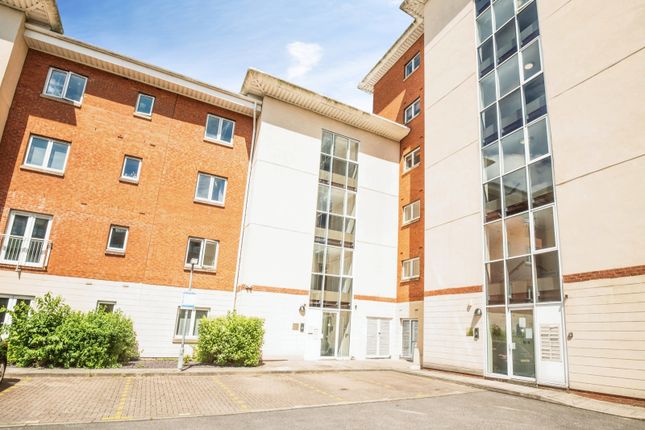
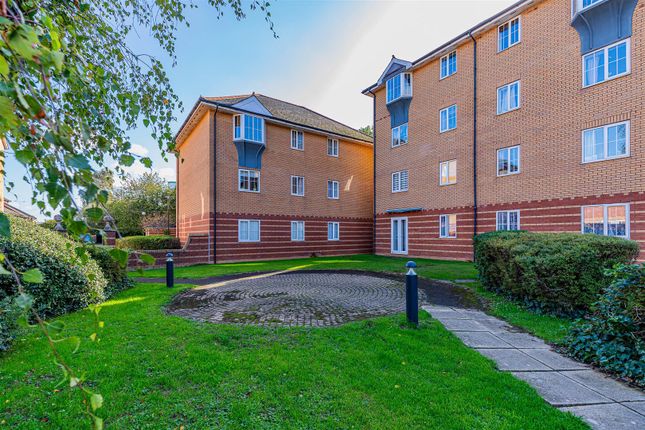
Inside, the apartment comprises an entrance hall leading through to an open-plan kitchen, dining and living space, with access to a private balcony overlooking the well-maintained communal gardens.
There is also a well-proportioned double bedroom with built-in storage and a modern bathroom.
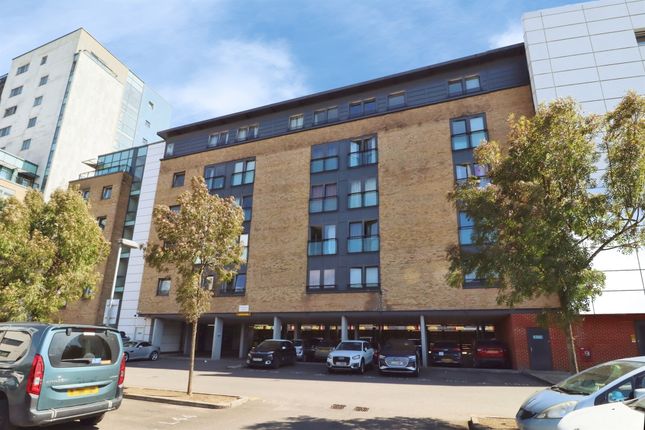
Further benefits include an allocated parking space, visitor parking and a 24-hour concierge at the main entrance, adding to the convenience and security of the development.
With its private outdoor space, excellent facilities and convenient location, this is an apartment that makes everyday living easy. Contact us today to arrange your viewing.
Please note: A non-refundable administration fee of £24 including VAT is payable per buyer to carry out the required aml verification checks once an offer has been accepted.
The sale cannot proceed until these checks have been satisfactorily completed. This is on acceptance of offer only. Details can be found on our website.
We are advised by the vendor that provisions of electricity, water and sewerage are connected to a mains supply, and no materials used in construction may impact a buyer's enjoyment, mortgage availability, or insurance availability, and there are no issues or restrictions on mobile signal/coverage.
Please Note: We have been advised by the management company that the developer has signed up to the Building Safety Scheme, and have confirmed that fire safety remediation works to the property will be covered by the developer.
We are advised that the EWS1 report has now been requested. Tenure We are advised that the property is leasehold with 105 years remaining on the lease.
We have also been advised that the annual service charge is approx. £1900 p.a., including water rates. There is a payment of £500 pa required for Building Insurance, and the ground rent is approx.
£230 p.a Communal Entrance Fob entry system to stairwell and lift which provide access to all floors.
Entrance Hall 3.42m x 1.12m - 11'3” x 3'8” Located on the fourth floor, the property is accessed via a solid wooden door.
The Entrance Hall comprises carpet flooring, smooth painted walls, video intercom system, electric radiator, storage cupboard with water heater and fuse board and smooth painted ceiling.
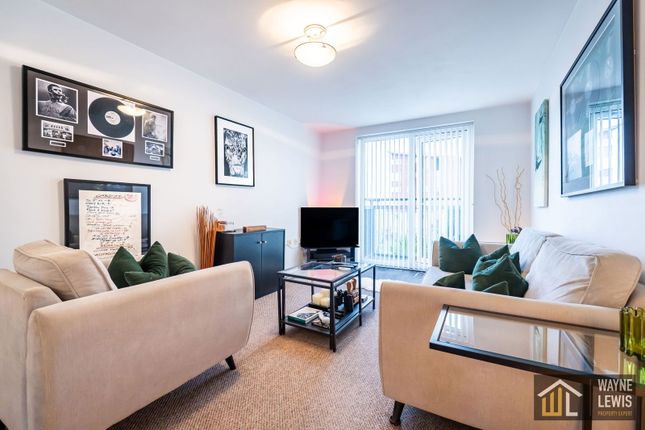
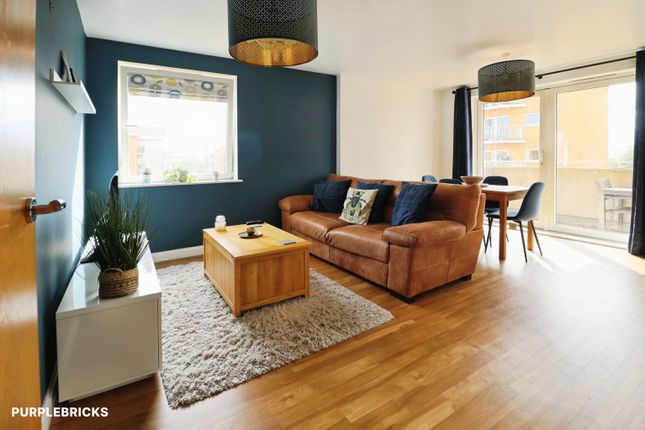
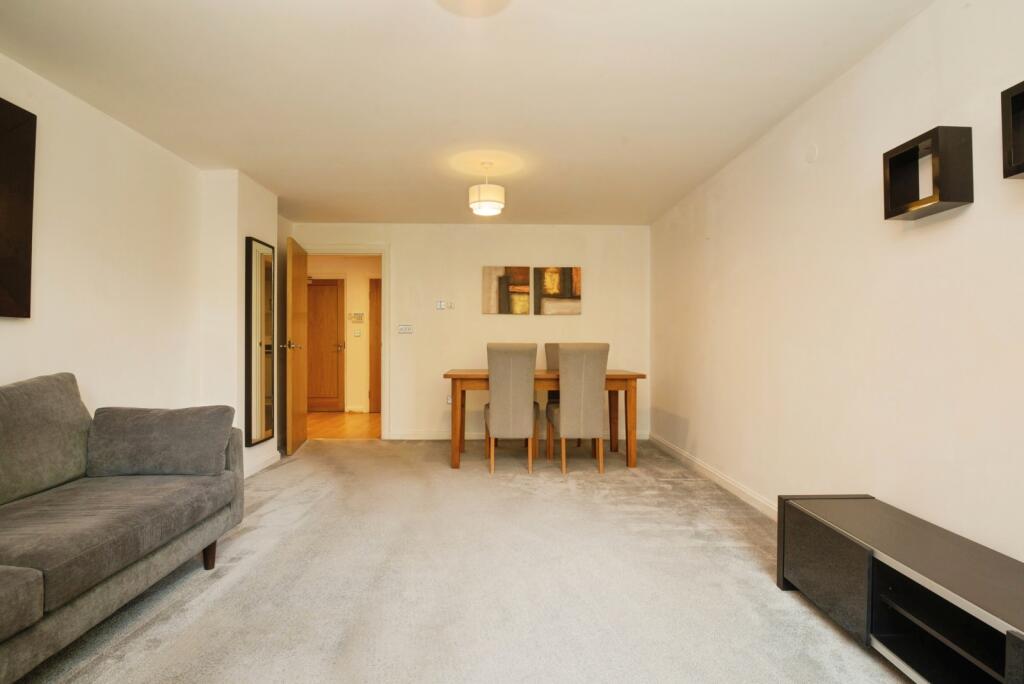
Living Room 5.24m x 4.07m - 17'2” x 13'4” Enter via solid wood door, the Living Room comprises carpet flooring, smooth painted walls, two electric radiators, double glazed window and sliding door onto balcony and smooth painted walls.
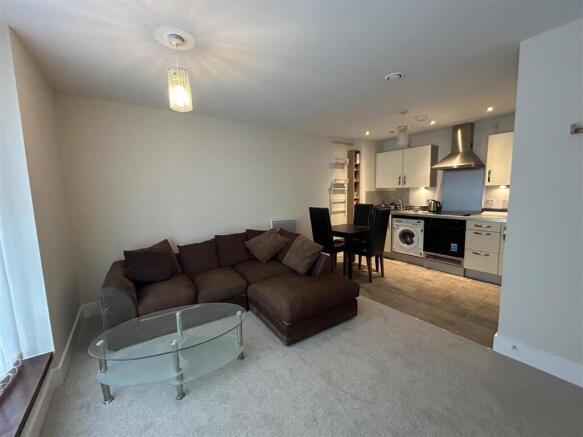
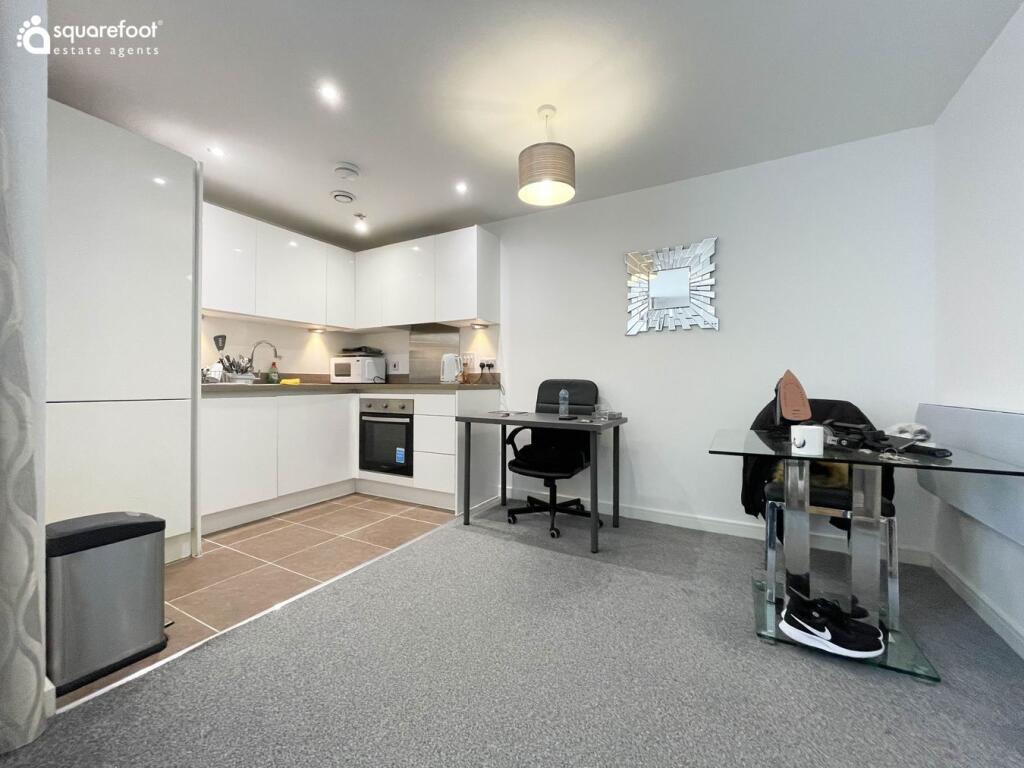
Kitchen 5.24m x 4.07m - 17'2” x 13'4” Accessed via the Living Room, the Kitchen comprises cushioned flooring, smooth painted walls and stainless steel splash backs, base and eye level units, electric oven, hob and stainless steel extractor, integrated fridge freezer, stainless steel sink and drainer, washing machine, recess spotlights and smooth painted ceiling.
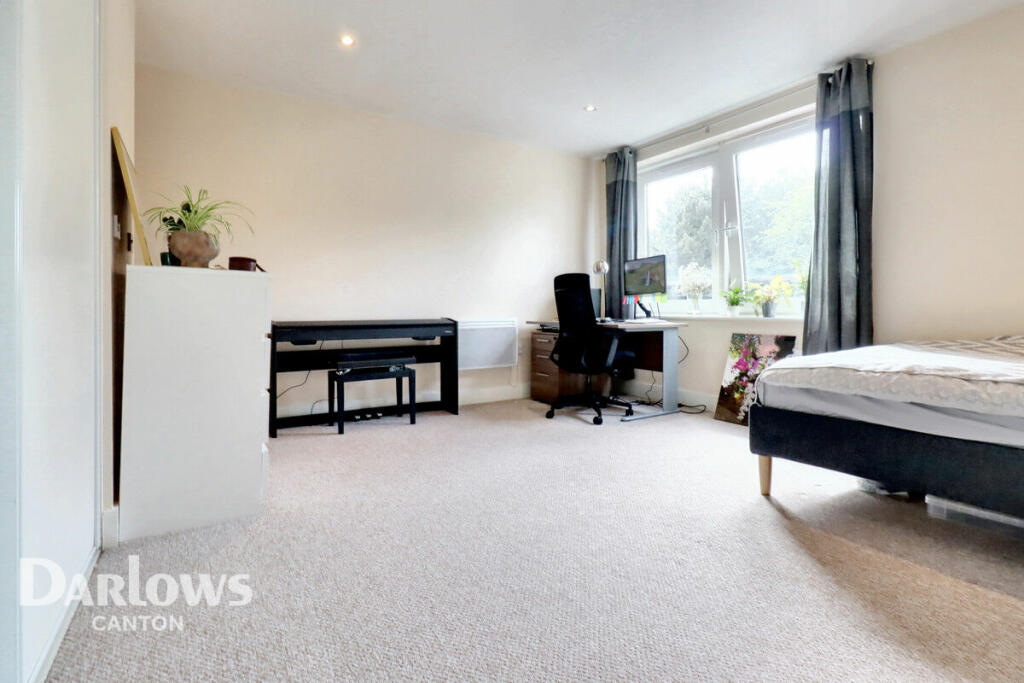
Bedroom 4.64m x 3.04m - 15'3” x 9'12” Enter via solid wood door, the Bedroom comprises carpet flooring, double glazed door onto balcony, double fitted wardrobes and smooth painted ceiling.
Bathroom 2.2m x 2.05m - 7'3” x 6'9” Enter via solid wood door, the Bathroom comprises wood effect cushioned flooring, smooth painted and tiled walls, bath with overhead shower and glass screen, pedestal sink, WC, heated towel rail, extractor and tiled ceiling.
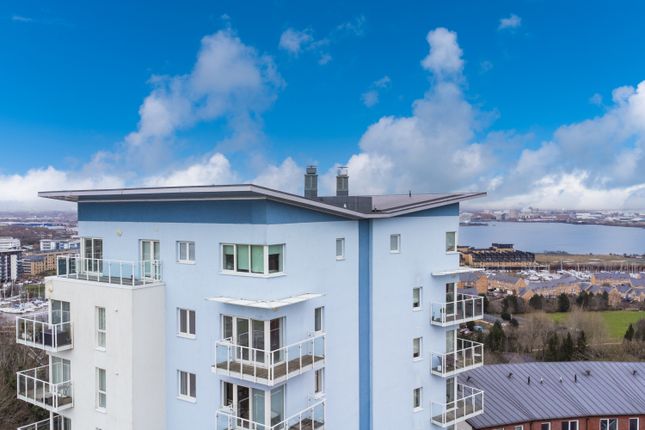
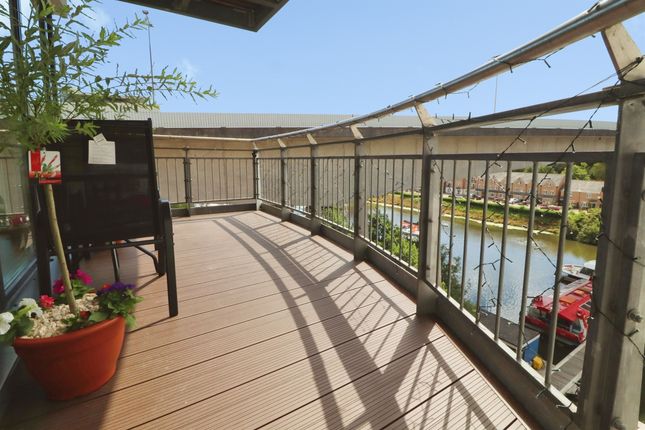
Balcony The decked balcony can be accessed via the living room and bedroom and looks onto the communal gardens.
Value & comps
No previous sales on record.
Returns
Set an offer; the calculator follows it.
We're still gathering serviced-accommodation data for this area.
Archie refurb estimate: a Pro feature
0.0% below asking
This is not financial or investment advice. Prop AI Deals is not authorised by the Financial Conduct Authority (FCA) to provide investment advice.
All investment calculators, property analyses, and AI-generated insights are for informational purposes only. Property investment carries risk and may result in financial loss. All calculations should be independently verified and you should consult with FCA-authorised financial advisers before making any investment decisions.
Past performance does not guarantee future results. Tax implications vary by individual circumstances.
Deal
Properties like this can earn 2–3x BTL yields when converted to HMO, with retrofit costs around £10k/room. Sign in to see the full tier, yield projection, and cost breakdown.
Commercial properties like this can earn 30-50% higher yields when converted to residential under Class MA / Q / P / PA, with prior approval costing ~GBP 96/unit. Sign in to see the recommended route, yield uplift, and cost breakdown.
BRRR-suited properties can recycle 80-100% of investor capital on refi, leaving a high-yielding rental with most of the money out. Sign in to see the refurb cost stack, ARV projection, and refinance maths.
Detached + large garden = sub-division play. Pro tier unlocks the tier badge, plot size, uplift estimate, and regional land benchmark.
Short-lease flats trade at deep discount, but extending under the 1993 Act often costs far less than the discount. Pro tier unlocks the tier badge, premium breakdown, long-lease ARV and arbitrage maths.
See projected short-stay revenue vs a vanilla BTL for this property.
See real sub-let margins (HMO room rates & SA nightly rates) vs the landlord rent.
Area
Agent & docs
FAQ
About Dover Court, Cardiff
Explore nearby