We've tightened what earns a Pursue. A home now needs a published valuation, a strategy that still makes money after real running costs and lender stress tests, and no listing problems that would stop a mortgage. You'll see fewer Pursues, and each one has been checked harder.
See how verdicts work3-bedroom flat · TN11 9EW
For saleListed 46 days
Opportunity summary
See Archie’s verdict, returns by strategy and what to check before viewing.
About
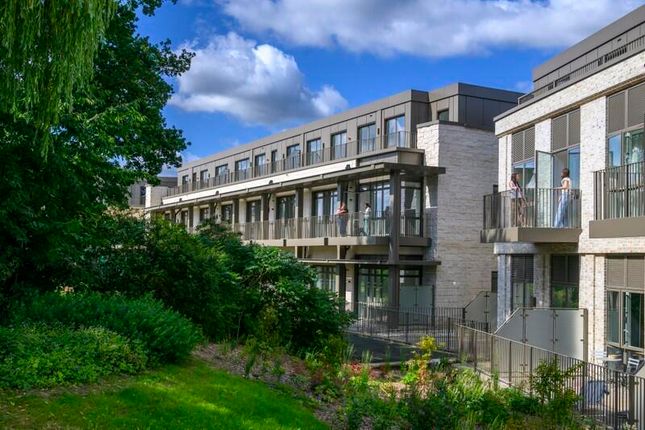
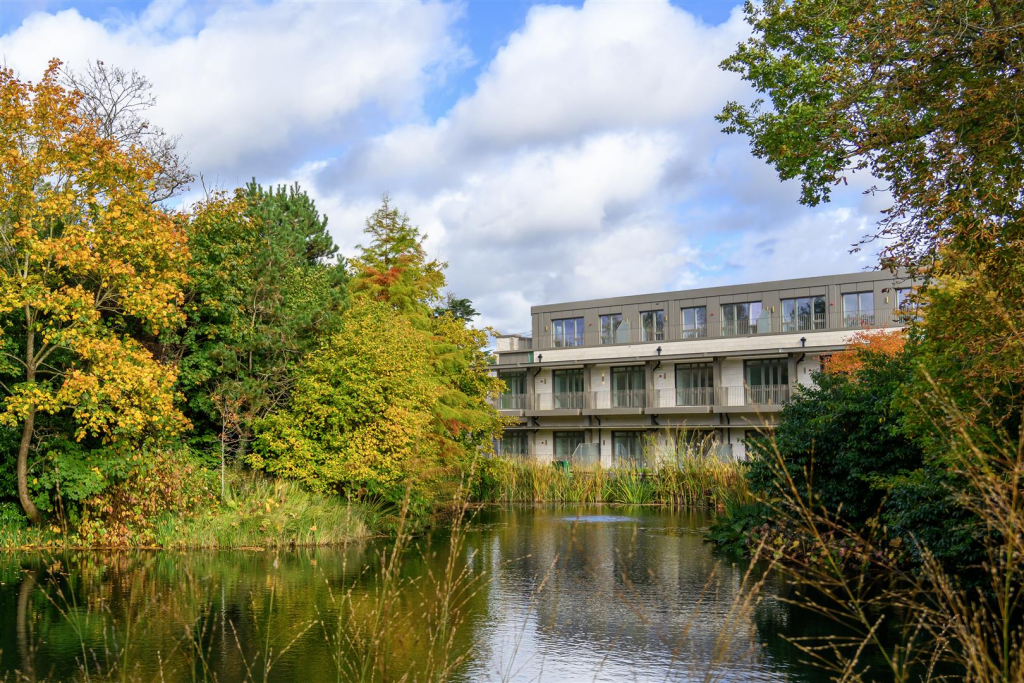
This spacious three-bedroom apartment is located in Nicholson House, adjacent to a 13-acre country park.
Situated on the second floor, the apartment features a generous reception hall, a utility cupboard, and access to three bedrooms, a family bathroom, and an expansive open-plan kitchen, dining, and living area that leads to a large east-facing terrace.
The master bedroom is equipped with an ensuite bathroom and a dressing area, providing direct access to the terrace.
The additional bedrooms offer flexibility for potential buyers who may wish to create a home office environment.
Included with the apartment is an allocated underground parking space, along with access to the development's grounds and gardens.
Residents benefit from exclusive amenities such as a gym, cinema room, padel court, co-working space, and an outdoor BBQ area, enhancing the overall living experience.
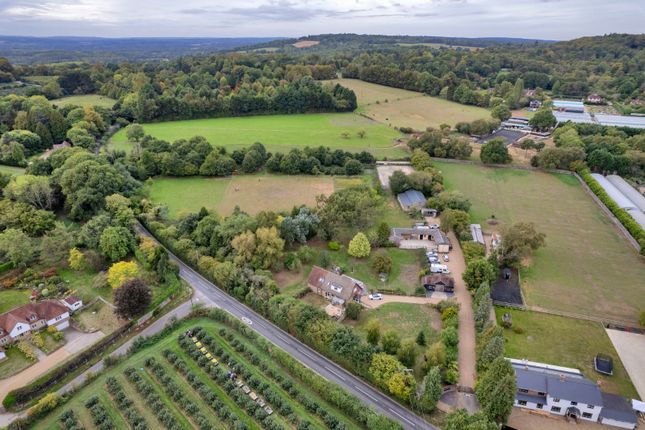
Oakhill Oakhill is a brand new gated estate set in 30 acres of beautiful Kent countryside, comprising an impressive collection of 1,2 and 3 bedroom apartments and 3,4 and 5 bedroom houses.
Berkeley have also redeveloped the stunning Grade II Listed building converting Oakhill House it into wonderful bespoke apartments.
Residents will benefit from stunning views across the mature landscaped surroundings. The train station at Hildenborough provides connections to London Bridge in 32* minutes.
Exclusive residents' facilities including a gym, cinema room, padel court, co-working space and outside BBQ area. *Journey times approximate only.
Source: And Google maps **CGI's are indicative only Source: And Google maps Tucked away in the heart of the countryside, Oakhill in Hildenborough is one of Kent’s best-kept secrets and benefits from a private Residents’ Club with its cinema, gym, BBQ area, padel court and a spacious co-working space.
The 30-acre parkland estate has a grand history. It’s been at the heart of Hildenborough village life since its foundation in 1804.
Today, Oakhill continues this legacy by returning the Grade II listed Oakhill House to its original residential use, converting existing buildings into elegant apartments, and building new homes inspired by the traditional English style.
Explore further afield and you will discover the vibrant market town of Tonbridge with its medieval castle; wonderful gardens and country walks in the Kentish wilderness; and excellent primary, secondary, private and grammar schools.
The enchanting towns of Sevenoaks and Royal Tunbridge Wells are just 6 and 9 miles away*, respectively.
There, you will find impressive stately homes and Georgian architecture, as well as a selection of galleries, theatres, and Michelin-starred restaurants.
Specifications Kitchen • Flat panel cabinet doors in a matt lacquer finish • Framed fluted glass wall cabinets above (or near) to sink • Soft-close cabinet doors and drawers • Handles to base and tall cabinets • 20mm Silestone worktops • Feature Silestone step detail to hob run, including concealed ledge for condiments, and glass splashback above.
Glass splashback and/or Silestone upstand to remaining areas • LED strip lighting to underside of wall cabinets • Undermount sink with stylish matt black mixer tap • Integrated waste separation recycling bins • Siemens built-in single oven • Siemens built-in microwave oven with hot air • Siemens 4-zone induction hob • Elica concealed extractor above induction hob • Bosch fully integrated dishwasher • Built-in fridge freezer Utility Cupboard Space and plumbing for washing machine or washer dryer Bathroom • Bespoke cabinetry to bathroom including: – Wall mounted mirrors with feature framing and contemporary wall lights to washbasin wall – Drawer unit(s) with soft-closing function below washbasin(s) – Bath panel with removable front fascia and feature groove detail • Silestone vanity top • Roca over countertop washbasin(s) • Luxury steel bath with glass screen, bath filler waste and overflow, and slide rail shower kit • Stylish brushed brass brassware including: – Single lever basin mixer(s) – Concealed thermostatic bath/shower valves – Robe hooks – Paper holder • Dual flush WC with concealed cistern, soft-close seat and cover • Heated brushed brass towel radiator • Contemporary floor tiles • Full height wall tiling to shower enclosure and walls above bath.
Bespoke cabinetry to washbasin and WC wall.
Tiled skirting and paint finish to remaining walls Ensuite • Bespoke cabinetry to en suite including: – Wall mounted mirrors with feature framing and contemporary wall lights to washbasin wall – Drawer unit(s) with soft closing function below washbasin(s) • Silestone vanity top • Roca over countertop washbasin(s) • Shower enclosure with ceiling mounted shower head and hand-held shower • Stylish brushed brass brassware including: – Single lever basin mixer(s) – Concealed thermostatic bath/shower valves – Robe hooks – Paper holder • Dual flush WC with concealed cistern, soft-close seat and cover • Heated brushed brass towel radiator • Contemporary floor tiles • Full height wall tiling to shower enclosure and walls above bath.
Bespoke cabinetry to washbasin and WC wall.
Tiled skirting and paint finish to remaining walls Interior Finishes • White painted 1 panel internal doors with feature groove detail • Stylish satin nickel lever handles • White painted skirting boards and architraves with stepped chamfer profile • Wire shelving system to linen cupboard • Amtico wood-effect vinyl flooring laid in stripwood pattern, to all areas except bedrooms, bathroom and ensuite • Luxury carpet fitted to bedrooms • Bespoke fitted wardrobes with full height hinged doors to bedroom 1.
Internal fittings to include shelf, hanging rail and mirror to inside of hinged door.
LED strip light installed to underside of shelf Home Entertainment • Television point with wiring for Sky Q (subject to future purchaser subscription) provided to living area and bedrooms • Telephone point provided to hall cupboard and living area • Openreach fibre optic broadband connectivity is available in every property, with convenient data points around the apartment Electrical & Lighting • LED downlights to hallway, kitchen, living/dining area, WC, bathroom and ensuite • Pendant lights to bedrooms • Dimmer switch to living/dining area • Main ‘on/off’ light switch adjacent to front door • 2-way light switch to bedroom 1 • Stainless steel sockets above kitchen worktops • usb socket to kitchen, living area, bedrooms 1 and 2 • Shaver socket to bathroom and ensuite Heating & Hot Water • Electric heating and hot water system • Mechanical ventilation system External • Allocated parking space(s) Communal Areas • Lift access to all floors • Cycle storage • Bin storage Security & Piece Of Mind • 10-year Premier guarantee • Mains fed smoke/heat detectors • Door guard and spy hole to apartment entrance door • Video entry system linked to main entrance doors • 2-year Berkeley warranty with our dedicated customer service team The Residents’ Club The residents’ club, centrally located within the apartment buildings, is just moments away from your front door.
Find a quiet spot for work, watch your favourite films in the cinema, and catch up with friends.
Take part in a spirited match on the padel court, get your heart pumping on the treadmill, or host a family dinner at the bbq area.
With on-site amenities on a scale rarely seen outside of London, you don’t have to compromise on comfort to live out your rural escape dreams.
Value & comps
No previous sales on record.
Returns
Set an offer; the calculator follows it.
We're still gathering serviced-accommodation data for this area.
Archie refurb estimate: a Pro feature
0.0% below asking
This is not financial or investment advice. Prop AI Deals is not authorised by the Financial Conduct Authority (FCA) to provide investment advice.
All investment calculators, property analyses, and AI-generated insights are for informational purposes only. Property investment carries risk and may result in financial loss. All calculations should be independently verified and you should consult with FCA-authorised financial advisers before making any investment decisions.
Past performance does not guarantee future results. Tax implications vary by individual circumstances.
Deal
Properties like this can earn 2–3x BTL yields when converted to HMO, with retrofit costs around £10k/room. Sign in to see the full tier, yield projection, and cost breakdown.
Commercial properties like this can earn 30-50% higher yields when converted to residential under Class MA / Q / P / PA, with prior approval costing ~GBP 96/unit. Sign in to see the recommended route, yield uplift, and cost breakdown.
BRRR-suited properties can recycle 80-100% of investor capital on refi, leaving a high-yielding rental with most of the money out. Sign in to see the refurb cost stack, ARV projection, and refinance maths.
Detached + large garden = sub-division play. Pro tier unlocks the tier badge, plot size, uplift estimate, and regional land benchmark.
Short-lease flats trade at deep discount, but extending under the 1993 Act often costs far less than the discount. Pro tier unlocks the tier badge, premium breakdown, long-lease ARV and arbitrage maths.
See projected short-stay revenue vs a vanilla BTL for this property.
See real sub-let margins (HMO room rates & SA nightly rates) vs the landlord rent.
Area
Agent & docs

FAQ
About 98 Nicholson House, Oakhill, Tonbridge Road, Tonbridge
Explore nearby