We've tightened what earns a Pursue. A home now needs a published valuation, a strategy that still makes money after real running costs and lender stress tests, and no listing problems that would stop a mortgage. You'll see fewer Pursues, and each one has been checked harder.
See how verdicts work3-bedroom terraced house · DY14 9HX
For saleListed 51 days
Opportunity summary
See Archie’s verdict, returns by strategy and what to check before viewing.
About
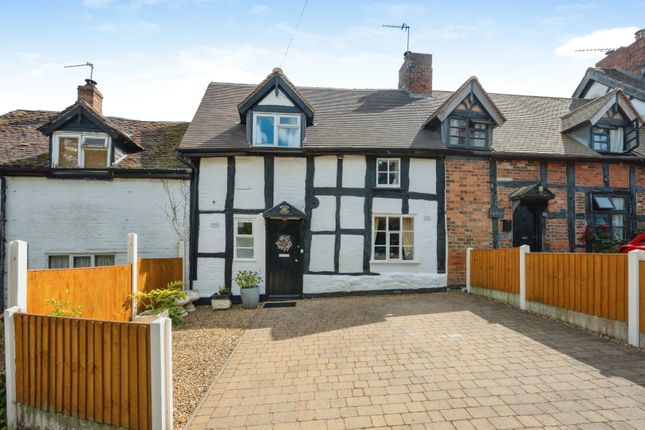
Where Period Charm Meets Modern Comfort An absolutely charming colour-washed period home , beautifully maintained and presented in first-class order, where all the character of a country property sits comfortably alongside the conveniences of modern-day living.
Fronting Mamble Road in the popular village of Clows Top , this is a house with warmth and personality from the moment you arrive.
A small foregarden sets it back from the road, while off-road parking and a spacious carport provide the practicalities that period homes do not always so generously offer.
To the rear lies a private garden , perfect for enjoying a little peace and quiet. Step inside and the character continues.
There are two reception rooms , one particularly inviting with its wood-burning stove , ready for those evenings when shutting the door on the world seems an entirely sensible idea.
The charming kitchen , with its traditional quarry-tiled floor, feels wonderfully in keeping with the age and style of the property, complemented by a useful utility/pantry The bathroom is another delightful feature, combining a slipper bath with a separate shower cubicle , so there is no need to choose between indulgence and practicality.
Upstairs are three double bedrooms , making this a surprisingly spacious home with room for family, guests or perhaps that long-promised home office. Where fitted doors are of ledge and brace design.
The property benefits from double glazing and oil-fired central heating , with the oil tank neatly housed within a brick-built store. Shared drainage.
Clows Top itself offers the pleasures of village life with everyday amenities including a butcher's, local shop and Village Hall , while nearby country pubs and some superb countryside walks make the most of this lovely rural setting.
Families are also well served, with a choice of primary schools in the surrounding area together with secondary education beyond.
Characterful without being impractical, spacious without losing its cosiness, this is quite simply a house to be proud of and one that truly deserves to be seen from the inside.
what3words: Filed.masses.developed Approach Dwarf walling with low level neat hedging to roadside. Gated access into foregarden. Composite front door leads into the property.
Reception Room Small side facing window, Front facing window with fitted shutters.
Partial coving to the ceiling, radiator, exposed timber, two wall light points, with the focal point of this room being the inglenook fireplace, slate hearth and inset wood burning stove.
Stairs off to the first floor accomodation, door to second reception room and another to the kitchen.
Second Reception Room Front facing bay window, three wall light points, exposed timber, partial coving to the ceiling with striking fire surround having open fire on granite effect hearth.
Kitchen Situated off reception one with Stable door to side elevation. Attractive original red quarry floor tiles. Coving to the ceiling, ceiling light point, one wall light point, radiator with trv.
Side facing window, with partial panelling to the walls. Concealed electric meter. Having an atractive range of wall and base units with the latter boasting oak counter tops over.
Inset Belfast sink unit with mixer tap over. Partial tiling to walls provides splash back. Space and plumbing for white goods.
Utility/ Pantry/ Boiler Room The quarry flooring extends from the kitchen. Partial panelling to the walls.
Side facing window, ceiling light point and floor standing oul boiler which provides the domestic hot water and central heating requirements for this property.
Stairs Rising To The First Floor Accommodation And Landing With ceiling light point. Bedroom Front facing window, radiator, coving to the ceiling and ceiling light point.
Bedroom Front facing window, loft access, (not inspected) ceiling light point and radiator. Inner Hall Having ceiling light point.
Bedroom With side facing window fitted with shutters, ceiling light point, built in storage, and radiator. Bathroom Fitted with partial panelling to walls complimented by attractive tiling also.
Window, wood effect flooring, heated towel rail, inset ceiling spot lights, wall mounted extraction fan.
Close coupled wc suite, pedestal wash hand basin, shower cubicle with wall mounted electric shower, claw feet slipper bath having mixer shower tap.
Outside And Garden The garden is separate to the house. With spacious carport, parking and gated access to the garden. Paved patio ideal for tubs and planters, table and chairs for instance.
Mature fruit trees and lawn. Space to grow own produce! Additional Information The property is accessed off the road with turning into the carparking area.
The residents operate an in out policy for ease.
Anti Money Laundering (Aml) Compliance We are legally required to carry out Anti-Money Laundering (aml) checks on all property purchasers to ensure funds used in transactions are legitimate.
These checks are undertaken on our behalf by Hipla, who will contact you directly once your offer is accepted.
A fee of £20 plus VAT (£24 total) per purchaser is payable in advance to Hipla before a memorandum of sale can be issued. This fee is non-refundable.
If a gifted deposit is being provided, the person gifting the funds must also complete an aml check. Please note, these are not credit checks and will not affect your credit score or financial record.
We appreciate your cooperation with this legal requirement.
Value & comps
No previous sales on record.
Returns
Set an offer; the calculator follows it.
We're still gathering serviced-accommodation data for this area.
Archie refurb estimate: a Pro feature
0.0% below asking
This is not financial or investment advice. Prop AI Deals is not authorised by the Financial Conduct Authority (FCA) to provide investment advice.
All investment calculators, property analyses, and AI-generated insights are for informational purposes only. Property investment carries risk and may result in financial loss. All calculations should be independently verified and you should consult with FCA-authorised financial advisers before making any investment decisions.
Past performance does not guarantee future results. Tax implications vary by individual circumstances.
Deal
Properties like this can earn 2–3x BTL yields when converted to HMO, with retrofit costs around £10k/room. Sign in to see the full tier, yield projection, and cost breakdown.
Commercial properties like this can earn 30-50% higher yields when converted to residential under Class MA / Q / P / PA, with prior approval costing ~GBP 96/unit. Sign in to see the recommended route, yield uplift, and cost breakdown.
BRRR-suited properties can recycle 80-100% of investor capital on refi, leaving a high-yielding rental with most of the money out. Sign in to see the refurb cost stack, ARV projection, and refinance maths.
Detached + large garden = sub-division play. Pro tier unlocks the tier badge, plot size, uplift estimate, and regional land benchmark.
Short-lease flats trade at deep discount, but extending under the 1993 Act often costs far less than the discount. Pro tier unlocks the tier badge, premium breakdown, long-lease ARV and arbitrage maths.
See projected short-stay revenue vs a vanilla BTL for this property.
See real sub-let margins (HMO room rates & SA nightly rates) vs the landlord rent.
Area
Agent & docs

FAQ
About Overdale, Mamble Road, KIDDERMINSTER
Explore nearby