We've tightened what earns a Pursue. A home now needs a published valuation, a strategy that still makes money after real running costs and lender stress tests, and no listing problems that would stop a mortgage. You'll see fewer Pursues, and each one has been checked harder.
See how verdicts work2-bedroom terraced house · EX39 1QJ
Listing removedListed 395 days
Opportunity summary
See Archie’s verdict, returns by strategy and what to check before viewing.
About
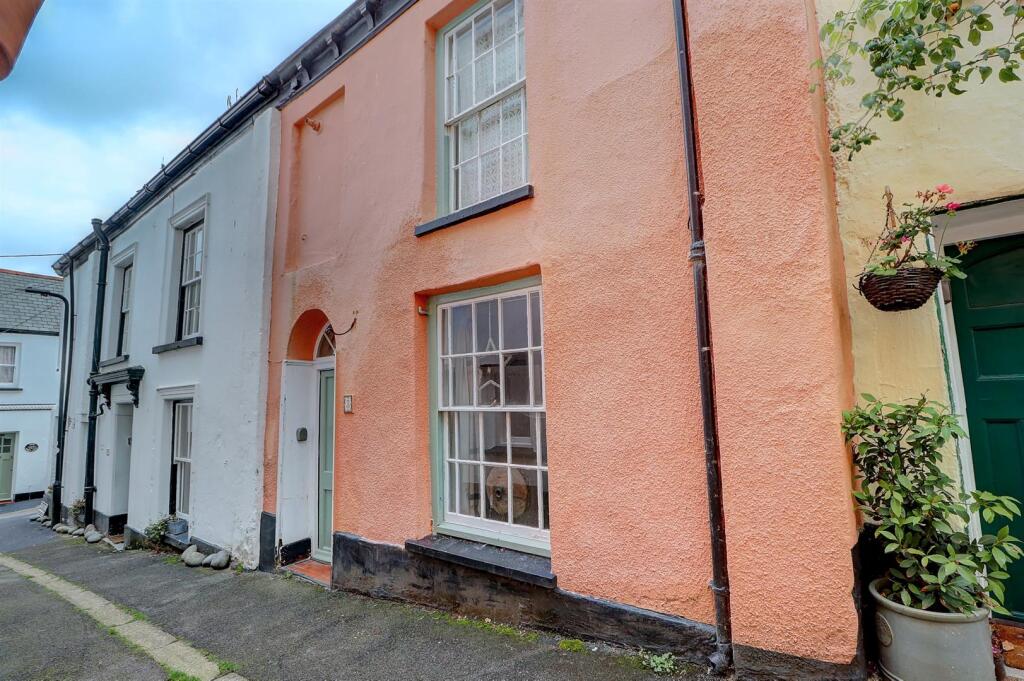
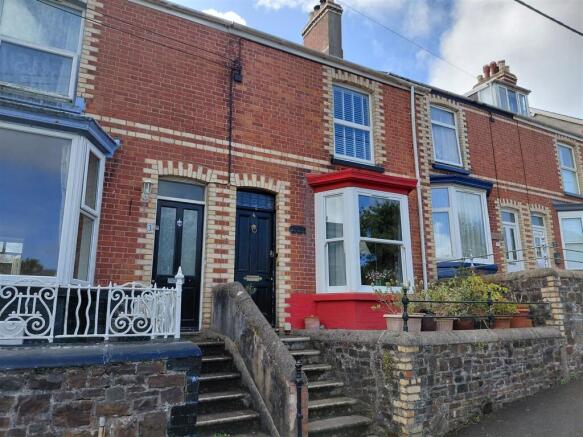
No 38 New Street is traditional cottage that has recently been restored and improved by the current owner.
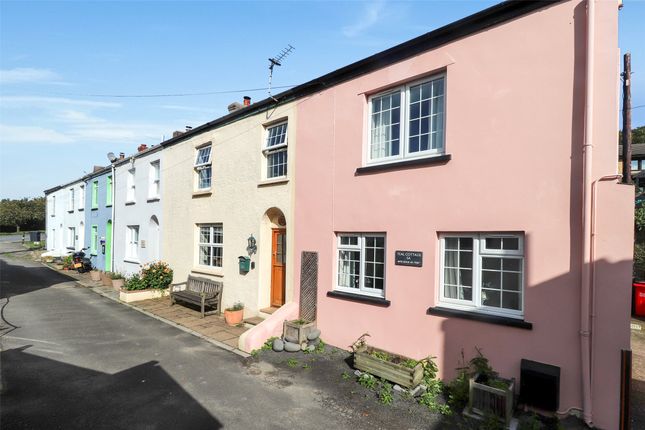
The property is located within the conservation area of Appledore towards the boatyard with vehicle access from Tomouth Road.
The property itself benefits from far reaching views of the estuary from both the top bedroom and from the raised garden at the rear.
New Street a narrow pedestrian access road and No 38 is located on the left-hand side.
The entrance to the property is via a half-glazed panel door into the main Living Room which has painted walls with dado rail, modern Upvc sash windows to front, fireplace with inset gas fire (not currently connected) with recessed alcoves, one side having in built shelving and handy store cupboard.
Wood effect flooring gives the room additional character and leads to the Dining Area passing the carpeted stairs to the left. The dining room is a light and relaxing area with tiled flooring.
A decorative traditional Victorian fireplace (not in use) provides a focal point for the room and dado rail adds further character. There is a good sized understairs cupboard providing useful storage.
Two steps provide access to the L shaped kitchen and a large, exposed beam provides a link between the kitchen and dining areas.
The wood style counter has an inset ceramic sink and a large, exposed beam provides an opening between the kitchen and dining areas.
Housed in the base unit underneath the inset sink is a full-size Hotpoint dishwasher with a tall cupboard alongside where the Ideal I-mini boiler is positioned with open shelving alongside.
Above is a large continuous skylight which floods the kitchen and dining room with light. Moving towards the back of the house there's an inbuilt oven and grill with separate microwave.
A further wooden style counter area with induction hob installed with space for slimline washing machine located at the back door. There are two further skylights ensuring the area is full of light.
A half-glazed panel door provides access to the garden and parking space.
Upstairs on the 1st floor is a double bedroom to the front which has double glazed window, white textured walls with an original fireplace (not in use), carpet and radiator.
There is a good size built in cupboard in the back of the room with fitted clothes rail. Opposite is the main bathroom, which is stylishly presented, entering via a half-glazed timber door.
With patterned tile effect vinyl flooring, a semi-circled separate shower glass cubicle with mosaic tiles and rainforest shower over, A freestanding roll topped bath with fitted mixer taps and handheld shower.
The four piece bathroom suite is completed with a low-level white closed coupled WC and whitewash hand basin with mixer taps. Mounted above the sink is a fitted mirror, towel holder and glass holder.
A heated towel rail is mounted on the wall and an additional large, heated store cupboard which has plumbing for a washing machine.
A further set of stairs provides access to the top floor which is home to the master bedroom, a wonderful double room with fantastic views of the Estuary, carpeted floor, pendant light, radiator and an access door to the small loft area.
The rear garden is accessed via rear red brick steps from the kitchen, a concrete path with stone wall leads up to the garden area.
The garden is a particular feature of the property and has great potential. With a large patio area, shrubbed borders and a timber decking area. There are views to the estuary and beyond.
A fixed metal clothes drying rail and sensor light. The timber fencing at the rear with a latched gate provides access to the parking space.
The designated parking space is located on Backfield and accessed via Tomouth Road.
Appledore is a village at the mouth of the River Torridge, about 6 miles west of Barnstaple and about 3 miles north of Bideford.
Renowned for its eateries traditional pubs and scrumptious Fish & Chips. It is the home of Appledore Shipbuilders, Hocking's Ice Cream a brand of ice cream only sold in North Devon.
It also hosts the annual Appledore Book festival which is highly regarded.
Book your viewing today and immerse yourself in coastal living Council Tax Band A EPC Band D If you are successful in securing this wonderful property you will need to undergo a UK sanctions List check and Anti Money Laundering Identification checks.
There is a charge for this of £25 per person. EPC rating: D.
Tenure: Freehold, Lounge 4.24m x 3.63m (13'11" x 11'11") Dining Room 4.23m x 3.63m (13'11" x 11'11") Max Kitchen 7.74m x 4.88m (25'5" x 16'0") Max Bedroom 1 4.17m x 3.61m (13'8" x 11'10") Bedroom 2 3.84m x 3.61m (12'7" x 11'10") AML Should you wish to make an offer on this property we will complete mandatory Anti Money Laundering (AML) checks on behalf of HMRC.
We charge a fee for this service of £25 per person.
Disclosure These details are intended to give a fair description only and their accuracy cannot be guaranteed nor are any floor plans (if included) exactly to scale.
These details do not constitute part of any offer or contract and are not to be relied upon as statements of representation or fact.
Intended purchasers are advised to recheck all measurements before committing to any expense and to verify the legal title of the property from their legal representative.
Any contents shown in the images contained within these particulars will not be included in the sale unless otherwise stated or following individual negotiations with the vendor.
Northwood have not tested any apparatus, equipment, fixtures or services so cannot confirm that they are in working order and the property is sold on this basis.
Directions What3words: ///diary.punctuate.surprise
Value & comps
No previous sales on record.
Returns
Set an offer; the calculator follows it.
We're still gathering serviced-accommodation data for this area.
Archie refurb estimate: a Pro feature
0.0% below asking
This is not financial or investment advice. Prop AI Deals is not authorised by the Financial Conduct Authority (FCA) to provide investment advice.
All investment calculators, property analyses, and AI-generated insights are for informational purposes only. Property investment carries risk and may result in financial loss. All calculations should be independently verified and you should consult with FCA-authorised financial advisers before making any investment decisions.
Past performance does not guarantee future results. Tax implications vary by individual circumstances.
Deal
Properties like this can earn 2–3x BTL yields when converted to HMO, with retrofit costs around £10k/room. Sign in to see the full tier, yield projection, and cost breakdown.
Commercial properties like this can earn 30-50% higher yields when converted to residential under Class MA / Q / P / PA, with prior approval costing ~GBP 96/unit. Sign in to see the recommended route, yield uplift, and cost breakdown.
BRRR-suited properties can recycle 80-100% of investor capital on refi, leaving a high-yielding rental with most of the money out. Sign in to see the refurb cost stack, ARV projection, and refinance maths.
Detached + large garden = sub-division play. Pro tier unlocks the tier badge, plot size, uplift estimate, and regional land benchmark.
Short-lease flats trade at deep discount, but extending under the 1993 Act often costs far less than the discount. Pro tier unlocks the tier badge, premium breakdown, long-lease ARV and arbitrage maths.
See projected short-stay revenue vs a vanilla BTL for this property.
See real sub-let margins (HMO room rates & SA nightly rates) vs the landlord rent.
Area
Agent & docs

FAQ
About 38, New Street, Appledore, EX39
Explore nearby