We've tightened what earns a Pursue. A home now needs a published valuation, a strategy that still makes money after real running costs and lender stress tests, and no listing problems that would stop a mortgage. You'll see fewer Pursues, and each one has been checked harder.
See how verdicts work6-bedroom detached house · HP9 1EE
For saleReduced £300k (−5.7%) on 26 OctListed 237 days
Opportunity summary
See Archie’s verdict, returns by strategy and what to check before viewing.
About
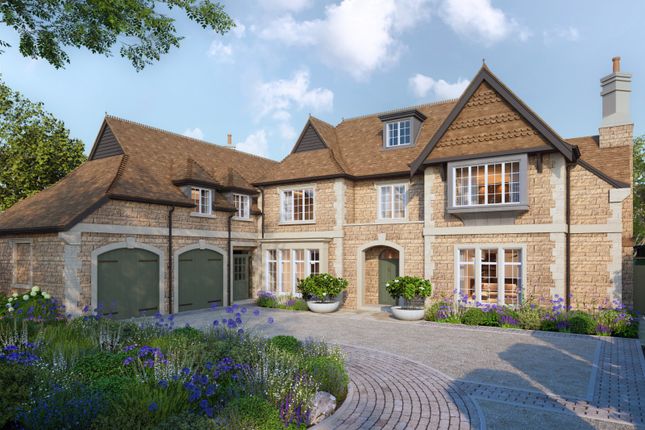
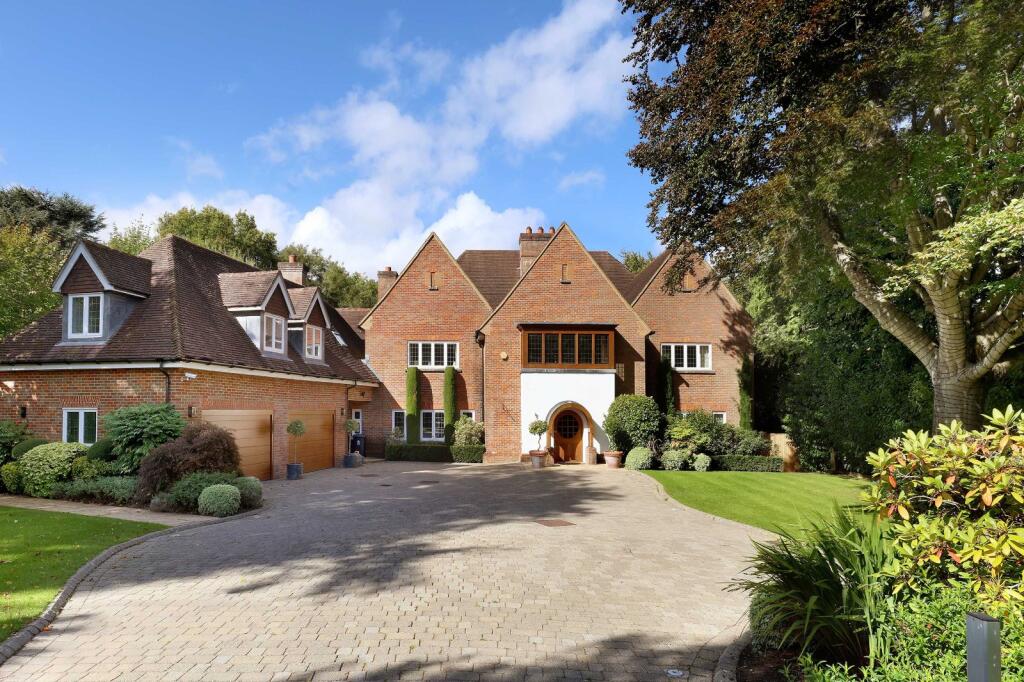
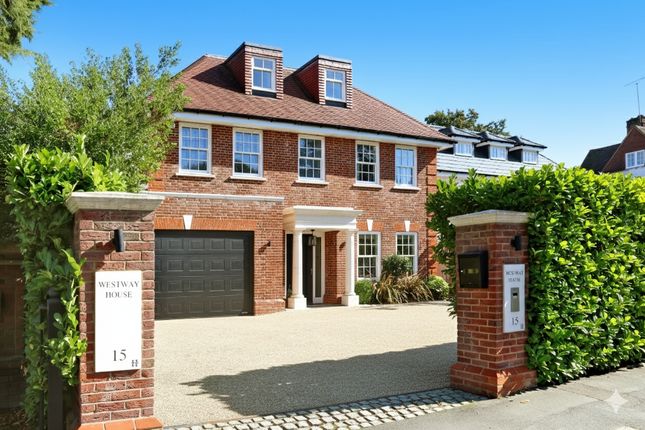
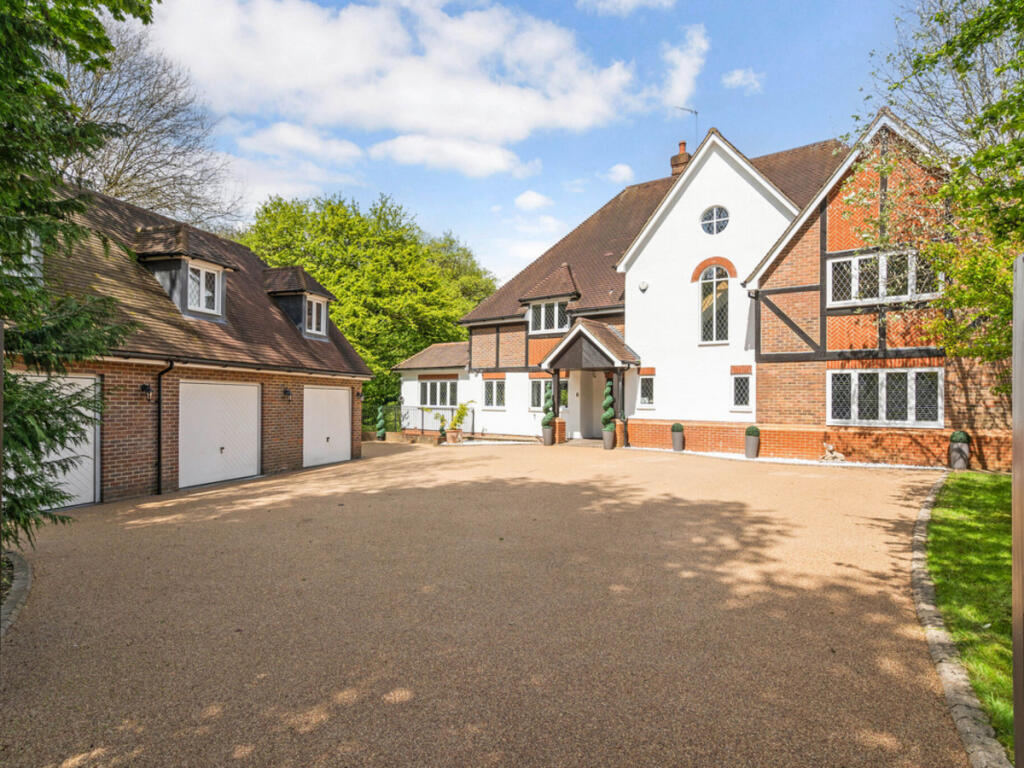
An exceptional newly constructed residence of rare quality and distinction, Eddington House occupies a beautifully landscaped plot of approximately half an acre on Burkes Road — one of the most prestigious addresses within the highly sought-after Golden Triangle of Beaconsfield.
Built by the renowned Clark Construction (South East) Limited, this outstanding six-bedroom, six-bathroom detached home seamlessly combines classical architectural elegance with cutting-edge technology and exemplary craftsmanship.
Designed for both refined entertaining and modern family living, the property offers over three floors of impeccably appointed accommodation, complete with a self-contained annex and a superb west-facing rear garden.
Approached via electric gates with keypad entry, the property provides extensive driveway parking and a double garage with electric doors and a power-connected service cupboard.
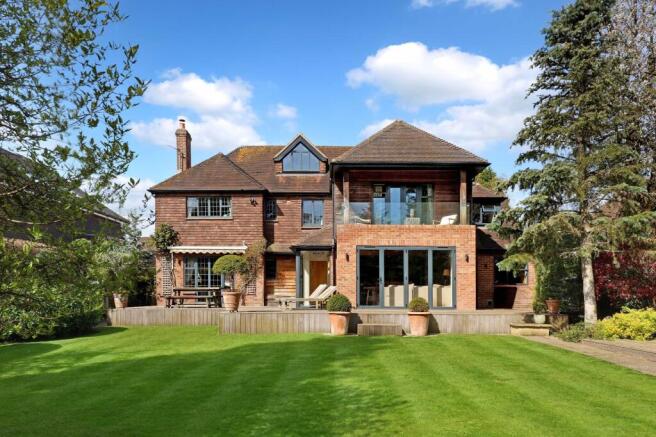
The grounds have been professionally landscaped to create a series of elegant outdoor spaces ideal for al fresco entertaining.
The rear garden enjoys a prized westerly aspect, ensuring exceptional afternoon and evening sunlight.
Electricity has been thoughtfully supplied to the rear of the garden, enhancing flexibility for future leisure or entertainment features.
Security and sustainability have been prioritised, with a comprehensive alarm system, CCTV coverage of the house, garage and grounds, EV charging point, and an air source heat pump delivering efficient heating and cooling.
Inside, timeless detailing meets contemporary comfort.
Traditional sash windows and bespoke wall panelling complement herringbone engineered oak flooring that flows throughout the principal reception areas.
Underfloor heating serves both the ground and first floors, while air conditioning provides additional comfort to the living room, dining room, kitchen, study and principal bedroom.
Chesney fireplaces with natural stone surrounds form elegant focal points, and a full Control4 home automation system integrates lighting, entertainment and security seamlessly.
Built-in ceiling speakers are installed in most rooms, and provision has been made for electric blinds throughout.
At the heart of the home lies a beautifully appointed designer kitchen by ILK, featuring handcrafted bespoke cabinetry, a Belfast sink and extensive preparation and storage space.
A full suite of Miele appliances includes: Two double ovens Steamer oven Microwave Two dishwashers Full-height fridge and freezer Wine fridge Quooker boiling water taps A generous utility room provides additional refrigeration, a secondary Belfast sink and a dedicated gardener’s WC, ensuring practicality matches luxury.
The home offers six generously proportioned bedroom suites, each with its own beautifully finished bathroom.
The principal suite is particularly impressive, benefitting from a private balcony and a luxuriously appointed bathroom featuring Lusso stone bath and high-end sanitaryware.
Throughout, the design aesthetic is elegant and timeless, with carefully selected finishes that reflect both quality and longevity.
The upper floor has been designed as a superb leisure level, incorporating a cinema room (screen specification left to the purchaser’s choice), a games room or additional bedroom, two further en-suite bedrooms and a well-equipped kitchenette with fridge and dishwasher — ideal for entertaining or independent living.
A valuable addition to the property, the self-contained annex benefits from its own private entrance and external lighting for independent use.
It includes a fully fitted kitchen with oven, fridge and induction hob, together with a stylish shower room.
Perfect for guests, extended family or staff accommodation, it offers both privacy and flexibility.
Eddington House represents a rare opportunity to acquire a newly built, high-specification residence in one of Buckinghamshire’s most desirable and established locations.
Combining architectural integrity, advanced technology, exceptional security and beautifully landscaped grounds, this is a home designed to meet the demands of modern luxury living at the very highest level.
Parking - Double garage Parking - Secure gated Disclaimer Please note we require proof of funds & note it is a legal requirement that we verify ID for purchasers before instructing a sale.
These particulars are for guidance only & are prepared & issued in good faith. They are intended to give a fair summary of the property.
Any description should not be relied on as a statement or representation of fact or that the property, or its services, are in good condition.
The photos show only certain parts of the property when they were taken. Any areas, measurements or distances are approx. only.
Any reference to alterations to, or use of, any part of the property is not a statement that planning, building regs or other consent has been obtained.
These must be verified by an intending purchaser. All statements in these particulars are made without responsibility of Ashington Page or its clients.
Neither Ashington Page (nor any joint agents) nor any of their employees has authority to make or give any representation in relation to the property.
Value & comps
No previous sales on record.
Returns
Set an offer; the calculator follows it.
We're still gathering serviced-accommodation data for this area.
Archie refurb estimate: a Pro feature
0.0% below asking
This is not financial or investment advice. Prop AI Deals is not authorised by the Financial Conduct Authority (FCA) to provide investment advice.
All investment calculators, property analyses, and AI-generated insights are for informational purposes only. Property investment carries risk and may result in financial loss. All calculations should be independently verified and you should consult with FCA-authorised financial advisers before making any investment decisions.
Past performance does not guarantee future results. Tax implications vary by individual circumstances.
Deal
Properties like this can earn 2–3x BTL yields when converted to HMO, with retrofit costs around £10k/room. Sign in to see the full tier, yield projection, and cost breakdown.
Commercial properties like this can earn 30-50% higher yields when converted to residential under Class MA / Q / P / PA, with prior approval costing ~GBP 96/unit. Sign in to see the recommended route, yield uplift, and cost breakdown.
BRRR-suited properties can recycle 80-100% of investor capital on refi, leaving a high-yielding rental with most of the money out. Sign in to see the refurb cost stack, ARV projection, and refinance maths.
Detached + large garden = sub-division play. Pro tier unlocks the tier badge, plot size, uplift estimate, and regional land benchmark.
Short-lease flats trade at deep discount, but extending under the 1993 Act often costs far less than the discount. Pro tier unlocks the tier badge, premium breakdown, long-lease ARV and arbitrage maths.
See projected short-stay revenue vs a vanilla BTL for this property.
See real sub-let margins (HMO room rates & SA nightly rates) vs the landlord rent.
Area
Agent & docs

FAQ
About Burkes Road, Beaconsfield, HP9
Explore nearby