4-bedroom detached house · TQ5 0PD
Listing removedReduced £15k (−1.9%) on 20 JunListed 358 days
Opportunity summary
See Archie’s verdict, returns by strategy and what to check before viewing.
About
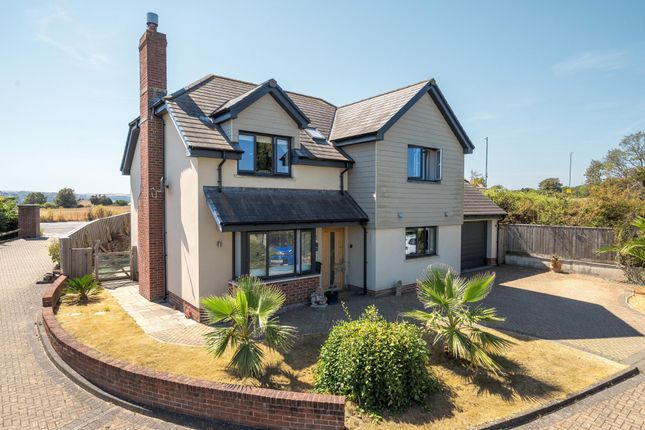
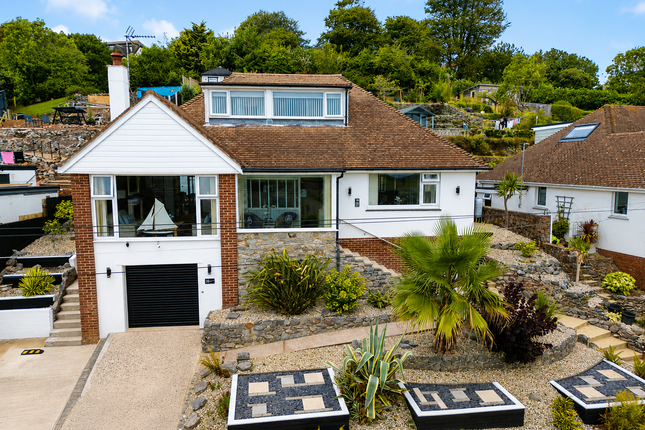
Set in one of the area’s most sought-after South Devon villages, Greenfinches offers a rare opportunity to acquire a spacious and versatile four bedroom/three reception detached house standing within generous, part-landscaped gardens.
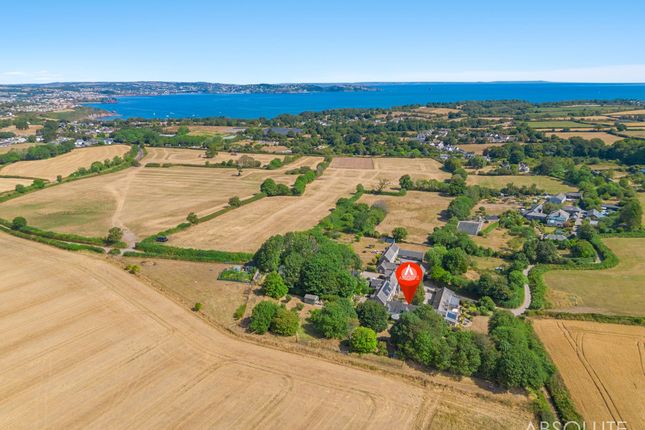
Located in the heart of Galmpton, this impressive property enjoys a peaceful semi-rural setting within walking distance of the highly regarded Galmpton Primary School and Churston Grammar School along with the village shops and amenities while the River Dart, Broadsands Beach, and the towns of Brixham and Paignton are all within easy reach.
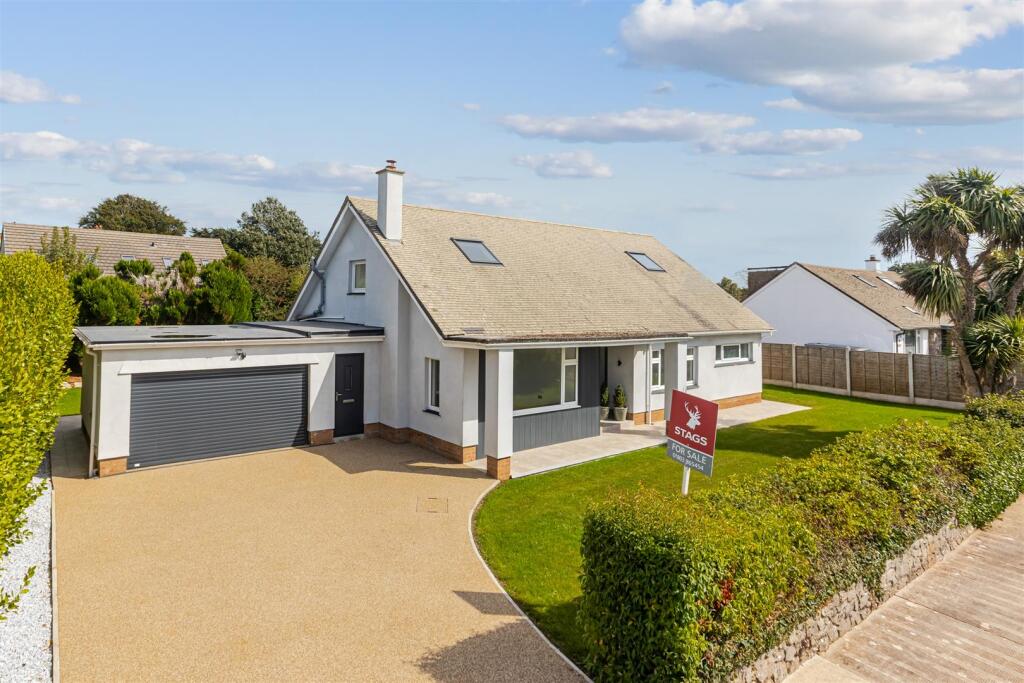
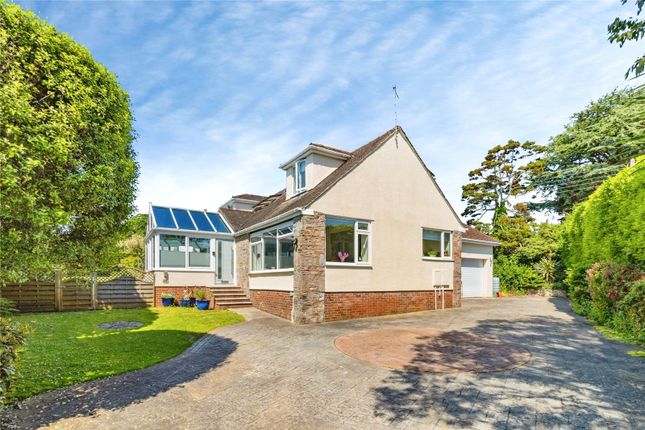
Approached via Slade Lane, Greenfinches sits well within its plot, enjoying an open outlook acoross the village and offering ample parking with integral double garage, providing both convenience and practicality.
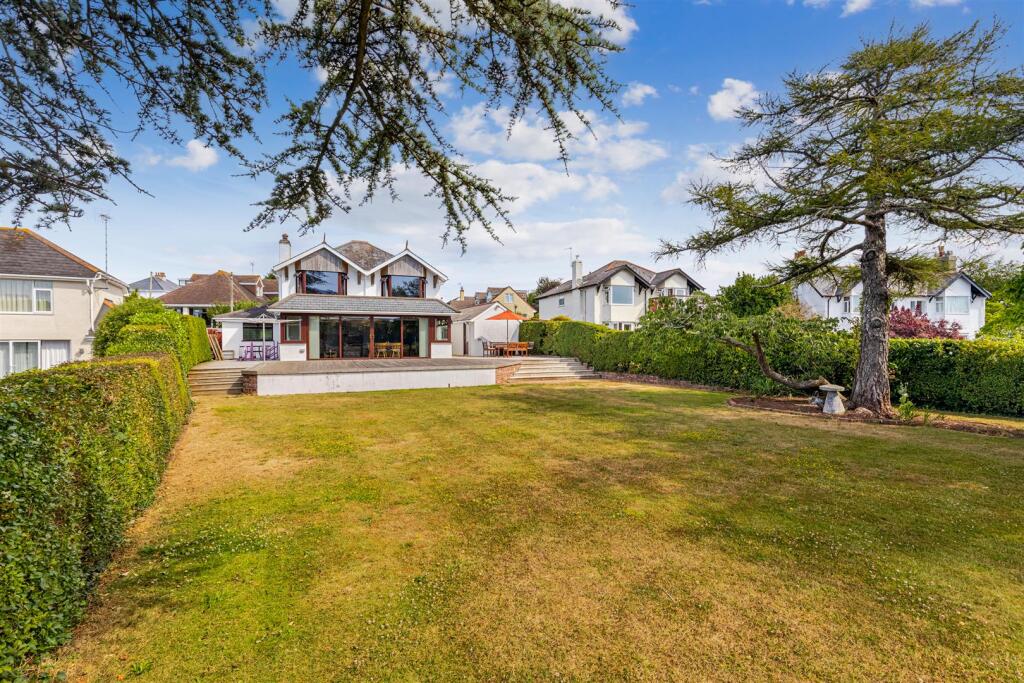
The surrounding gardens are a delightful feature attractively planted and partly landscaped, they offer a mixture of lawned areas, patios, terraces and mature shrubs, creating a private and appealing environment for outdoor living and entertaining.
A lovely addition is a large brick built summerhouse which provides an ideal summer entertaining area which is located on the rear terrace, there is also a green house adjacent.
On entering the property, a welcoming entrance hall provides an immediate sense of space, leading to the principal reception rooms.
The living room is a bright, well-proportioned space with bow window to front overlooking the gardens.
A feature fireplace creates a natural focal point, while a snug/office leads directly off, ideal as a quiet reading area or home workspace.
A further reception room, currently used as a study, provides excellent flexibility for use as a playroom, music room, or formal dining room.
Beyond this lies a particularly impressive family kitchen/dining room, forming the hub of the home, a wonderful space for everyday living and entertaining with access to the gardens, utility/laundry room and double garage.
The kitchen itself is fitted with a range of white gloss faced units and granite work surfaces, featuring an undermounted one-and-a-half bowl sink, integrated dishwasher, and fitted oven with induction hob to side.
There is ample space for soft seating and large dining space, from here, doors lead to the utility/laundry room, which offers additional storage and appliance space, and gives access to the ground floor W.C.
A particularly useful feature for family life.
Upstairs, a split, galleried landing leads to four good-sized bedrooms, each offering generous proportions and pleasant outlooks over the gardens or surrounding village.
The principal bedroom is a standout feature of the home, offering a sense of luxury and space.
It includes a walk-in wardrobe, fitted wardrobes, and a stylish en suite bathroom complete with both a bath and walk-in shower, ensuring comfort and practicality in equal measure.
The remaining bedrooms are all well-sized, offering flexibility for use as childrens rooms, guest accommodation, or additional home offices. A family shower room/w.c.
Completes the upstairs accommodation, providing further scope for updating to individual taste.
Outside, the gardens are both established and interesting, with a variety of seating areas, mature planting, and a sense of privacy that enhances the home and tranquil setting.
The double garage provides ample storage or workshop space, while the generous driveway allows parking for multiple vehicles.
In summary, Greenfinches is an outstanding detached family home combining space, versatility, and a superb village location.
With its proximity to excellent schools, coastal walks, and local amenities, it represents a rare opportunity to secure a substantial property in the ever-popular village of Galmpton, perfect for those seeking peaceful, high-quality living within easy reach of the coast and countryside and river.
Value & comps
No previous sales on record.
Returns
Set an offer; the calculator follows it.
We're still gathering serviced-accommodation data for this area.
Archie refurb estimate: a Pro feature
0.0% below asking
This is not financial or investment advice. Prop AI Deals is not authorised by the Financial Conduct Authority (FCA) to provide investment advice.
All investment calculators, property analyses, and AI-generated insights are for informational purposes only. Property investment carries risk and may result in financial loss. All calculations should be independently verified and you should consult with FCA-authorised financial advisers before making any investment decisions.
Past performance does not guarantee future results. Tax implications vary by individual circumstances.
Deal
Properties like this can earn 2–3x BTL yields when converted to HMO, with retrofit costs around £10k/room. Sign in to see the full tier, yield projection, and cost breakdown.
Commercial properties like this can earn 30-50% higher yields when converted to residential under Class MA / Q / P / PA, with prior approval costing ~GBP 96/unit. Sign in to see the recommended route, yield uplift, and cost breakdown.
BRRR-suited properties can recycle 80-100% of investor capital on refi, leaving a high-yielding rental with most of the money out. Sign in to see the refurb cost stack, ARV projection, and refinance maths.
Detached + large garden = sub-division play. Pro tier unlocks the tier badge, plot size, uplift estimate, and regional land benchmark.
Short-lease flats trade at deep discount, but extending under the 1993 Act often costs far less than the discount. Pro tier unlocks the tier badge, premium breakdown, long-lease ARV and arbitrage maths.
See projected short-stay revenue vs a vanilla BTL for this property.
See real sub-let margins (HMO room rates & SA nightly rates) vs the landlord rent.
Area
Agent & docs
FAQ
About "Greenfinches", Slade Lane, Brixham
Explore nearby