2-bedroom flat · PR25 3UN
For saleListed 4 days
Opportunity summary
See Archie’s verdict, returns by strategy and what to check before viewing.
About
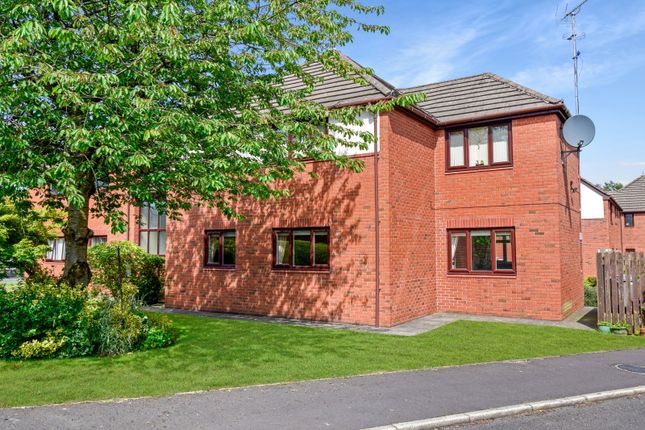
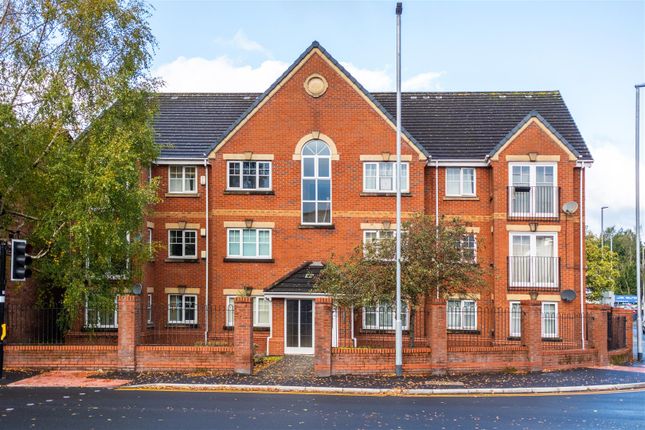
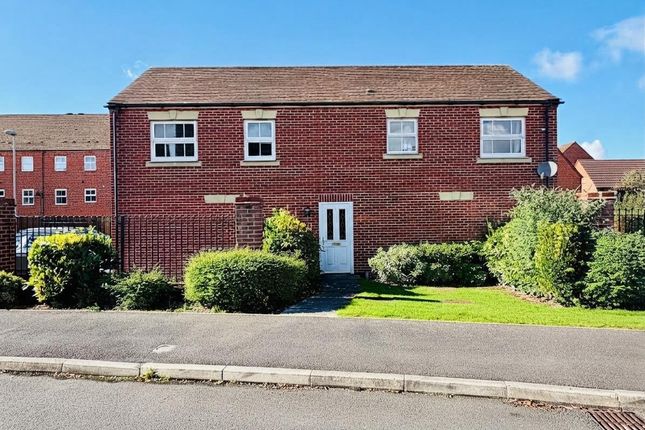
Great Park Drive, within The Oaks development in Leyland is home to this lovely spacious 2 bedroom first floor apartment.
This fantastic property briefly comprises of a spacious entrance hallway leading through to a fantastic sized bright and airy living room, and separate modern fitted kitchen with integrated appliances and white goods.
Also just off the hallway are two bedrooms both good sizes and the master boasting built in wardrobes and en suite shower room. There is also a family bathroom with modern white three piece suite.
Externally the property is located within the popular Great Park Drive development, which is situated close to the centre of Leyland, round the back of the Morrison's retail park.
It is only a short walk away from the local shops amenities and transport links. This is A fantastic property and wont be around for long! Call now !
Fantastic mid floor apartment in great park drive - leyland Great Park Drive, within The Oaks development in Leyland is home to this lovely spacious 2 bedroom first floor apartment.
This fantastic property briefly comprises of a spacious entrance hallway leading through to a fantastic sized bright and airy living room, and separate modern fitted kitchen with integrated appliances and white goods.
Also just off the hallway are two bedrooms both good sizes and the master boasting built in wardrobes and en suite shower room. There is also a family bathroom with modern white three piece suite.
Externally the property is located within the popular Great Park Drive development, which is situated close to the centre of Leyland, round the back of the Morrison's retail park.
It is only a short walk away from the local shops amenities and transport links. This is A fantastic property and wont be around for long! Call now !
Communal hallway Accessed via a secure communal entrance, leading to stairwells that provide access to the apartment.
Hallway A welcoming internal hallway with neutral decor and carpeting, providing access to all rooms within the apartment. Features an intercom system.
Lounge/diner 20' 5" x 13' 2" (6.22m x 4.01m) A generously sized reception room featuring a prominent bay window that floods the space with natural light.
Finished with neutral decor and carpeted flooring, this room offers ample space for both lounge and dining areas. An open archway connects to the kitchen.
Kitchen 13' 8" x 5' 11" (4.17m x 1.8m) A modern and functional kitchen fitted with a range of light wood effect wall and base units, contrasting dark laminate worktops and tiled splashbacks.
Integrated appliances include an oven and gas hob with extractor over, alongside space for a washing machine and fridge freezer. A window provides natural light, complemented by wood effect flooring.
Master bedroom 11' 7 max" x 9' 2" (3.53m x 2.79m) A comfortable double bedroom with neutral decor and soft carpeted flooring.
A large window ensures a bright outlook, and the room benefits from access to a private ensuite shower room.
Ensuite Conveniently located off the principal bedroom, this ensuite comprises a modern three piece suite including a walk in shower cubicle, a pedestal hand basin, and a low level WC.
Partially tiled walls and wood effect flooring complete the space. Bedroom two 14' 11 max" x 6' 6" (4.55m x 1.98m) Another well proportioned bedroom, suitable as a guest room or home office.
This room features neutral decor, carpeted flooring, and benefits from two windows allowing for ample natural light.
Bathroom A well maintained family bathroom comprising a three piece suite: A panelled bath with mixer tap, a pedestal hand basin, and a low level WC.
The walls are partially tiled, and the floor is finished with a practical wood effect covering.
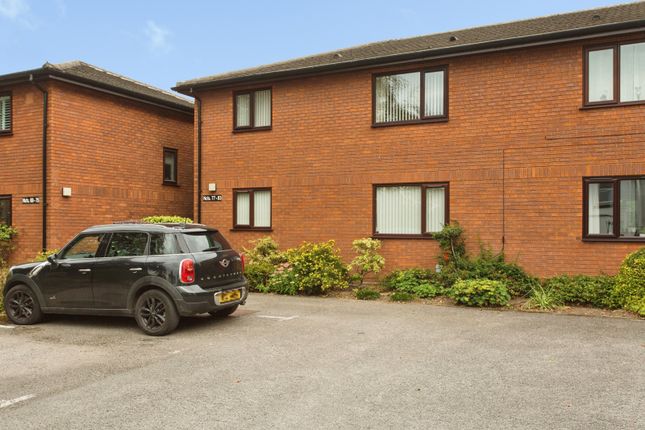
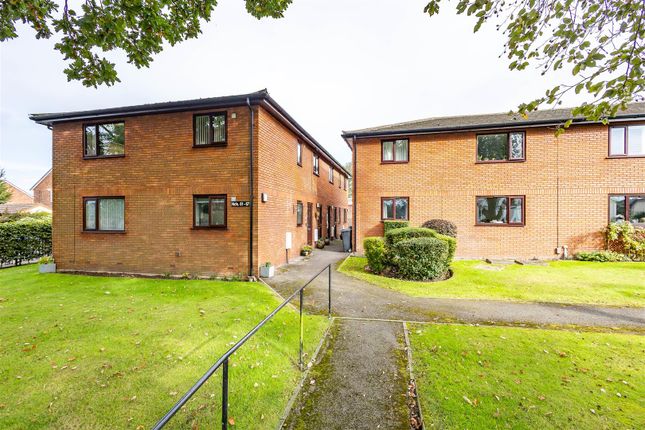
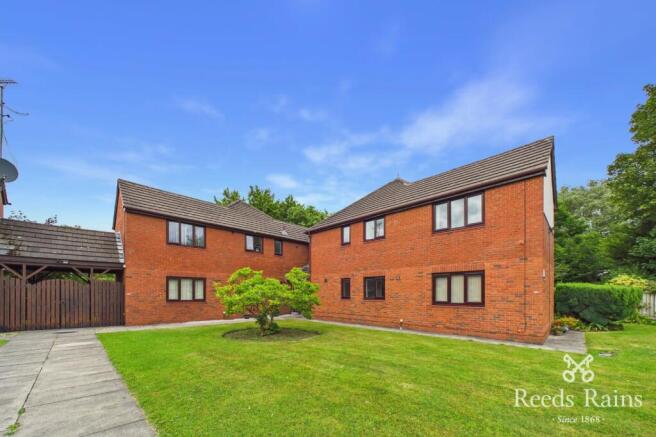
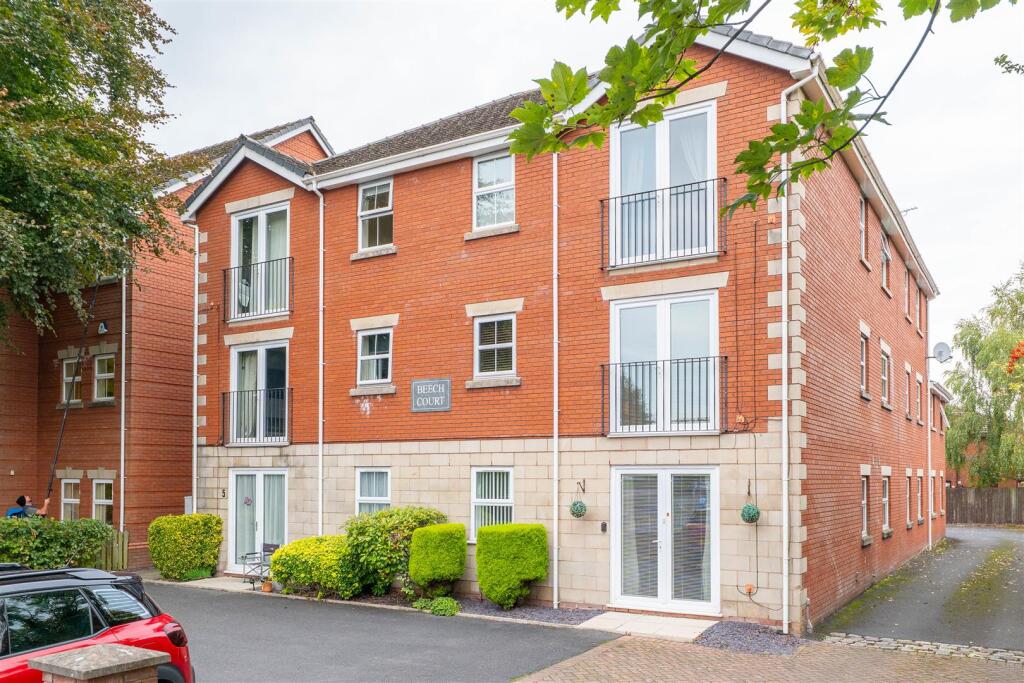
Externally he apartment building is set within well kept communal grounds, featuring mature trees and landscaped areas.
Ample communal parking is available for residents and visitors, adding to the convenience of this property.
Tenure Tenure: Leasehold EPC Rating: B Council Tax Band: A location Leyland is a popular residential location offering a wide choice of properties, from traditional family homes and charming terraces to modern developments and spacious detached houses.
With a range of local schools, shops, parks and everyday amenities nearby, it appeals to first-time buyers, growing families and those looking to downsize.
Excellent transport links to Preston, Chorley and the wider motorway network further enhance its appeal, making Leyland a sought-after location for homeowners and property investors alike.
Mortgages A free mortgage consultation is available with our financial adviser, who can meet with you to discuss your requirements and assess your mortgage capacity.
You will benefit from professional, independent advice together with support on any related services.
Value & comps
No previous sales on record.
Returns
Set an offer; the calculator follows it.
We're still gathering serviced-accommodation data for this area.
Archie refurb estimate: a Pro feature
0.0% below asking
This is not financial or investment advice. Prop AI Deals is not authorised by the Financial Conduct Authority (FCA) to provide investment advice.
All investment calculators, property analyses, and AI-generated insights are for informational purposes only. Property investment carries risk and may result in financial loss. All calculations should be independently verified and you should consult with FCA-authorised financial advisors before making any investment decisions.
Past performance does not guarantee future results. Tax implications vary by individual circumstances.
Deal
Properties like this can earn 2–3x BTL yields when converted to HMO, with retrofit costs around £10k/room. Sign in to see the full tier, yield projection, and cost breakdown.
Commercial properties like this can earn 30-50% higher yields when converted to residential under Class MA / Q / P / PA, with prior approval costing ~GBP 96/unit. Sign in to see the recommended route, yield uplift, and cost breakdown.
BRRR-suited properties can recycle 80-100% of investor capital on refi, leaving a high-yielding rental with most of the money out. Sign in to see the refurb cost stack, ARV projection, and refinance maths.
Detached + large garden = sub-division play. Pro tier unlocks the tier badge, plot size, uplift estimate, and regional land benchmark.
Short-lease flats trade at deep discount, but extending under the 1993 Act often costs far less than the discount. Pro tier unlocks the tier badge, premium breakdown, long-lease ARV and arbitrage maths.
See projected short-stay revenue vs a vanilla BTL for this property.
See real sub-let margins (HMO room rates & SA nightly rates) vs the landlord rent.
Area
Agent & docs
FAQ
About 115, Great Park Drive, Leyland
Explore nearby