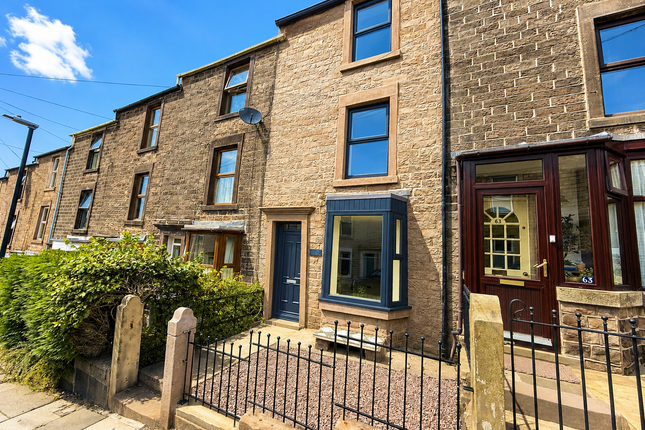
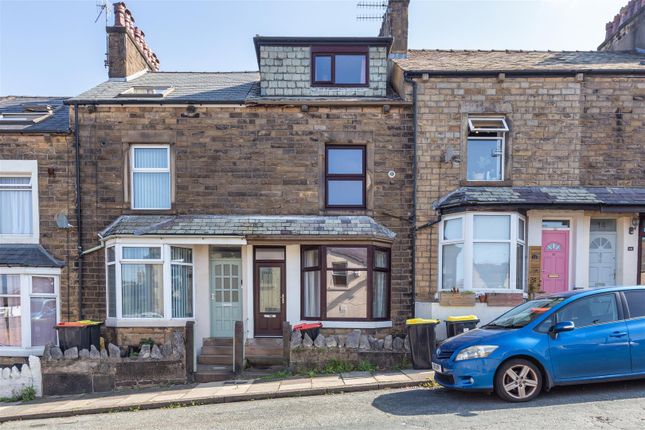
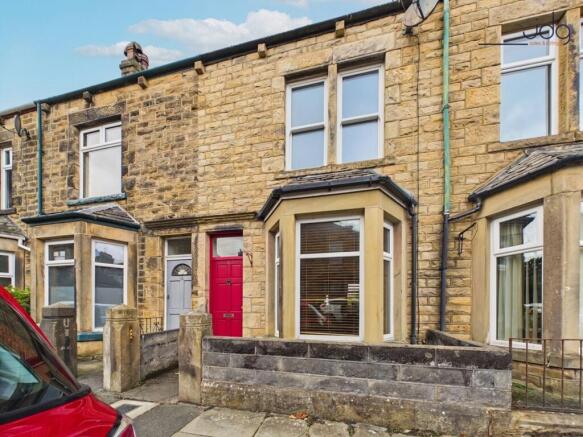
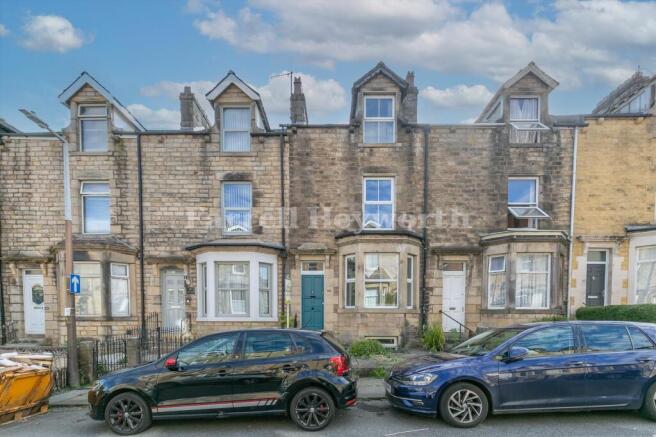
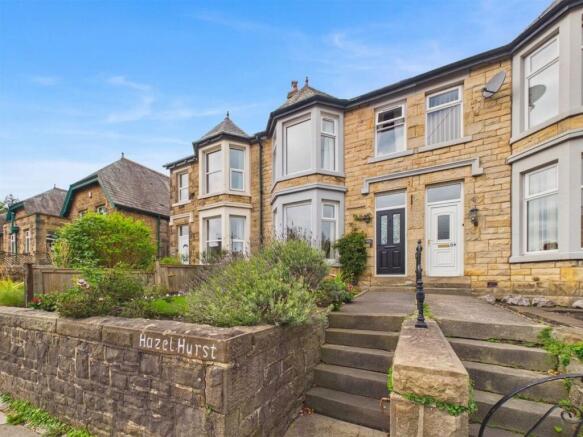
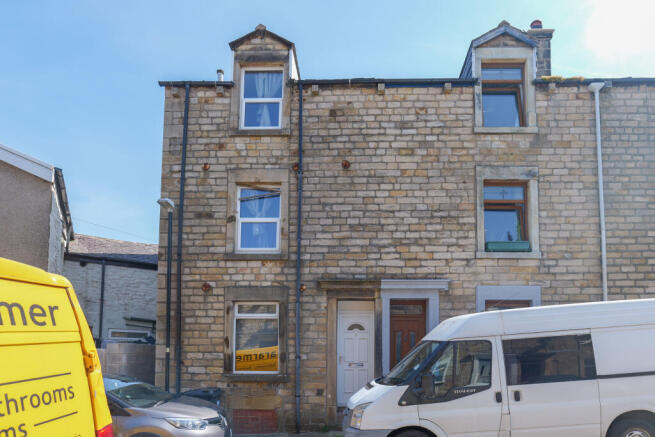
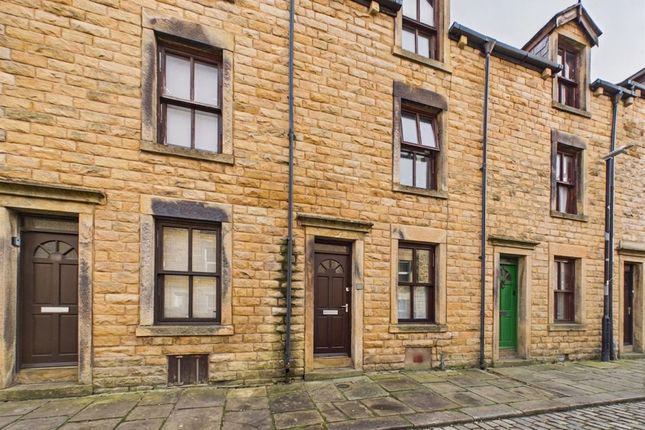
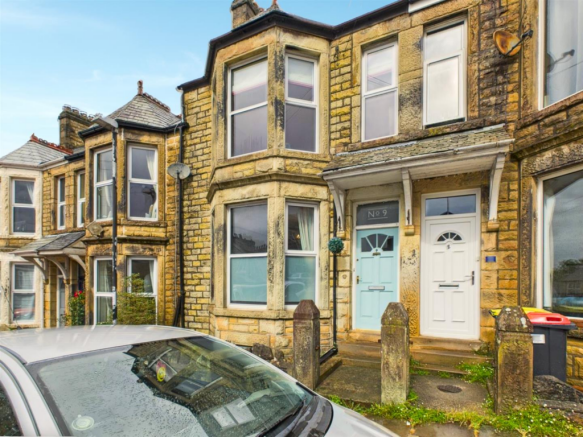
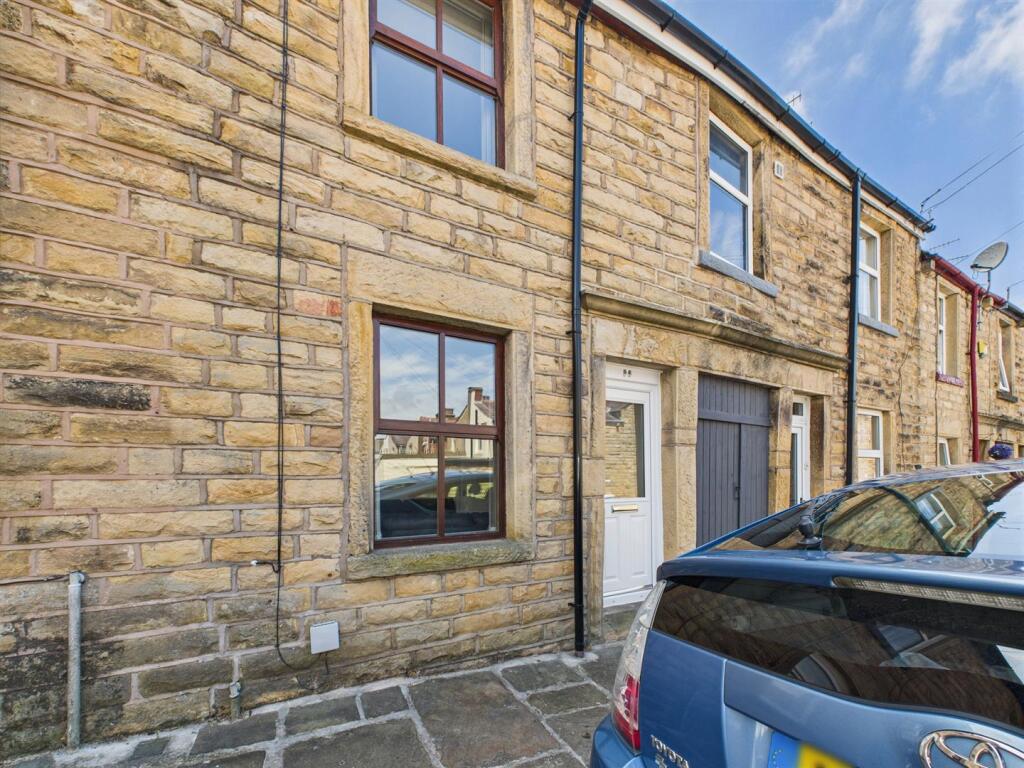
4-bedroom terraced house · LA1 3SR
Sold STCListed 24 days
Opportunity summary
See Archie’s verdict, returns by strategy and what to check before viewing.
About
Location Masonfield Crescent is situated in an established residential development on the eastern side of Lancaster, within convenient reach of the city centre and a good range of everyday amenities.
The location is well placed for access towards Williamson Park, Lancaster University, the University of Cumbria and the Royal Lancaster Infirmary, while nearby road links provide straightforward connections around the city and towards the M6.
The surrounding area has a mixture of modern housing and green spaces, making it a practical location for families and professionals.
Local shops, schools and public transport are all accessible, while Lancaster city centre provides a wider selection of shops, restaurants, leisure facilities and the mainline railway station.
Property Information Built in the 2000s, this well-presented four-bedroom townhouse provides accommodation arranged across three floors, with a layout that gives good flexibility for family life, working from home or accommodating guests.
The ground floor opens into a hallway with a useful WC and stairs to the upper floors.
The kitchen was renovated in 2024 and has a smart contemporary finish, with streamlined cabinetry, contrasting work surfaces, tiled splashbacks and integrated cooking facilities.
Alongside is a generous living and dining room, providing plenty of space for both seating and a dining table.
French doors open directly onto the rear garden, helping connect the main living space with outside. Two bedrooms and a bathroom occupy the first floor.
Both bedrooms are well proportioned, with one currently arranged as a double and the other providing excellent flexibility as a twin room, children's bedroom or home office.
The second floor provides a further two bedrooms together with another bathroom.
This arrangement gives the property four usable bedrooms across the upper floors and the added convenience of bathroom facilities on both levels.
The home has been maintained and updated during the current ownership.
The kitchen was renewed in 2024, while work to the roof included renewing the concrete beneath the ridge tiles when new fascias were installed, with works undertaken in 2019 and 2024.
The boiler is approximately seven years old, was serviced on 10 September 2026 and has approximately three years of warranty remaining. The loft is currently unboarded.
Outside, the rear garden faces east and has been attractively maintained. French doors open onto a paved seating area, beyond which is a lawn bordered by established shrubs, planting and small trees.
A pathway leads through the garden towards the rear gate and detached garage, providing useful additional storage and parking. To the front is a lawned approach with steps leading to the entrance.
Material Information The property is leasehold with approximately 974 years remaining The management company is Homeground The vendor advises that there is currently no service charge or ground rent payable Fixed £184.00 per year payment.
The property was built in the 2000s. The kitchen was renovated in 2024.
The boiler is approximately seven years old, was serviced on 10 September 2026 and has approximately three years of warranty remaining Concrete beneath the ridge tiles was renewed in connection with fascia works carried out in 2019 and 2024 The loft is not boarded.
The rear garden faces east and the garage is positioned beyond the rear garden.
Key Features Four-bedroom townhouse arranged over three floors Generous living and dining room with French doors Contemporary kitchen renovated in 2024 Two bathrooms plus a ground-floor WC Flexible bedrooms suitable for family life or home working Well-maintained east-facing rear garden Detached garage positioned to the rear Boiler serviced September 2026 with warranty remaining Roof and fascia works undertaken in 2019 and 2024 Long lease with approximately 974 years remaining EPC Rating: C Location Masonfield Crescent is situated in an established residential development on the eastern side of Lancaster, within convenient reach of the city centre and a good range of everyday amenities.
The location is well placed for access towards Williamson Park, Lancaster University, the University of Cumbria and the Royal Lancaster Infirmary, while nearby road links provide straightforward connections around the city and towards the M6.
The surrounding area has a mixture of modern housing and green spaces, making it a practical location for families and professionals.
Local shops, schools and public transport are all accessible, while Lancaster city centre provides a wider selection of shops, restaurants, leisure facilities and the mainline railway station.
Garden The property has a well-maintained east-facing rear garden, accessed directly from the living and dining room through French doors.
A paved patio immediately outside the house provides space for outdoor seating, with a pathway continuing through the garden towards the rear.
The main garden is laid to lawn with established planted borders containing a variety of mature shrubs, small trees and colourful planting, creating an attractive and relatively private outdoor space.
A gated access point at the far end leads towards the detached garage, which is positioned behind the garden. Parking - Garage Garage with electrical supply. Garage roof space is boarded out.
Parking - Off Street
Value & comps
No previous sales on record.
Returns
Set an offer; the calculator follows it.
We're still gathering serviced-accommodation data for this area.
Archie refurb estimate: a Pro feature
0.0% below asking
This is not financial or investment advice. Prop AI Deals is not authorised by the Financial Conduct Authority (FCA) to provide investment advice.
All investment calculators, property analyses, and AI-generated insights are for informational purposes only. Property investment carries risk and may result in financial loss. All calculations should be independently verified and you should consult with FCA-authorised financial advisers before making any investment decisions.
Past performance does not guarantee future results. Tax implications vary by individual circumstances.
Deal
Properties like this can earn 2–3x BTL yields when converted to HMO, with retrofit costs around £10k/room. Sign in to see the full tier, yield projection, and cost breakdown.
Commercial properties like this can earn 30-50% higher yields when converted to residential under Class MA / Q / P / PA, with prior approval costing ~GBP 96/unit. Sign in to see the recommended route, yield uplift, and cost breakdown.
BRRR-suited properties can recycle 80-100% of investor capital on refi, leaving a high-yielding rental with most of the money out. Sign in to see the refurb cost stack, ARV projection, and refinance maths.
Detached + large garden = sub-division play. Pro tier unlocks the tier badge, plot size, uplift estimate, and regional land benchmark.
Short-lease flats trade at deep discount, but extending under the 1993 Act often costs far less than the discount. Pro tier unlocks the tier badge, premium breakdown, long-lease ARV and arbitrage maths.
See projected short-stay revenue vs a vanilla BTL for this property.
See real sub-let margins (HMO room rates & SA nightly rates) vs the landlord rent.
Area
Agent & docs
FAQ
About 49 Masonfield Crescent, Lancaster
Explore nearby