5-bedroom detached house · DN20 8RH
Listing removedListed 262 days
Opportunity summary
See Archie’s verdict, returns by strategy and what to check before viewing.
About
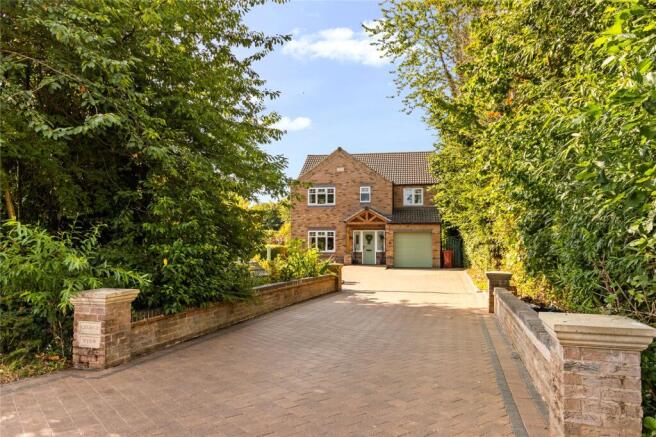
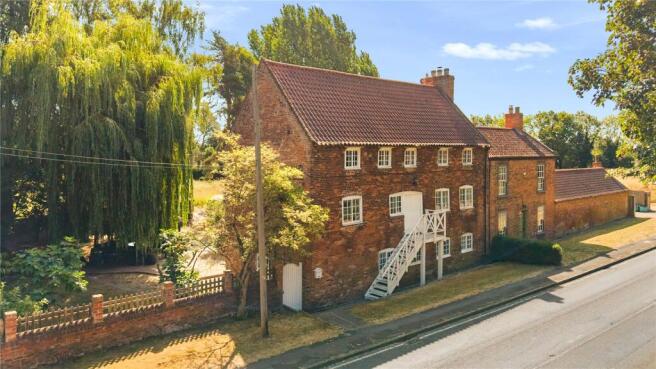
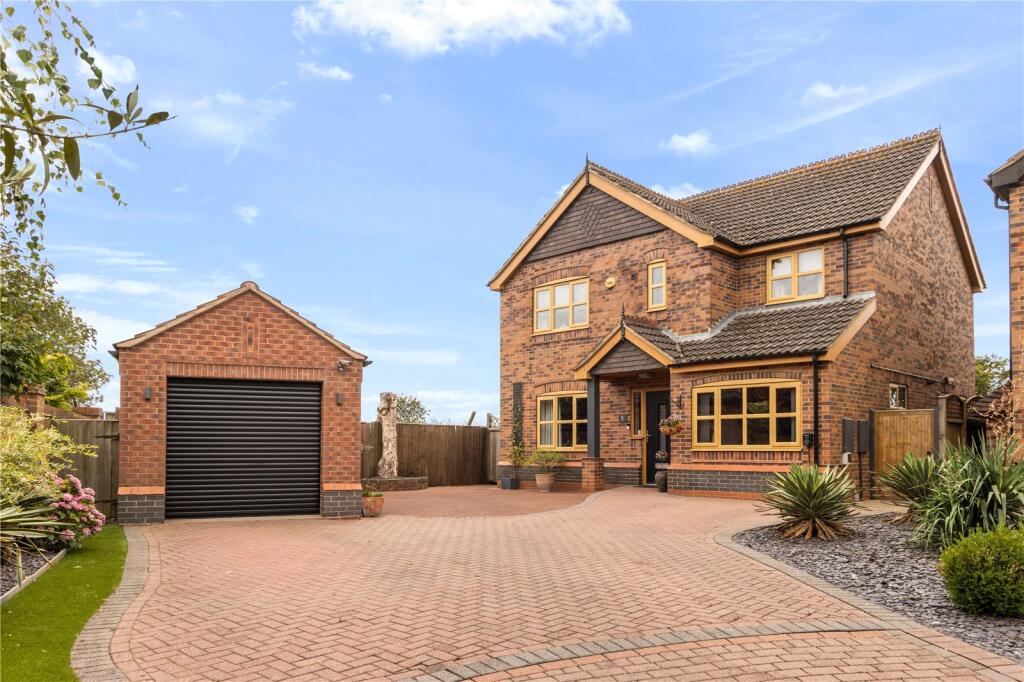
A substantial 5-bedroom family home of approx. 2,383 sq ft, tucked away on a private corner plot at the end of a cul-de-sac and backing onto woodland.
With multiple reception rooms, a games room and a superb garden for entertaining, it’s built for family life.
Step Inside:- From the moment you step in, it’s clear this is a home built around family life and entertaining.
The entrance hall is bright and welcoming with warm timber flooring, glazed internal doors and a feature staircase finished with turned spindles and a soft grey carpet runner.
The ground floor offers superb flexibility with multiple reception spaces.
The main lounge is a generous room centred around a statement fireplace with timber surround and log burner, while wide sliding patio doors open onto the terrace and garden for an easy inside-out flow.
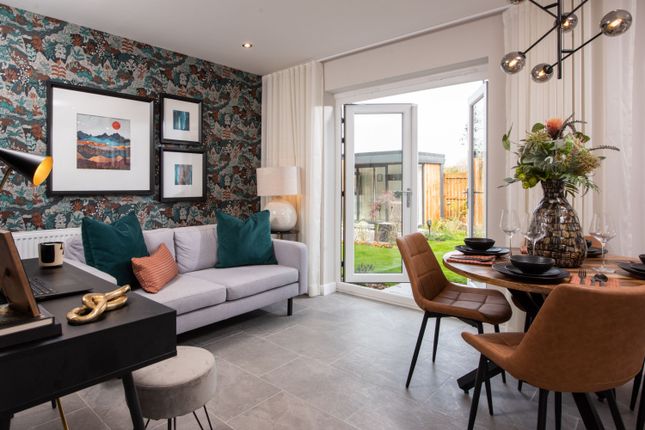
A separate sitting room provides the perfect snug, playroom or quieter retreat, again with sliding doors to the rear.
At the heart of the home sits the kitchen/diner, fitted with modern units, contrasting worktops and a central island that’s ideal for prep and hosting.
Appliances include a five-burner gas hob with extractor, built-in double ovens, and space for an American-style fridge/freezer, with under-cabinet lighting and spotlights adding a crisp finish.
The dining area includes a charming built-in corner bench, making it a cosy everyday hub.
Off the kitchen, the utility room keeps practicalities neatly tucked away, with fitted storage, sink and space for laundry appliances, plus a door out to the side.
A smart ground floor WC completes the essentials. There’s also a versatile recreation room offering excellent options as a home office, gym, hobby room or additional family space.
Upstairs, the spacious landing leads to a superb principal bedroom with extensive fitted furniture and a modern en-suite.
Bedroom two is another comfortable double, and the impressive family bathroom is fully tiled with both a bath and separate shower, ideal for busy mornings.
In addition, there are three further bedrooms, giving outstanding flexibility for growing families, guests and home working.
Step Outside:- Outside is where this home really shines, tucked away on a generous, private corner plot at the end of a cul-de-sac, with a real sense of seclusion that’s enhanced by the fact it backs onto woodland.
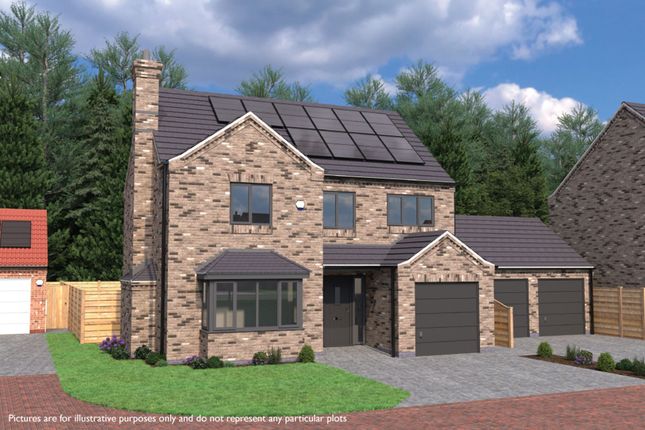
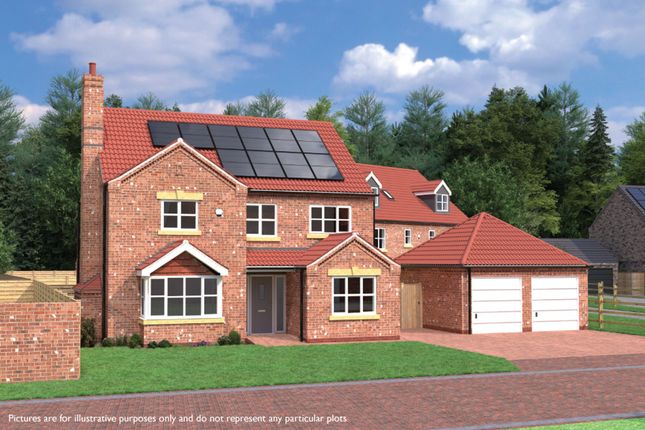
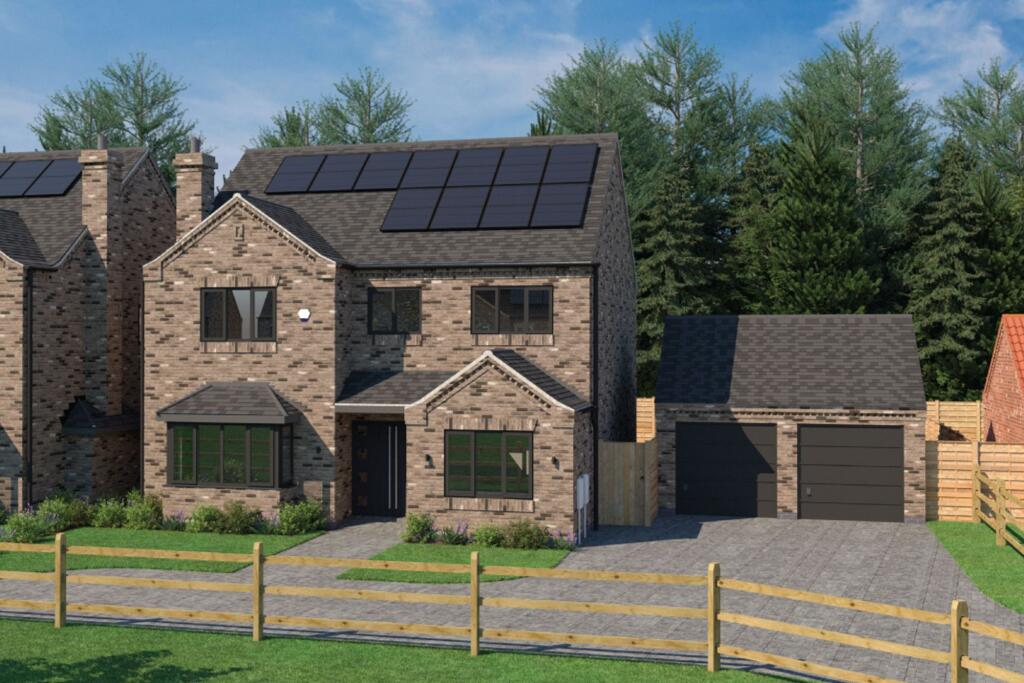
To the front, a wide block-paved driveway provides excellent off-road parking and leads to a detached double garage, with part of the space adapted into a games room, ideal for entertaining without compromising everyday practicality.
To the rear, a raised paved terrace spans the back of the house, finished with a glass balustrade and steps down to the lawn, perfect for barbecues and summer get-togethers.
A retractable awning and patio heaters extend the season, making it a space you’ll use from spring through to autumn.
The main garden is a generous, level lawn framed by mature planting and established screening, creating a private, family-friendly backdrop.
There are also additional “zones” to enjoy, including a covered side seating area currently arranged with a hot tub, plus a tucked-away garden pavilion area that’s ideal for a quiet coffee or evening drink in peace.
Location:- Set within a quiet cul-de-sac in the ever-popular village of Wrawby, this substantial family home enjoys a tucked-away corner position with a private rear aspect backing onto woodland, giving a lovely sense of seclusion while still being brilliantly convenient day to day.
The village offers a welcoming community feel and a handy selection of amenities including local pubs and eateries, with well-regarded schooling available nearby.
For commuters, Brigg is just a short drive away, providing a wide range of shops, supermarkets, cafés and leisure facilities, while excellent road links connect you to surrounding towns and the wider motorway network for travel across Northern Lincolnshire and beyond.
It’s an ideal spot for families who want village life with easy access to work, schools and weekend essentials.
ENTRANCE HALL LOUNGE 22' 7" x 12' 10" (6.88m x 3.9m) SITTING ROOM 11' 3" x 9' 11" (3.43m x 3.02m) RECREATION ROOM 12 x 3.58m KITCHEN-DINER 18' 4" x 15' 1" (5.6m x 4.6m) UTILITY ROOM 7' 9" x 6' 1" (2.36m x 1.85m) W.C FIRST FLOOR LANDING BEDROOM 1 15' 1" x 14' 4" (4.6m x 4.37m) EN-SUITE BEDROOM 2 12' 10" x 11' 3" (3.9m x 3.43m) BEDROOM 3 14' 4" x 11' 8" (4.37m x 3.56m) BEDROOM 4 12' 10" x 11' 4" (3.9m x 3.45m) BEDROOM 5 8' 6" x 8' 5" (2.6m x 2.57m) FAMILY BATHROOM 11' 3" x 9' 11" (3.43m x 3.02m) GAMES ROOM 5.61m x 18 GARAGE 11' 6" x 9' 3" (3.5m x 2.82m) AGENTS NOTE TO BUYERS Prospective purchasers are advised that, in addition to the purchase price, further costs may be incurred when buying a property.
These can include, but are not limited to, Stamp Duty Land Tax (SDLT), legal and conveyancing fees, survey costs, and mortgage arrangement fees.
Buyers should ensure they seek appropriate financial advice and budget accordingly.
Value & comps
No previous sales on record.
Returns
Set an offer; the calculator follows it.
We're still gathering serviced-accommodation data for this area.
Archie refurb estimate: a Pro feature
0.0% below asking
This is not financial or investment advice. Prop AI Deals is not authorised by the Financial Conduct Authority (FCA) to provide investment advice.
All investment calculators, property analyses, and AI-generated insights are for informational purposes only. Property investment carries risk and may result in financial loss. All calculations should be independently verified and you should consult with FCA-authorised financial advisers before making any investment decisions.
Past performance does not guarantee future results. Tax implications vary by individual circumstances.
Deal
Properties like this can earn 2–3x BTL yields when converted to HMO, with retrofit costs around £10k/room. Sign in to see the full tier, yield projection, and cost breakdown.
Commercial properties like this can earn 30-50% higher yields when converted to residential under Class MA / Q / P / PA, with prior approval costing ~GBP 96/unit. Sign in to see the recommended route, yield uplift, and cost breakdown.
BRRR-suited properties can recycle 80-100% of investor capital on refi, leaving a high-yielding rental with most of the money out. Sign in to see the refurb cost stack, ARV projection, and refinance maths.
Detached + large garden = sub-division play. Pro tier unlocks the tier badge, plot size, uplift estimate, and regional land benchmark.
Short-lease flats trade at deep discount, but extending under the 1993 Act often costs far less than the discount. Pro tier unlocks the tier badge, premium breakdown, long-lease ARV and arbitrage maths.
See projected short-stay revenue vs a vanilla BTL for this property.
See real sub-let margins (HMO room rates & SA nightly rates) vs the landlord rent.
Area
Agent & docs
FAQ
About Dovecote Meadows, Wrawby, Brigg, North Lincolnshire, DN20
Explore nearby