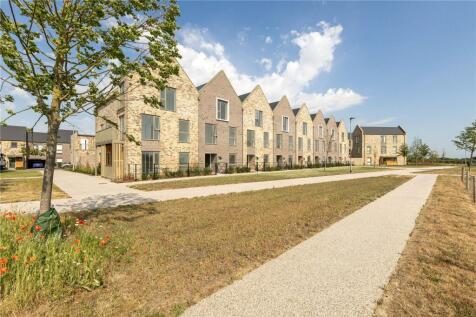
4-bedroom terraced house · CB25 9QN
To rentListed 24 days
Opportunity summary
See Archie’s verdict, returns by strategy and what to check before viewing.
About
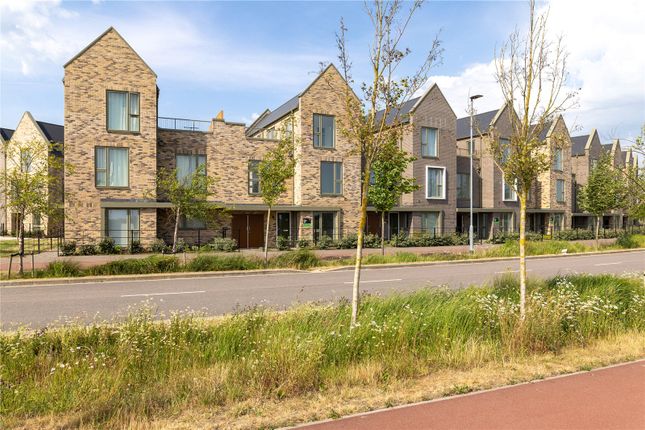
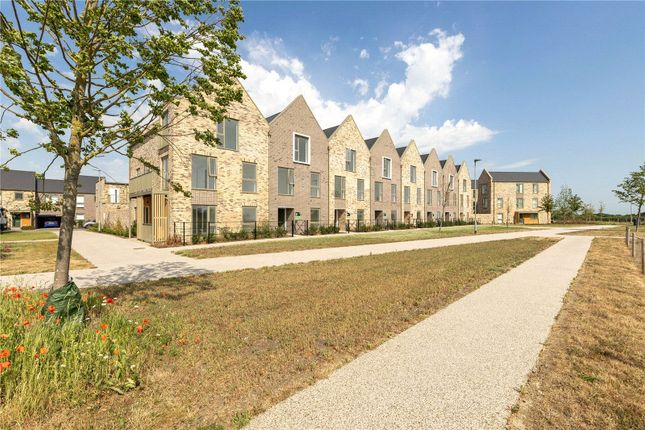
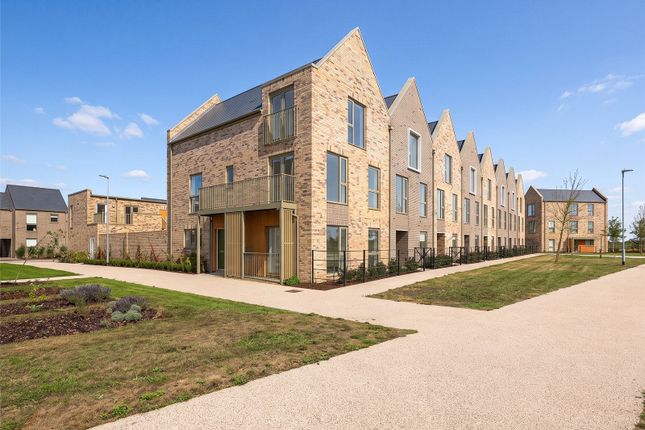
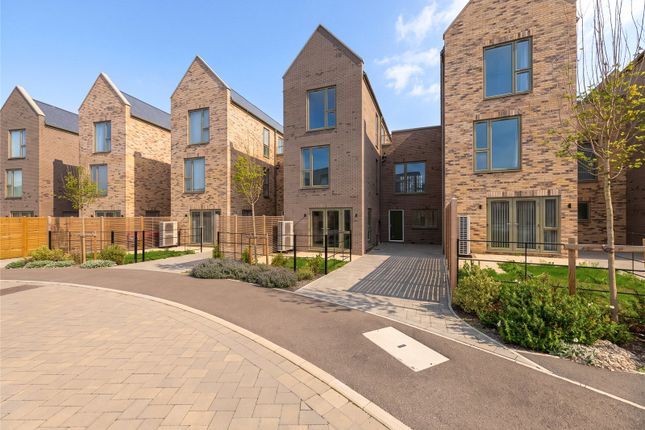
118 Gillyflower Lane, Waterbeach Beautifully arranged across three floors, 118 Gillyflower Lane is an impressive four-bedroom family home offering generous living space, contemporary finishes, and a superb location within this thriving Waterbeach community.
Ideally positioned close to the local coffee shop and convenience store, children's play areas, picturesque countryside walks, and the new primary school currently under construction, the property combines modern living with excellent everyday convenience.
Accommodation Ground Floor Welcoming entrance hall Cloakroom/WC Separate utility room Spacious kitchen: 16'6" (5.04m) x 11'5" (3.49m) Dining room: 14'4" (4.37m) x 11'5" (3.49m) First Floor Bright and spacious sitting room: 16'5" (5.02m) x 13'7" (4.15m) Principal bedroom with built-in wardrobe: 16'8" (5.09m) x 11'5" (3.49m) En suite shower room Bedroom 4: 11'5" (3.49m) x 7'9" (2.37m) Family bathroom Second Floor Bedroom 2 with built-in wardrobe: 11'8" (3.58m) x 11'5" (3.49m) Bedroom 3: 11'5" (3.49m) x 10'11" (3.33m) Shower room Private roof terrace: 16'2" (4.95m) x 11'3" (3.45m) Externally, the property benefits from two allocated parking spaces situated adjacent to the house, together with an electric vehicle charging point.
The home has been thoughtfully finished to a high standard and features a stylish fitted kitchen with laminate worktops, upstands and a stainless steel splashback, alongside a range of integrated appliances including a dishwasher, fridge freezer, single oven with combination microwave, and a five-ring induction hob.
Bathrooms and en suites are fitted with contemporary white sanitaryware, complemented by full-height tiling around the bath, thermostatically controlled showers, chrome heated towel rails, and shaving points.
Throughout the property, attractive white internal doors with polished chrome ironmongery create a modern feel, while Amtico Spacia flooring has been fitted to the kitchen, utility room, hallway, cloakroom and bath/shower rooms.
Soft carpeting extends through the reception rooms, bedrooms, stairs and landings.
A particular feature of the home is the impressive second-floor terrace, providing a wonderful outdoor space for relaxing or entertaining.
** discover waterbeach ** The new Waterbeach offers a range of reliable travel options, so it's easy to get around - from the amenities and green spaces just a short walk from your doorstep to the low carbon option to get you further afield, this place has been designed to be both cycle and walk friendly.
There are purpose-built cycle routes into central Cambridge and the Science Park; regular shuttle buses to Waterbeach rail station, Milton Park and Ride and Cambridge Research Park - which is just opposite.
London is just over an hour away by train - with connections from Waterbeach itself, or Cambridge North.
Those working locally - the routes into Ely, Newmarket, Norwich, Cambridge and Huntingdon are excellent. With the A10/A14/M11/A11 all within easy reach.
For those working on the south side of the city, the new cambridge south station is open - utilising Waterbeach/Cambridge North this provides an easy option to connect into addenbrooke's hospital/biomedical campus.
This home is ready to move into ** contact us to book your viewing ** agent's note: 1: Floor plans are supplied by a third party and have not been independently verified.
As such, the dimensions and layouts (also quoted above) should be used for guidance only and not replied upon for the placement of furniture or fixtures, or any other purpose.
2: The development layout plan is not to scale and is for general guidance only.
Value & comps
No previous sales on record.
Rental comparables are shown in the Rental section below. Sold comparables remain for area capital context only.
Returns
We're still gathering serviced-accommodation data for this area.
This is not financial or investment advice. Prop AI Deals is not authorised by the Financial Conduct Authority (FCA) to provide investment advice.
All investment calculators, property analyses, and AI-generated insights are for informational purposes only. Property investment carries risk and may result in financial loss. All calculations should be independently verified and you should consult with FCA-authorised financial advisors before making any investment decisions.
Past performance does not guarantee future results. Tax implications vary by individual circumstances.
Deal
Properties like this can earn 2–3x BTL yields when converted to HMO, with retrofit costs around £10k/room. Sign in to see the full tier, yield projection, and cost breakdown.
Commercial properties like this can earn 30-50% higher yields when converted to residential under Class MA / Q / P / PA, with prior approval costing ~GBP 96/unit. Sign in to see the recommended route, yield uplift, and cost breakdown.
BRRR-suited properties can recycle 80-100% of investor capital on refi, leaving a high-yielding rental with most of the money out. Sign in to see the refurb cost stack, ARV projection, and refinance maths.
Detached + large garden = sub-division play. Pro tier unlocks the tier badge, plot size, uplift estimate, and regional land benchmark.
Short-lease flats trade at deep discount, but extending under the 1993 Act often costs far less than the discount. Pro tier unlocks the tier badge, premium breakdown, long-lease ARV and arbitrage maths.
See projected short-stay revenue vs a vanilla BTL for this property.
See real sub-let margins (HMO room rates & SA nightly rates) vs the landlord rent.
Area
Agent & docs

FAQ
About 118, Gillyflower Lane, Cambridge
Explore nearby