We've tightened what earns a Pursue. A home now needs a published valuation, a strategy that still makes money after real running costs and lender stress tests, and no listing problems that would stop a mortgage. You'll see fewer Pursues, and each one has been checked harder.
See how verdicts work6-bedroom semi-detached house · S5 8XA
Listing removedListed 109 days
Opportunity summary
See Archie’s verdict, returns by strategy and what to check before viewing.
About
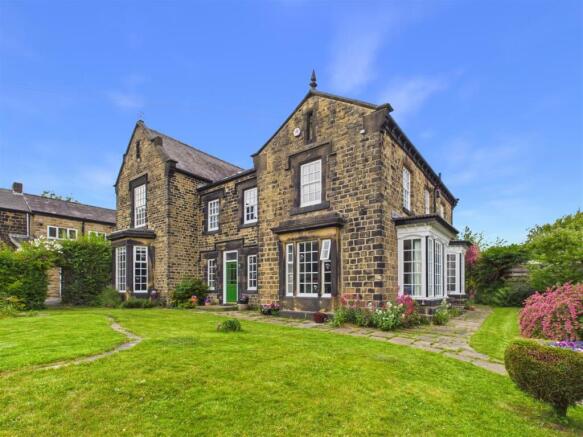
A truly exceptional double-fronted early Victorian family residence, dating back to 1847 and built by Joseph Davy of the renowned Davy Brothers Steel Company.
Steeped in Sheffield's rich industrial heritage, the Davy Brothers were celebrated engineers whose legacy includes the only remaining working steam engine, now preserved at Kelham Island Museum.
Occupying substantial private grounds in an idyllic and secluded setting, this distinguished period home retains an abundance of original character features, combining timeless elegance with impressive proportions.
Nestled alongside Parkwood Springs, the property enjoys immediate access to acres of open green space, scenic countryside walks, and the historic site of one of Sheffield's medieval deer parks, offering a unique lifestyle in natural surroundings while remaining close to the city.
The principal residence provides exceptionally versatile accommodation extending to six generous bedrooms, family bathroom and four en-suites, making it ideally suited to growing families, multi-generational living, or those seeking extensive living space.
Further enhancing the property's appeal is an adjoining residential investment, available by separate negotiation, comprising four self-contained apartments.
This presents an outstanding opportunity to generate a significant additional income.
Although enjoying a wonderfully tranquil position, the property benefits from excellent connectivity, with Sheffield City Centre, a comprehensive range of local amenities, and the wider motorway network all within easy reach.
Rarely does a home combine such historical significance, substantial accommodation, income potential, and an enviable setting surrounded by nature.
Ground Floor - The ground floor is centred around an impressive reception hall featuring the original staircase, setting the tone for this elegant period home.
The magnificent drawing room is of particularly generous proportions and boasts a stunning marble fireplace together with a Georgian-style side-facing bay window.
A substantial formal dining room enjoys a front-facing bay window, an attractive feature fireplace, beautifully high ceilings, and exquisite hand-painted decorative coving and plasterwork.
A charming morning room benefits from a side-facing bay window, while additional ground floor accommodation includes a cloakroom, rear hall and lobby providing access to the utility room.
From here, a secondary original servants' staircase rises to the first floor, adding further character and practicality.
The breakfast kitchen is fitted with an extensive range of units and is complemented by a large walk-in pantry, which in turn leads to a useful additional storage room with a rear door opening onto the garden.
The original staircase rises from the reception hall to a half landing, where there is a store room/drying room, together with a cupboard containing the pressurised hot water system and a separate W.C First Floor - The first floor is centred around an impressive galleried landing, enhancing the sense of space and grandeur.
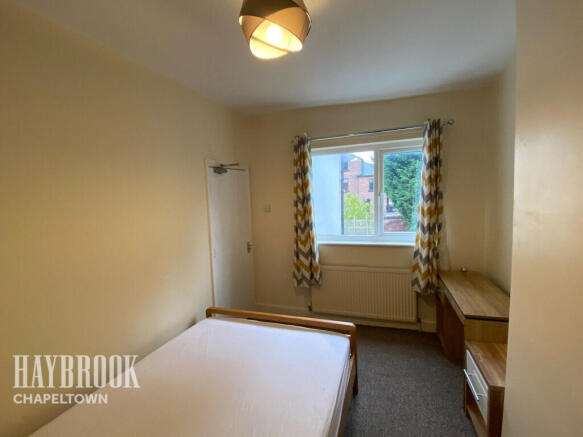
A principal bedroom benefits from an en-suite shower room, while a second generous double bedroom and a third bedroom are served by a well-appointed family bathroom, fitted with a contemporary suite and separate shower.
The master bedroom also enjoys the convenience of an en-suite shower room.
From the inner landing there is access to the second-floor attic, together with a staircase leading back down to the ground floor.
Completing the accommodation are two additional generously proportioned double bedrooms, each benefiting from its own en-suite shower room, providing ideal accommodation for family members or guests.
Second Floor - The second floor offers a useful attic room, ideal as a home office, hobby room or creative workspace, together with an extensive roof storage area providing excellent additional storage space and potential for a variety of uses, subject to any necessary consents.
Exterior - The property is approached from Shirecliffe Road via a wide entrance gateway and private, well-lit driveway running alongside mature woodland, leading to three marked off-road parking spaces serving the main house.
The beautifully established gardens extends to over half an acre and surround the property to the front, side and rear.
The south-facing front garden is predominantly laid to lawn and complemented by a rockery, mature shrubs and well-stocked flower borders.
Stone steps lead from a paved and cobbled terrace to the extensive walled rear garden, which is mainly laid to lawn and features a rockery, fruit trees and bushes, rose hedging, and a magnificent weeping silver birch providing welcome shade during the warmer months.
Rich in mature planting, the gardens provide a peaceful and private setting and are a haven for wildlife, offering an ever-changing display of colour and interest throughout the seasons.
There is also access, if required, to the adjoining garden of 177 Shirecliffe Road.
Value & comps
No previous sales on record.
Returns
Set an offer; the calculator follows it.
We're still gathering serviced-accommodation data for this area.
Archie refurb estimate: a Pro feature
0.0% below asking
This is not financial or investment advice. Prop AI Deals is not authorised by the Financial Conduct Authority (FCA) to provide investment advice.
All investment calculators, property analyses, and AI-generated insights are for informational purposes only. Property investment carries risk and may result in financial loss. All calculations should be independently verified and you should consult with FCA-authorised financial advisers before making any investment decisions.
Past performance does not guarantee future results. Tax implications vary by individual circumstances.
Deal
Properties like this can earn 2–3x BTL yields when converted to HMO, with retrofit costs around £10k/room. Sign in to see the full tier, yield projection, and cost breakdown.
Commercial properties like this can earn 30-50% higher yields when converted to residential under Class MA / Q / P / PA, with prior approval costing ~GBP 96/unit. Sign in to see the recommended route, yield uplift, and cost breakdown.
BRRR-suited properties can recycle 80-100% of investor capital on refi, leaving a high-yielding rental with most of the money out. Sign in to see the refurb cost stack, ARV projection, and refinance maths.
Detached + large garden = sub-division play. Pro tier unlocks the tier badge, plot size, uplift estimate, and regional land benchmark.
Short-lease flats trade at deep discount, but extending under the 1993 Act often costs far less than the discount. Pro tier unlocks the tier badge, premium breakdown, long-lease ARV and arbitrage maths.
See projected short-stay revenue vs a vanilla BTL for this property.
See real sub-let margins (HMO room rates & SA nightly rates) vs the landlord rent.
Area
Agent & docs

FAQ
About The Oakes, 175 Shirecliffe Road, Sheffield
Explore nearby