4-bedroom detached house · CT1 1XW
Sold STCReduced £50k (−9.1%) on 24 SepListed 43 days
Opportunity summary
See Archie’s verdict, returns by strategy and what to check before viewing.
About
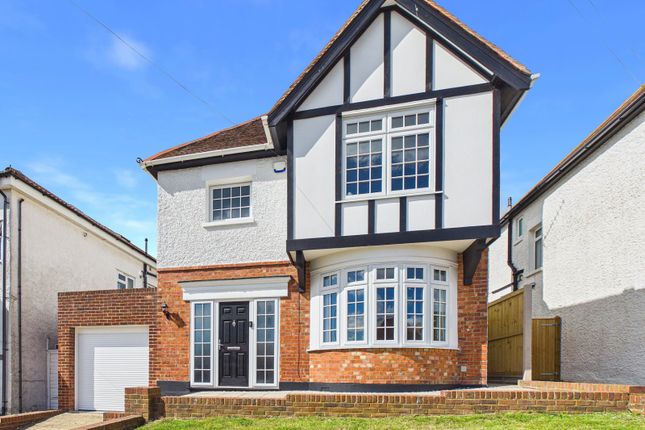
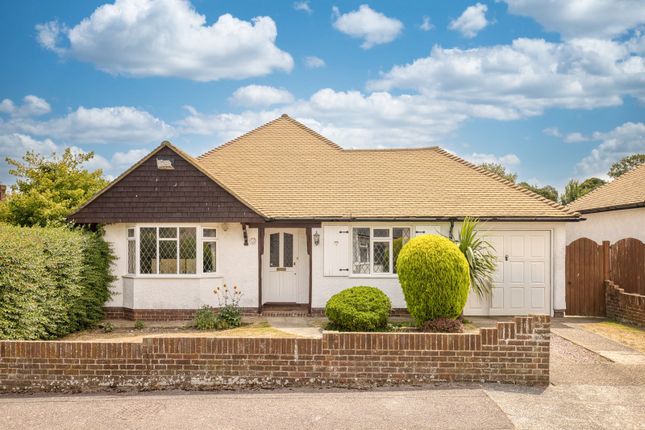
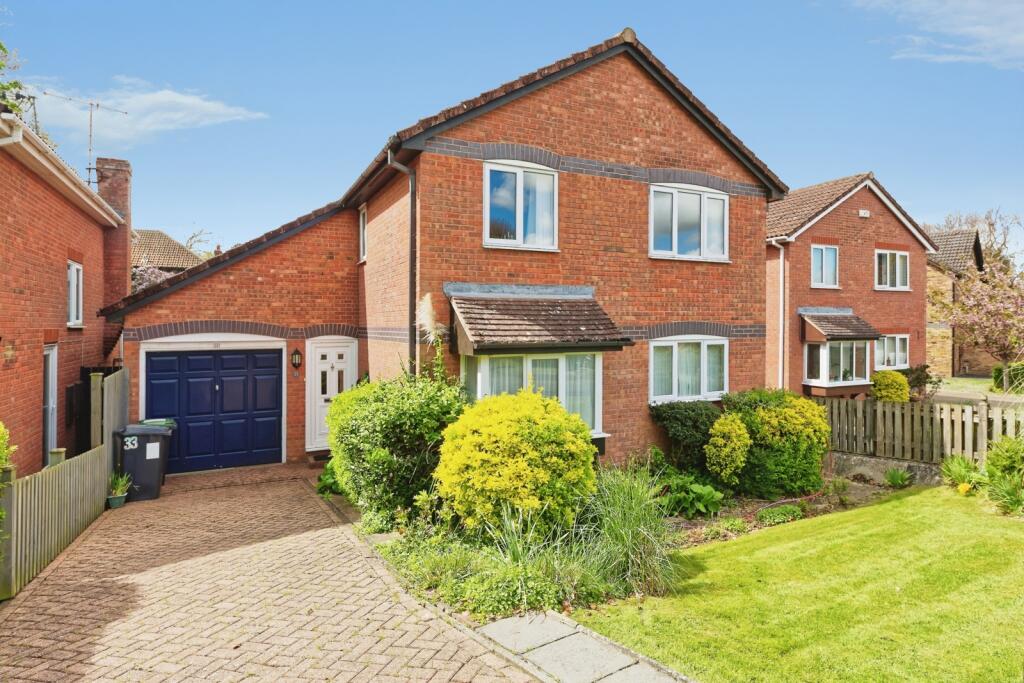
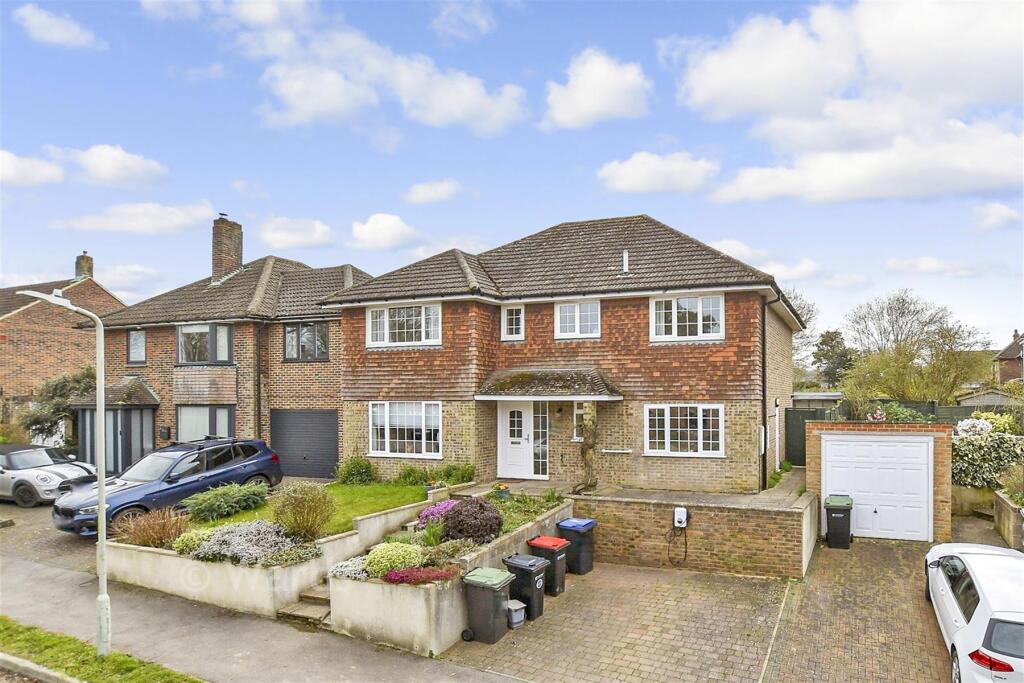
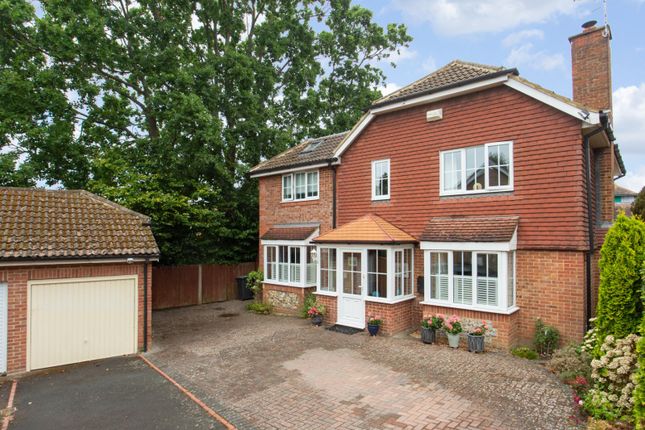
Offered with no onward chain Situated in a popular residential location in South Canterbury, Dryden Close is a lovely four bedroom detached family home offering generous accommodation, with a light and airy feel throughout, and a particularly good sized rear garden.
On entering the property, you are welcomed into a spacious hallway with access to the principal rooms and a convenient ground floor WC.
The main living accommodation is a real highlight, with the lounge having been opened through into the dining area to create a fantastic, sociable space that works equally well for everyday family life or entertaining.
The room enjoys plenty of natural light and provides excellent flexibility for different furniture arrangements and dining setups.
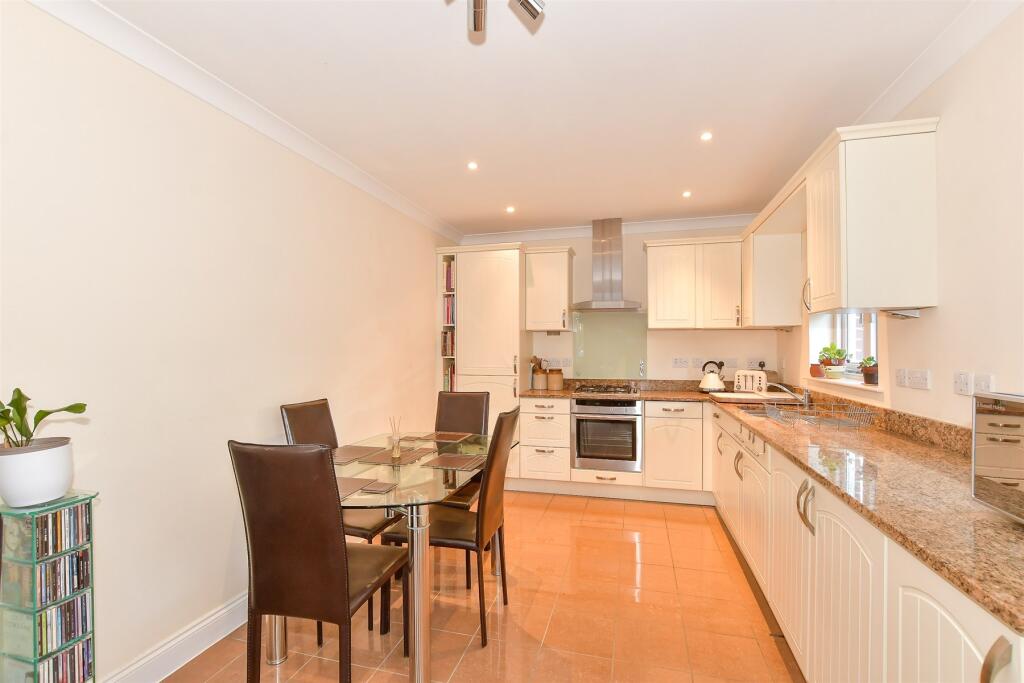
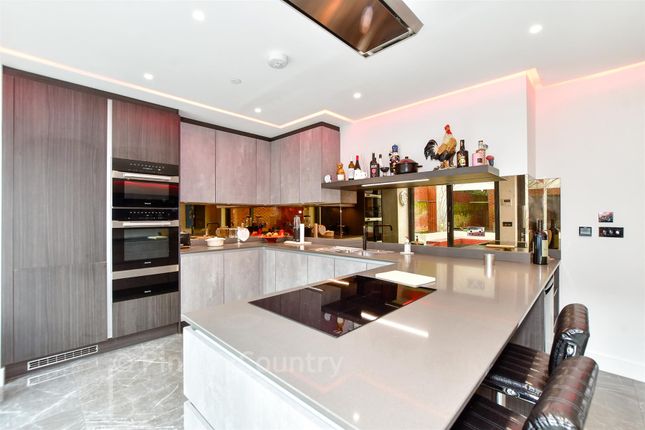
The separate kitchen is positioned to the rear of the property and offers a practical space for family cooking and dining.
The internal garage provides useful well-lit storage and offers further expansion potential for those looking to adapt the accommodation in the future.
Upstairs, there are four generously proportioned bedrooms, making this an ideal home for a growing family.
The principal bedroom and three further bedrooms all provide good levels of space, while the naturally-lit family bathroom is well equipped with both a bath and separate shower.
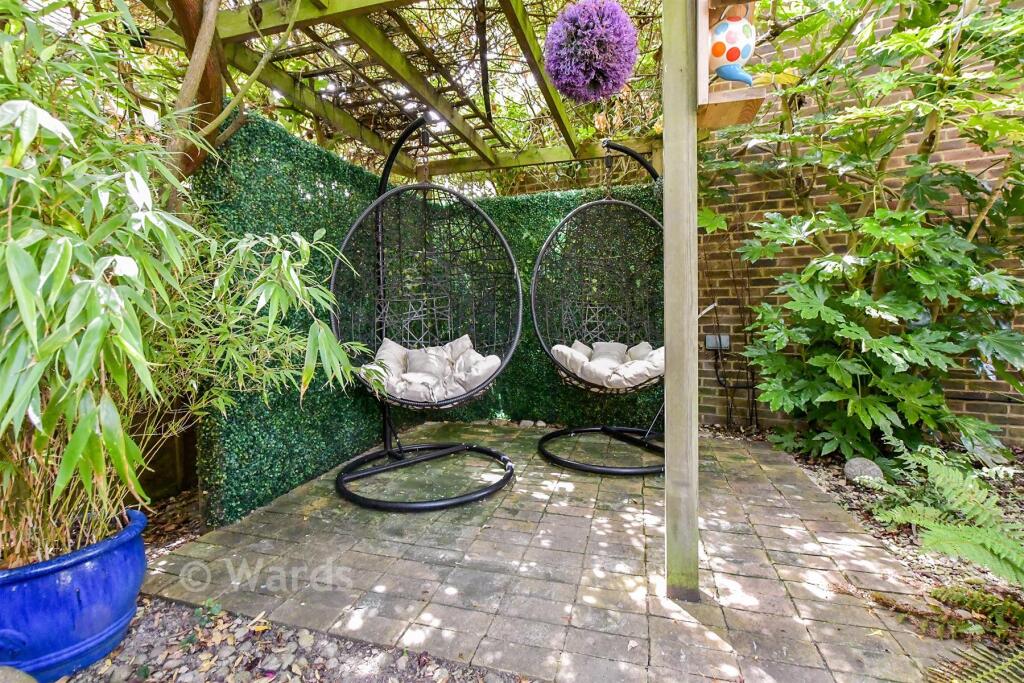
Outside, the property continues to impress with a large and sunny rear garden and front and side garden, predominantly laid to lawns and complemented by established borders and a patio area.
The garden offers plenty of room for children to play, entertaining during the warmer months or simply enjoying the sunshine, while also providing excellent scope for anyone considering extending the property, subject to the necessary planning permissions.
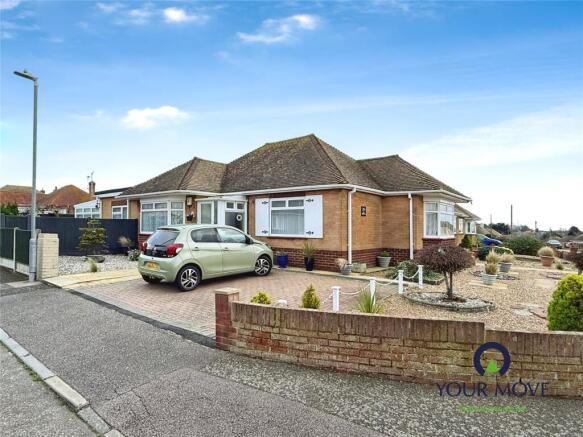
To the front, there is a driveway providing off-road parking, a garage with an automated door and large front garden which could potentially provide for further parking for multiple cars.
The property gives a particularly appealing family-home feel.
EPC Rating C Material Information Construction Type/Materials: Brick & Block construction and Concrete Tiles Broadband Coverage: To check broadband and mobile phone coverage please visit Ofcom here: Identification Checks If an offer is accepted on a property marketed by Miles & Barr, all purchasers are required to complete id verification checks.
This is a legal obligation under Anti-Money Laundering Regulations. We use a specialist third-party company to carry out these checks.
The fee is £60 (including VAT) per person or £120 (including VAT) if purchasing under a company name, payable once the offer is agreed and before the sales memorandum is issued.
Please note that this charge is non-refundable. Location Summary The property is situated within the city of Canterbury, being within easy access of the High Street and all its amenities.
These include an excellent modern shopping centre, the University of Kent, Canterbury Christ Church University and other colleges, together with an excellent choice of schools in both the public and private sectors.
In addition to the High Street is the Kings Mile, which is a lovely mall of boutique style shops, cafes, eateries and public houses.
Sporting and recreational opportunities nearby include: Golf at Scotland Hills, Canterbury, sailing at Whitstable Yacht Club and Herne Bay, county cricket at Canterbury and day trips to France via Eurotunnel, all within easy access.
In addition, the Marlowe Theatre, the spectacular Beaney House of Art & Knowledge and the Gulbenkian (theatre, cinema and café bar) at the University of Kent, all provide a wealth of excellent entertainment in Canterbury.
Canterbury has two mainline railway stations, with Canterbury West offering the high speed service to London (St Pancras 56 mins).
The property is also within easy access of the A2 dual carriageway, which in turn links to the Channel Port of Dover and Brenley Corner at Faversham, adjoining the M2 / A299 (Thanet Way) linking London and the coastal towns respectively.
Ashford International (15.4 miles, London St Pancras 38 mins).
Entrance Hall Reception Room (15' 0" x 11' 11") Dining Room (11' 11" x 8' 11") Kitchen (15' 11" x 8' 11") WC First Floor Bedroom (11' 8" x 8' 11") Bathroom Bedroom (15' 11" x 8' 11") Bedroom (11' 11" x 8' 11") Bedroom (15' 0" x 11' 11") External Garden Garage Driveway
Value & comps
No previous sales on record.
Returns
Set an offer; the calculator follows it.
We're still gathering serviced-accommodation data for this area.
Archie refurb estimate: a Pro feature
0.0% below asking
This is not financial or investment advice. Prop AI Deals is not authorised by the Financial Conduct Authority (FCA) to provide investment advice.
All investment calculators, property analyses, and AI-generated insights are for informational purposes only. Property investment carries risk and may result in financial loss. All calculations should be independently verified and you should consult with FCA-authorised financial advisors before making any investment decisions.
Past performance does not guarantee future results. Tax implications vary by individual circumstances.
Deal
Properties like this can earn 2–3x BTL yields when converted to HMO, with retrofit costs around £10k/room. Sign in to see the full tier, yield projection, and cost breakdown.
Commercial properties like this can earn 30-50% higher yields when converted to residential under Class MA / Q / P / PA, with prior approval costing ~GBP 96/unit. Sign in to see the recommended route, yield uplift, and cost breakdown.
BRRR-suited properties can recycle 80-100% of investor capital on refi, leaving a high-yielding rental with most of the money out. Sign in to see the refurb cost stack, ARV projection, and refinance maths.
Detached + large garden = sub-division play. Pro tier unlocks the tier badge, plot size, uplift estimate, and regional land benchmark.
Short-lease flats trade at deep discount, but extending under the 1993 Act often costs far less than the discount. Pro tier unlocks the tier badge, premium breakdown, long-lease ARV and arbitrage maths.
See projected short-stay revenue vs a vanilla BTL for this property.
See real sub-let margins (HMO room rates & SA nightly rates) vs the landlord rent.
Area
Agent & docs
FAQ
About 8, Dryden Close, Kent
Explore nearby