We've tightened what earns a Pursue. A home now needs a published valuation, a strategy that still makes money after real running costs and lender stress tests, and no listing problems that would stop a mortgage. You'll see fewer Pursues, and each one has been checked harder.
See how verdicts work2-bedroom flat · W3 7UF
For saleReduced £50k (−7.7%) on 7 SepListed 56 days
Opportunity summary
See Archie’s verdict, returns by strategy and what to check before viewing.
About
An exceptional fourth-floor two-bedroom, two-bathroom apartment extending to approximately 988 sq ft / 92 sq m, with balconies on three elevations, off-street parking, lift access and far-reaching views.
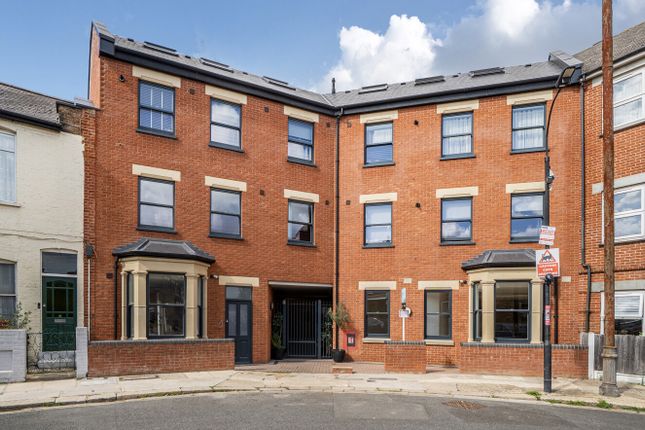
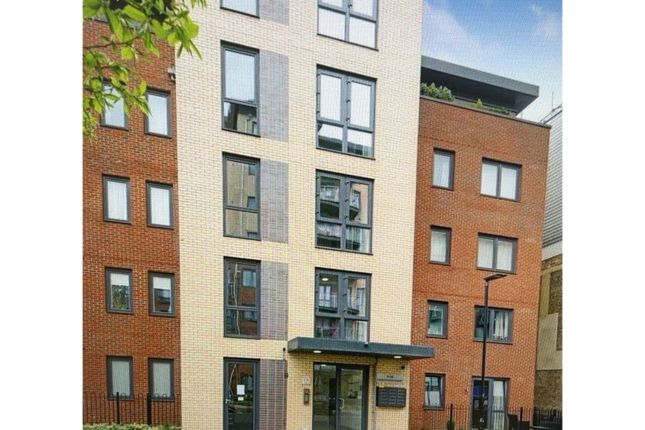
Set within the modern Knightwood Court development, the property offers unusually generous lateral accommodation, excellent natural light and an impressive open-plan kitchen, sitting and dining room.
Key features Approx.
988 sq ft / 92 sq m Two Generous Double Bedrooms Two Bathrooms Fourth Floor with Lift Access Balconies on Three Elevations 20'10" x 18'6" Open-Plan Living Space Demised Off-Street Parking Far-Reaching Views Secure Modern Development Communal Gardens Long Lease EPC Rating B Full property description Hermens Property is pleased to present this unusually spacious and exceptionally bright two-bedroom, two-bathroom fourth-floor apartment within Knightwood Court, Colonnade Gardens.
Extending to approximately 988 sq ft / 92 sq m, the apartment is significantly larger than many modern two-bedroom properties in the area and is particularly notable for its balconies on three separate elevations, providing extensive natural light, open outlooks and far-reaching views.
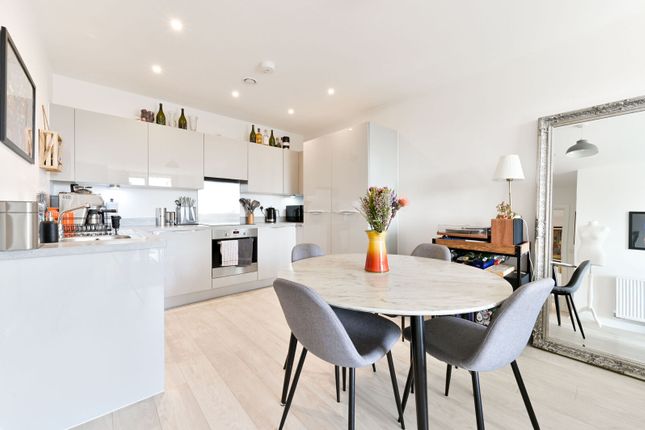
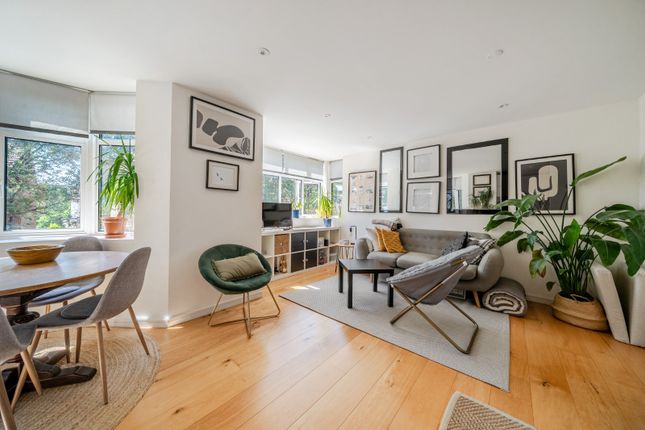
The principal living space is an impressive 20'10" x 18'6" kitchen, sitting and dining room, arranged as a generous open-plan area suitable for both everyday living and entertaining.
Multiple windows and glazed doors give the room a bright, airy feel and provide direct access to the surrounding balconies.
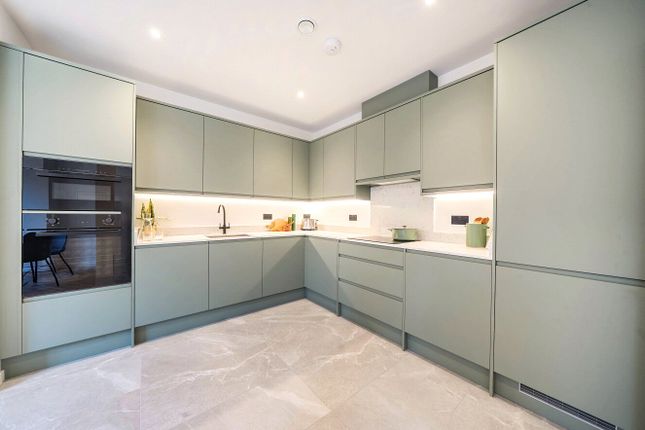
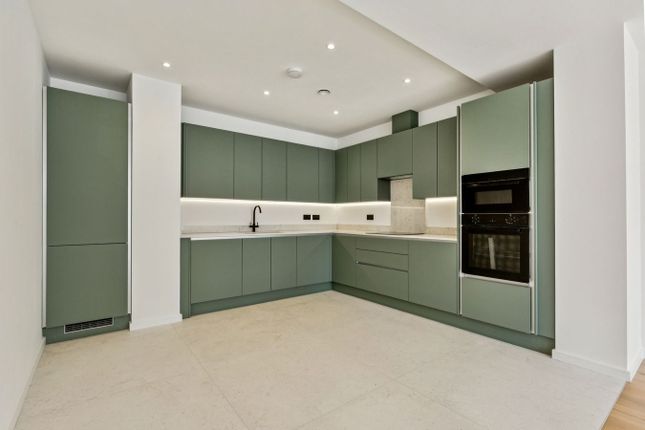
The contemporary fitted kitchen is finished with sleek white cabinetry and contrasting work surfaces, with a peninsula-style breakfast bar creating a natural division between the kitchen and living accommodation.
Integrated appliances include an oven and hob, while there is ample worktop and storage space.
Bedroom 1 measures approximately 19'0" x 9'11" and is a substantial double bedroom with excellent proportions, fitted storage and access towards the balcony accommodation.
It is served by a modern en-suite shower room.
Bedroom 2 measures approximately 15'1" x 11'7" and is again a very generous double, benefiting from excellent natural light and direct access to the external balcony.
A further contemporary bathroom is accessed from the hallway and includes a full-sized bath with shower above, wash hand basin and WC.
The property also benefits from excellent built-in storage, including several useful internal cupboards. One of the apartment's defining features is the extent of its outdoor accommodation.
The three balcony sections measure approximately: 26'11" x 3'11", 18'9" x 4'10", and 30'10" x 2'9".
While predominantly linear in form, together they provide an unusual degree of outside space around the apartment and contribute significantly to the sense of openness and natural light.
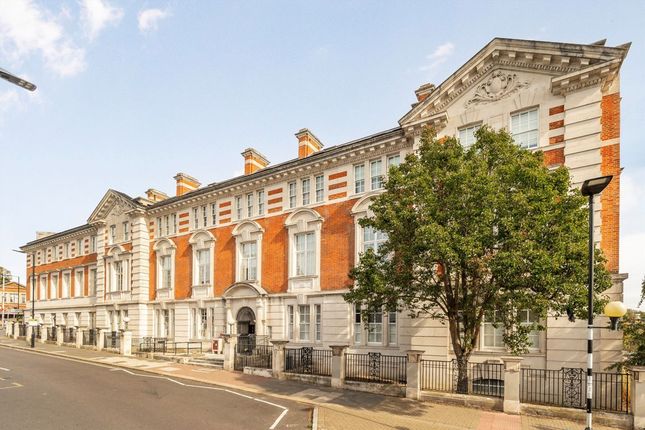
Knightwood Court is a modern residential development with secure entry, lift access and communal garden areas.
The apartment also benefits from demised off-street parking, an increasingly valuable feature for a property of this type.
The elevated fourth-floor position provides attractive open views across the surrounding neighbourhood and creates a particularly bright atmosphere throughout the principal rooms.
The property is situated within easy reach of Acton, Shepherd's Bush and Chiswick, with a good selection of local shops, cafés, restaurants and green spaces nearby.
Wendell Park and Acton Park are both easily accessible, while the wider shopping, dining and leisure facilities at Westfield London are also within convenient reach.
Transport connections are well served by a combination of London Overground, Underground and bus services, providing convenient access towards Central London and surrounding West London districts.
The property is held on a long lease, benefits from an EPC rating of B, and offers a particularly attractive combination of internal space, outdoor accommodation, parking and elevated views.
For purchasers seeking a substantial two-bedroom apartment with significantly more space than the typical modern development, 13 Knightwood Court represents a rare opportunity within the local market.
Material information Tenure: Leasehold Original Lease Term: 999 years from 1 August 2017 Approximate Internal Area: 988 sq ft / 92 sq m Council Tax: London Borough of Ealing, Band D EPC: B Parking: Demised off-street parking Floor: Fourth floor Lift: Yes Outside Space: Balconies on three elevations Service Charge / Ground Rent: To be confirmed from current management information
Value & comps
No previous sales on record.
Returns
Set an offer; the calculator follows it.
Short-let restrictions apply
We're still gathering serviced-accommodation data for this area.
Archie refurb estimate: a Pro feature
0.0% below asking
This is not financial or investment advice. Prop AI Deals is not authorised by the Financial Conduct Authority (FCA) to provide investment advice.
All investment calculators, property analyses, and AI-generated insights are for informational purposes only. Property investment carries risk and may result in financial loss. All calculations should be independently verified and you should consult with FCA-authorised financial advisers before making any investment decisions.
Past performance does not guarantee future results. Tax implications vary by individual circumstances.
Deal
Properties like this can earn 2–3x BTL yields when converted to HMO, with retrofit costs around £10k/room. Sign in to see the full tier, yield projection, and cost breakdown.
Commercial properties like this can earn 30-50% higher yields when converted to residential under Class MA / Q / P / PA, with prior approval costing ~GBP 96/unit. Sign in to see the recommended route, yield uplift, and cost breakdown.
BRRR-suited properties can recycle 80-100% of investor capital on refi, leaving a high-yielding rental with most of the money out. Sign in to see the refurb cost stack, ARV projection, and refinance maths.
Detached + large garden = sub-division play. Pro tier unlocks the tier badge, plot size, uplift estimate, and regional land benchmark.
Short-lease flats trade at deep discount, but extending under the 1993 Act often costs far less than the discount. Pro tier unlocks the tier badge, premium breakdown, long-lease ARV and arbitrage maths.
See projected short-stay revenue vs a vanilla BTL for this property.
See real sub-let margins (HMO room rates & SA nightly rates) vs the landlord rent.
Area
Agent & docs

FAQ
About 13, Colonnade Gardens, Acton
Explore nearby