We've tightened what earns a Pursue. A home now needs a published valuation, a strategy that still makes money after real running costs and lender stress tests, and no listing problems that would stop a mortgage. You'll see fewer Pursues, and each one has been checked harder.
See how verdicts work4-bedroom house · G82 3PZ
Listing removedListed 127 days
Opportunity summary
See Archie’s verdict, returns by strategy and what to check before viewing.
About
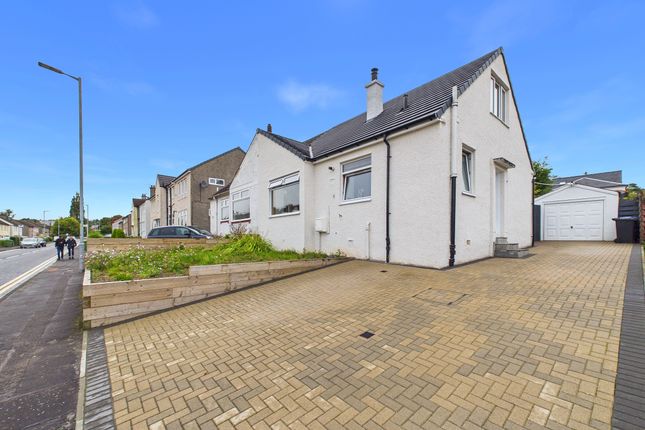
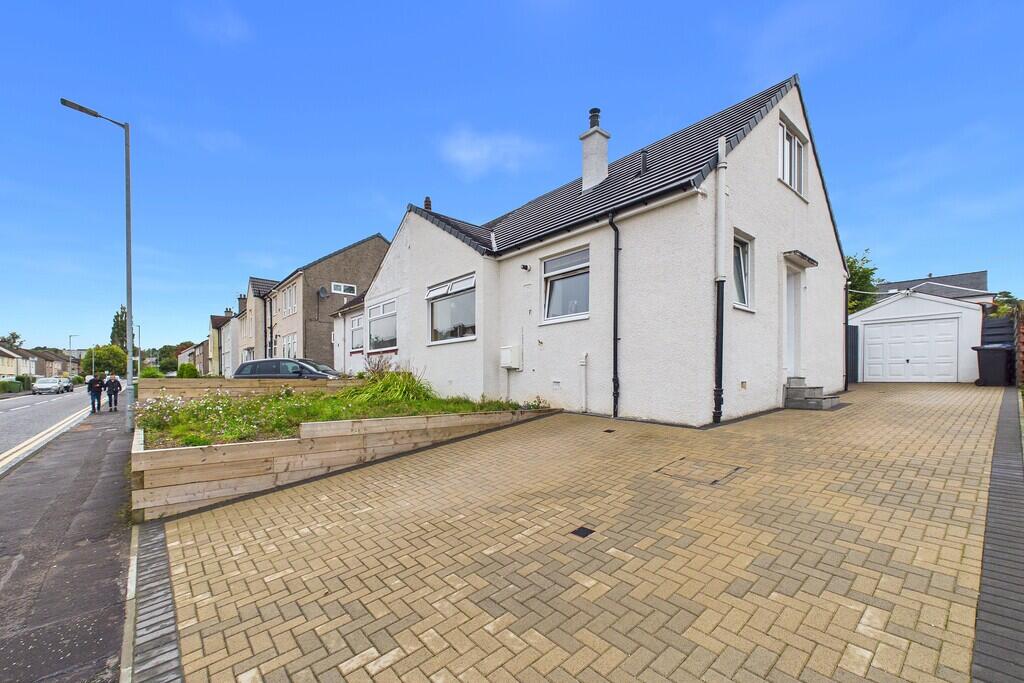
Immaculate and Pristine Four Bedroom Extended Detached Chalet Style Villa set within Beautifully Landscaped Gardens, Extensive Driveway & Detached Garage.
This seldom available and perfectly position extended detached chalet style villa presents a rare opportunity to acquire a home of exceptional quality, generous accommodation combining modern refinement with a warm, welcoming character.
Set within beautifully landscaped gardens and framed by crisp architectural lines, the property immediately conveys a sense of care, craftsmanship and pride of ownership.
Its versatile layout, generous proportions and bright, free flowing interiors make it an outstanding choice for families and couples seeking a home that balances contemporary living with everyday comfort.
A home of genuine distinction, this impressive property offers expansive family accommodation across three public rooms, four bedrooms and two bathrooms, complemented by a striking contemporary kitchen and an impeccable standard of presentation throughout.
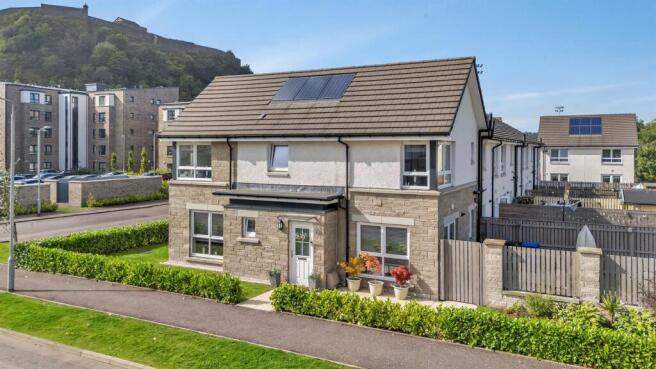
The property commands instant kerb appeal, presenting an immaculate and beautifully balanced frontage that perfectly reflects the care and attention evident throughout.
The front gardens are a true showcase of precision and pride, with lush, manicured lawns bordered by neat flower beds and decorative planting that add colour and texture to the setting.
A central monobloc staircase, flanked by elegant wrought iron railings, leads gracefully to the front porch, creating a distinguished approach that enhances the home’s architectural symmetry.
The raised entrance, framed by hanging baskets and potted plants, provides a charming focal point and a warm, welcoming first impression, a perfect introduction to this exceptionally well-maintained family home.
A bright and welcoming reception hallway sets the tone for the accommodation within. The space offers an immediate sense of flow, guiding naturally toward the principal living areas.
The lounge is a beautifully proportioned and serene retreat, bathed in natural light from the large front facing window.
Elegant styling and inviting atmosphere, while the generous scale allows for flexible furniture placement.
Its seamless connection to the dining room enhances the sociable layout, making the space ideal for both everyday living and entertaining.
The dining room sits at the heart of the home and provides an excellent setting for family meals and gatherings.
Its open connection to both the lounge and kitchen creates a harmonious flow throughout the ground floor, with contemporary décor, and ample space for a full dining suite.
A further sitting room can access via sliding doors offers valuable versatility, perfect as a second lounge, reading room or relaxed family space with rear window, feature skylight and side French doors opening to the landscaped gardens, the room enjoys wonderful natural light.
The stunning bespoke kitchen is a true showpiece, a gorgeous, sleek modern space crafted with both style and practicality in mind.
High gloss cabinetry in a soft dove grey palette pairs beautifully with the contrasting black glass splashback, creating a sophisticated, design led aesthetic.
The streamlined layout maximises workspace and storage, while integrated display lighting accentuates the clean lines and contemporary finishes.
Magnificent Quartz worktops elevates the space further, offering a luxurious, durable surface ideal for everyday cooking and entertaining.
The contemporary sink with mixer tap sits perfectly within the scheme, enhancing the kitchen’s refined look.
A premium AEG induction hob with designer extractor forms a striking focal point, complemented by quality appliances including an AEG electric double oven, microwave, dishwasher, washing machine and a stylish wine cooler.
Space is thoughtfully provided for an American style fridge/freezer.
A generous rear facing window frames an attractive outlook across the gardens, while a handy back door provides effortless access to the enclosed grounds, perfect for indoor outdoor living.
A versatile downstairs double bedroom provides excellent flexibility for guests, home working or multi-generational living.
Bright, fresh and tastefully styled, it offers comfortable proportions and a peaceful outlook.
The fully tiled family bathroom is beautifully finished in warm neutral tones, featuring a full suite with panelled bath, vanity wash hand basin and WC, with additional fitted furniture providing generous storage and underfloor heating adds a luxurious touch.
Upstairs, the chalet design introduces charming character and excellent use of space.
The generous principal bedroom is a sophisticated retreat enhanced by bespoke fitted furniture in rich woodgrain, with extensive selection of wardrobes, handy concealed access to the eaves offering further storage.
The bedroom offers mirrored fronted wardrobes, coordinated bedside cabinets and a tailored dressing area creating a seamless, elegant aesthetic.
The second bedroom is bright and airy, with excellent built in storage make it ideal bedroom for family or guests.
The third bedroom is cheerful and versatile, currently arranged as a child’s room, complimented with integrated wardrobes offering practicality.
A stylish shower room completes the upper level, finished with contrasting marble effect wet wall panelling within the shower cubicle, pedestal wash hand and low flush WC, and completed with tiling.
A ceiling hatch gives access to the floored loft, which is served with power and light and reached via a pull down aluminium ladder, providing excellent additional storage.
Further benefits include gas central heating, double glazing, quality carpeting and modern flooring, with smooth walls and ceilings enhanced by tasteful coving in the majority of rooms, reinforcing the home’s exceptional standard of finish.
Landscaped grounds, the external grounds are truly exceptional, a beautifully curated outdoor haven reflecting meticulous care and thoughtful design.
Immaculate and pristine, the gardens unfold across a series of distinct areas including a paved patio, raised lawn, secluded decked terrace and defined seating zones.
Flourishing borders, mature planting and neat brickwork create a harmonious, tranquil setting offering privacy, colour and year-round enjoyment. Privacy afforded by timber fencing.
This is a garden that genuinely elevates the home. Feature outside lighting and handy external tap.
A neat timber garden shed provides excellent additional storage, ideal for gardening tools, outdoor equipment, and seasonal items.
An extensive monobloc driveway provides generous off-street parking for multi vehicles and leads to a detached garage.
The garage is perfectly positioned accessed via an up and over door and is fully served with plumbing, power and light, making it ideal for a workshop, hobby space or additional storage.
Appliance within the garage include tumble dryer, freezer, and fridge freezer. The garage benefits from side window and door for further convenience.
The immaculate exterior presentation reinforces the home’s exceptional standard throughout.
Entrance (1.90 x 1.44 (6'2" x 4'8" )) Reception Hall (1.90 x 3.57 (6'2" x 11'8")) Lounge (3.54 x 4.65 (11'7" x 15'3" )) Dining Room (3.54 x 2.80 (11'7" x 9'2" )) Sitting Room (4.14 x 3.38 (13'6" x 11'1")) Kitchen (4.90 x 2.44 (16'0" x 8'0" )) Bedroom Four (2.90 x 2.90 (9'6" x 9'6" )) Bathroom - Downstairs (2.90 x 2.01 (9'6" x 6'7")) Upper Hall Bedroom One (3.55 x 6.11 (11'7" x 20'0" )) Bedroom Two (3.87 x 3.04 (12'8" x 9'11" )) Bedroom Three (2.53 x 2.96 (8'3" x 9'8" )) Shower Room - Upstairs (1.61 xx 1.78 (5'3" xx 5'10"))
Value & comps
Land Registry doesn’t cover Scotland or Northern Ireland, so previous sales may not be on record.
Returns
Set an offer; the calculator follows it.
Short-let licence or registration needed
We're still gathering serviced-accommodation data for this area.
Archie refurb estimate: a Pro feature
0.0% below asking
This is not financial or investment advice. Prop AI Deals is not authorised by the Financial Conduct Authority (FCA) to provide investment advice.
All investment calculators, property analyses, and AI-generated insights are for informational purposes only. Property investment carries risk and may result in financial loss. All calculations should be independently verified and you should consult with FCA-authorised financial advisers before making any investment decisions.
Past performance does not guarantee future results. Tax implications vary by individual circumstances.
Deal
Properties like this can earn 2–3x BTL yields when converted to HMO, with retrofit costs around £10k/room. Sign in to see the full tier, yield projection, and cost breakdown.
Commercial properties like this can earn 30-50% higher yields when converted to residential under Class MA / Q / P / PA, with prior approval costing ~GBP 96/unit. Sign in to see the recommended route, yield uplift, and cost breakdown.
BRRR-suited properties can recycle 80-100% of investor capital on refi, leaving a high-yielding rental with most of the money out. Sign in to see the refurb cost stack, ARV projection, and refinance maths.
Detached + large garden = sub-division play. Pro tier unlocks the tier badge, plot size, uplift estimate, and regional land benchmark.
Short-lease flats trade at deep discount, but extending under the 1993 Act often costs far less than the discount. Pro tier unlocks the tier badge, premium breakdown, long-lease ARV and arbitrage maths.
See projected short-stay revenue vs a vanilla BTL for this property.
See real sub-let margins (HMO room rates & SA nightly rates) vs the landlord rent.
Area
Agent & docs

FAQ
About 13, Macphie Road, Dumbarton
Explore nearby