We've tightened what earns a Pursue. A home now needs a published valuation, a strategy that still makes money after real running costs and lender stress tests, and no listing problems that would stop a mortgage. You'll see fewer Pursues, and each one has been checked harder.
See how verdicts work2-bedroom terraced house · SS11 8YA
Sold STCListed 167 days
Opportunity summary
See Archie’s verdict, returns by strategy and what to check before viewing.
About
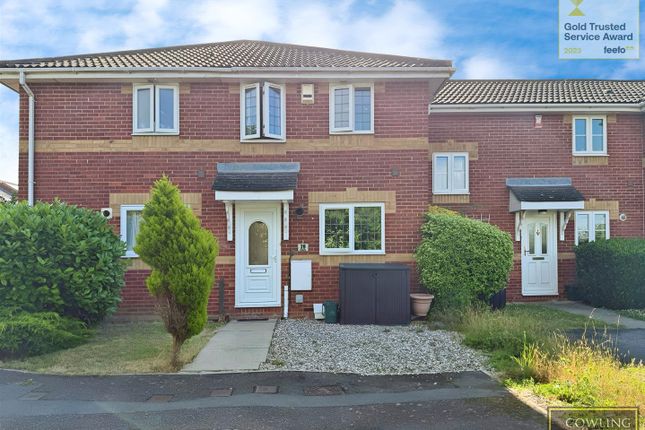
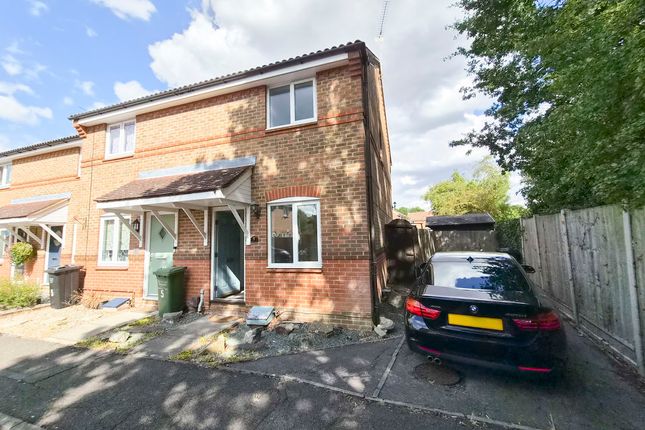
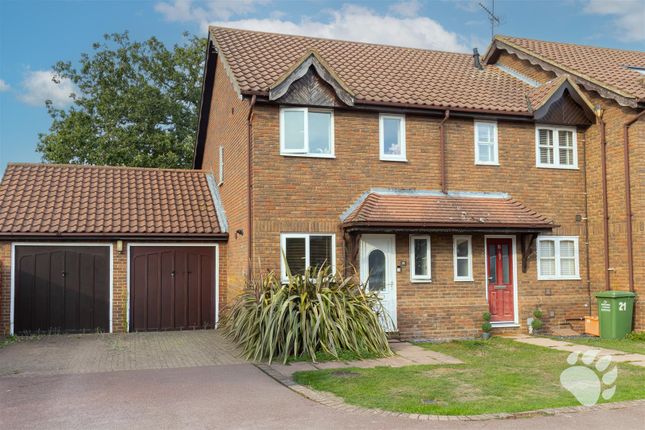
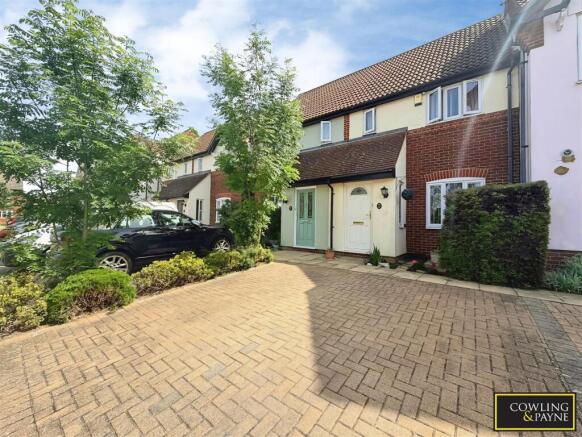
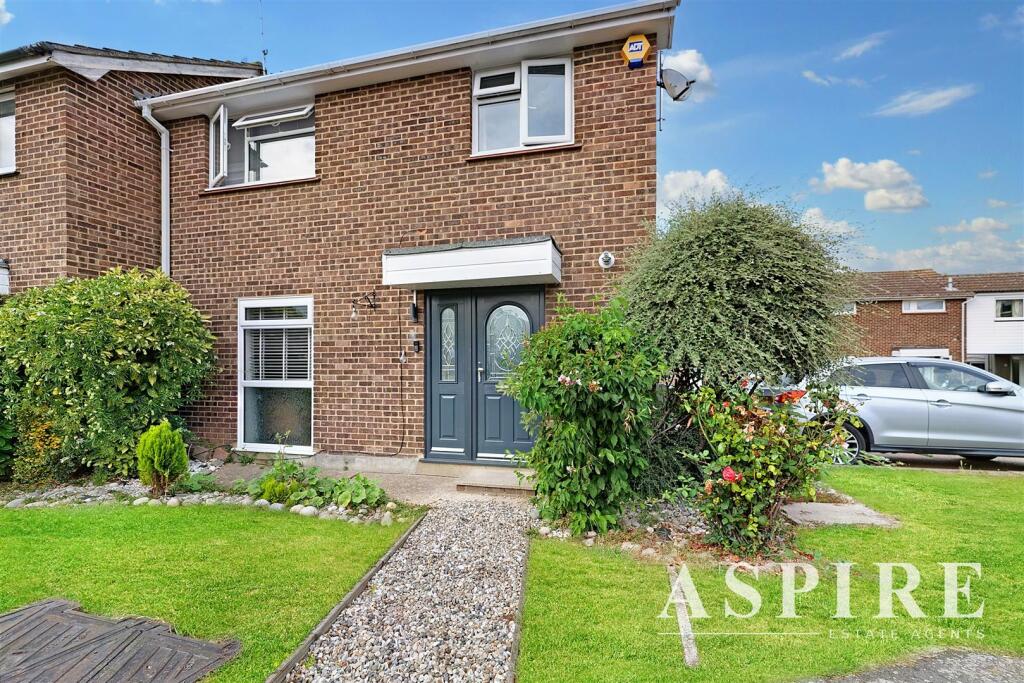
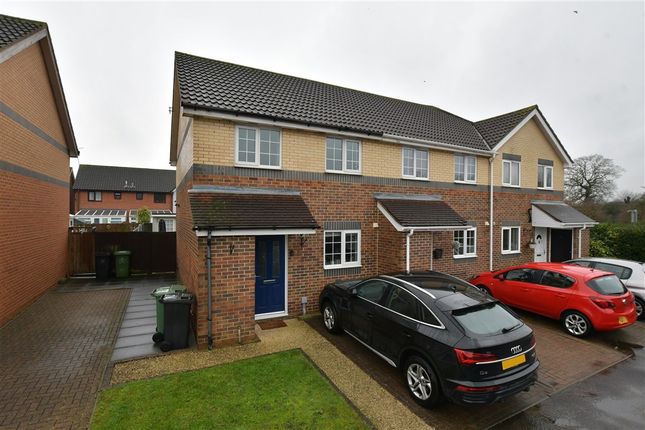
Situated in the popular and well-connected residential area of Wickford, this is a characterful and well-presented two bedroom mid-terrace home, offered to the market with no onward chain.
From the moment you arrive, the property makes a great impression with its charming cottage-style frontage and dormer windows.
Wickford is a thriving market town with an excellent range of everyday amenities including supermarkets, shops, restaurants, and cafes.
Families are well served with Beauchamps High School just a 5 min drive, and Wickford Railway Station is just an 8 minute drive from the property, offering regular Greater Anglia services into London Liverpool Street in under 40 minutes.
ACCOMMODATION AS FOLLOWS... FRONT PORCH A practical entrance porch providing a convenient space to keep shoes and coats before stepping into the main home.
ENTRANCE HALL A bright Entrance Hall with stairs rising to the first floor on the right.
Straight ahead the space opens into the Living Area, with a full bank of fitted understair storage cupboards keeping things neat and uncluttered.
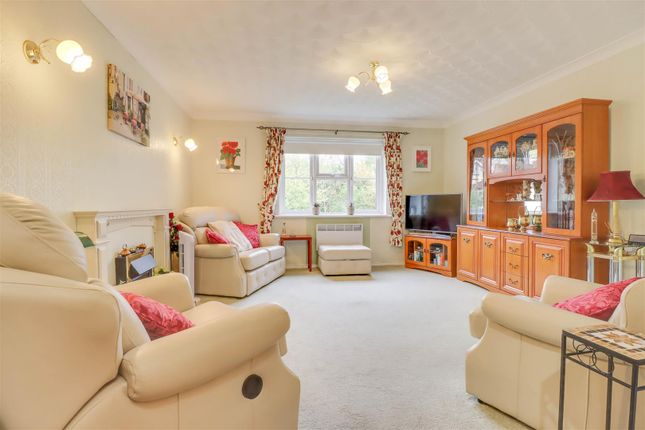
LIVING ROOM 20ft 6' x 13ft (6.3m x 4m) A comfortable and well-proportioned room with warm wood laminate flooring flowing through into the dining room.
There is ample space for two large sofas, front-facing windows with plantation shutters. ORANGERY/DINING ROOM 9ft 2' x 8ft (2.8m x 2.4m) One of the stand-out features of the property.
Situated in the rear extension,characterised by a brick base and a flat perimeter roof, a large glazed lantern roof creates a wonderfully bright and airy space.
Patio doors lead directly to the rear garden, making it ideal for entertaining or everyday family Dining.
KITCHEN 8ft 8' x 7ft 2' (2.65m x 2.2.m) A well-appointed galley-style Kitchen with white shaker units, black granite worktops.
Features include a Belfast sink, under-cabinet lighting, and a range of integrated appliances, fridge/freezer, 'Caple' slim dishwasher, 'NEFF' washing machine, and 'Caple' oven with induction hob.
Door to the rear garden. STAIRS LEADING TO... FIRST FLOOR LANDING Grey carpet runs from the staircase through the landing and into both Bedrooms, giving the upper floor a warm and consistent feel.
MASTER BEDROOM 13ft x 9ft 6' (4m x 3m) A well-proportioned double Bedroom with an extensive run of high-gloss white fitted wardrobes and two Velux windows.
A staircase within the room leads up to the Loft Room above. LOFT ROOM 16ft 4' x 9ft 3' (5m x 2.8m) A versatile bonus room with good head height, Velux windows, and grey carpet throughout.
Currently used for storage but well-suited as a Nursery, Study, or Hobby Room.
BEDROOM TWO 10ft 8' x 9ft 10' (3.3m x 3m) A second double Bedroom with a Velux window, grey carpet, and clean white walls - a flexible space ideal as a guest Room, children's Bedroom, or home Office.
SHOWER-ROOM 7ft 2' x 5ft 8' (2.2m x 1.7m) A beautifully refurbished Bathroom featuring stunning large-format marble-effect tiles with gold veining to the shower area, complemented by sleek dark grey tiling throughout the remainder of the room.
Step-in shower, WC, and wall-mounted basin with chrome fittings. A Velux window provides natural light and ventilation. OUTSIDE FRONT Off-street parking just a few steps from the front door.
REAR GARDEN A low-maintenance rear Garden with astroturf, a raised decked area with space for Garden furniture, and a Garden room offering potential as a home Office, Studio, or additional storage.
Value & comps
No previous sales on record.
Returns
Set an offer; the calculator follows it.
We're still gathering serviced-accommodation data for this area.
Archie refurb estimate: a Pro feature
0.0% below asking
This is not financial or investment advice. Prop AI Deals is not authorised by the Financial Conduct Authority (FCA) to provide investment advice.
All investment calculators, property analyses, and AI-generated insights are for informational purposes only. Property investment carries risk and may result in financial loss. All calculations should be independently verified and you should consult with FCA-authorised financial advisers before making any investment decisions.
Past performance does not guarantee future results. Tax implications vary by individual circumstances.
Deal
Properties like this can earn 2–3x BTL yields when converted to HMO, with retrofit costs around £10k/room. Sign in to see the full tier, yield projection, and cost breakdown.
Commercial properties like this can earn 30-50% higher yields when converted to residential under Class MA / Q / P / PA, with prior approval costing ~GBP 96/unit. Sign in to see the recommended route, yield uplift, and cost breakdown.
BRRR-suited properties can recycle 80-100% of investor capital on refi, leaving a high-yielding rental with most of the money out. Sign in to see the refurb cost stack, ARV projection, and refinance maths.
Detached + large garden = sub-division play. Pro tier unlocks the tier badge, plot size, uplift estimate, and regional land benchmark.
Short-lease flats trade at deep discount, but extending under the 1993 Act often costs far less than the discount. Pro tier unlocks the tier badge, premium breakdown, long-lease ARV and arbitrage maths.
See projected short-stay revenue vs a vanilla BTL for this property.
See real sub-let margins (HMO room rates & SA nightly rates) vs the landlord rent.
Area
Agent & docs

FAQ
About Heathercroft Road, Wickford, Essex, SS11 8YA
Explore nearby