We've tightened what earns a Pursue. A home now needs a published valuation, a strategy that still makes money after real running costs and lender stress tests, and no listing problems that would stop a mortgage. You'll see fewer Pursues, and each one has been checked harder.
See how verdicts work4-bedroom detached house · BB8 7JT
For saleListed 24 days
Opportunity summary
See Archie’s verdict, returns by strategy and what to check before viewing.
About
Guide Price: £500,000 - £600,000 Open House: Sunday 18 October (by appointment only) From the moment you enter, there is a sense of space and individuality.
The impressive glazed entrance fills the hallway with light, while a distinctive open staircase creates a memorable centrepiece. The contemporary kitchen is a natural gathering place.
Sleek cabinetry and a substantial island provide room to prepare meals, perch with a coffee and chat while dinner takes shape.
A separate utility room keeps the practicalities of everyday life close at hand.
Opening from the kitchen, the living and dining room stretches over 35 feet, giving you space to eat together, relax and entertain without feeling crowded.
Large rooflights bring daylight from above, while broad expanses of glazing frame the garden.
There is even room for a pool table, making this a setting where an afternoon with friends can comfortably become an evening.
When you want somewhere quieter, the separate lounge provides a cosy retreat, with a fitted media wall ready for film nights and relaxed evenings.
Two ground-floor bedrooms offer flexibility for family and visiting guests, served by a bathroom with a bath and separate shower. An additional cloakroom adds convenience.
Upstairs, the principal suite gives you somewhere to pause. Fitted wardrobes provide generous storage, while the en suite includes twin basins, a bath and a separate shower.
Glazed doors open onto a substantial balcony with glass balustrading, creating an inviting spot for a morning coffee or a little fresh air before bed.
A further bedroom and a dedicated home office complete the first floor. Having a separate workspace makes it easier to concentrate during the day and close the door on work afterwards.
Outside, the garden offers several places to enjoy the changing pace of the day. Paved terraces provide space for dining and seating, with steps leading to a lawn bordered by established planting.
The separate garden gym, with a large rooflight and glazed doors onto the terrace, makes fitting exercise into your routine that much easier.
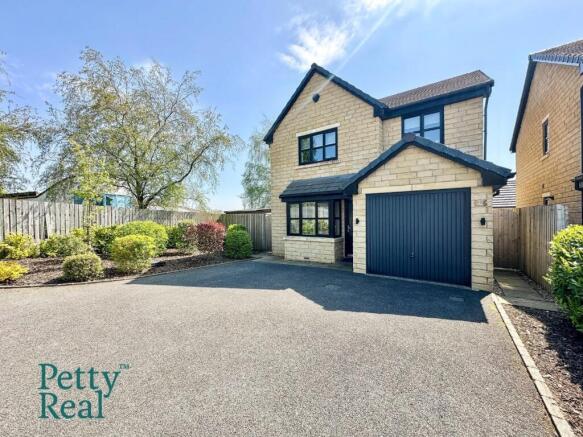
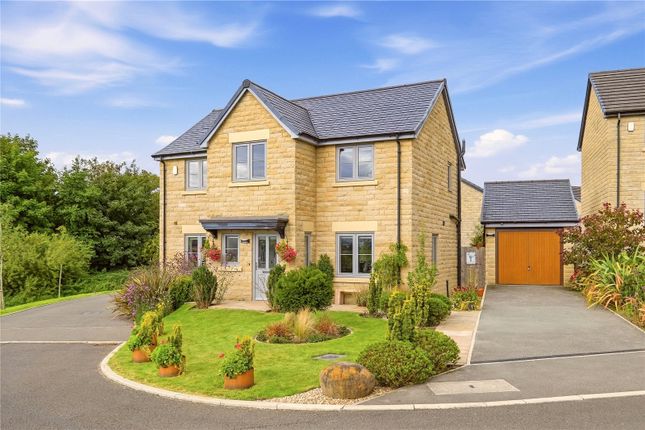
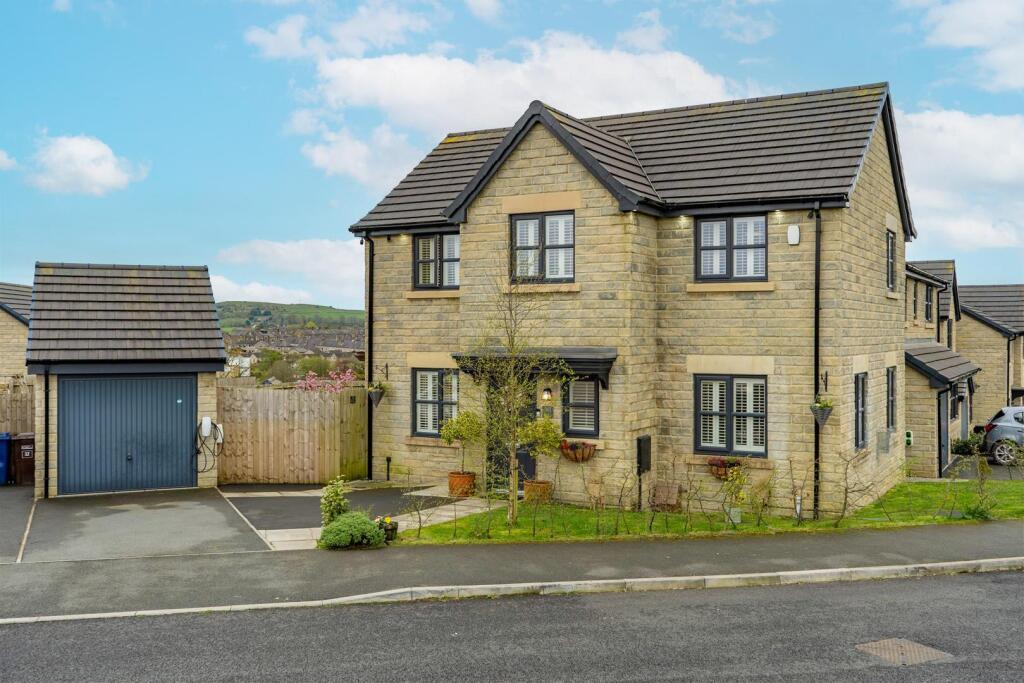
A gated driveway and garage complete the home’s practical appeal. Why live here?
The aerial photography captures the appeal of the wider setting, with reservoirs, woodland and rolling countryside forming the surrounding landscape.
For walks and time outdoors, Alkincoates woodland has access points from Red Lane, while Colne’s footpath network offers routes through woodland and countryside.
It is an appealing setting for anyone who enjoys making fresh air part of their week.
At home, the layout gives you choices: Gather everyone in the open-plan living space, settle into the separate lounge, work from your own office or step into the garden for a change of pace.
To experience the home for yourself, book an appointment at our open house on Sunday 18 October. WhatsApp: Council Tax Band: G
Value & comps
No previous sales on record.
Returns
Set an offer; the calculator follows it.
We're still gathering serviced-accommodation data for this area.
Archie refurb estimate: a Pro feature
0.0% below asking
This is not financial or investment advice. Prop AI Deals is not authorised by the Financial Conduct Authority (FCA) to provide investment advice.
All investment calculators, property analyses, and AI-generated insights are for informational purposes only. Property investment carries risk and may result in financial loss. All calculations should be independently verified and you should consult with FCA-authorised financial advisers before making any investment decisions.
Past performance does not guarantee future results. Tax implications vary by individual circumstances.
Deal
Properties like this can earn 2–3x BTL yields when converted to HMO, with retrofit costs around £10k/room. Sign in to see the full tier, yield projection, and cost breakdown.
Commercial properties like this can earn 30-50% higher yields when converted to residential under Class MA / Q / P / PA, with prior approval costing ~GBP 96/unit. Sign in to see the recommended route, yield uplift, and cost breakdown.
BRRR-suited properties can recycle 80-100% of investor capital on refi, leaving a high-yielding rental with most of the money out. Sign in to see the refurb cost stack, ARV projection, and refinance maths.
Detached + large garden = sub-division play. Pro tier unlocks the tier badge, plot size, uplift estimate, and regional land benchmark.
Short-lease flats trade at deep discount, but extending under the 1993 Act often costs far less than the discount. Pro tier unlocks the tier badge, premium breakdown, long-lease ARV and arbitrage maths.
See projected short-stay revenue vs a vanilla BTL for this property.
See real sub-let margins (HMO room rates & SA nightly rates) vs the landlord rent.
Area
Agent & docs

FAQ
About 40, King Gate, Red Lane, Colne
Explore nearby