2-bedroom bungalow · BB9 0ER
For saleListed 4 days
Opportunity summary
See Archie’s verdict, returns by strategy and what to check before viewing.
About
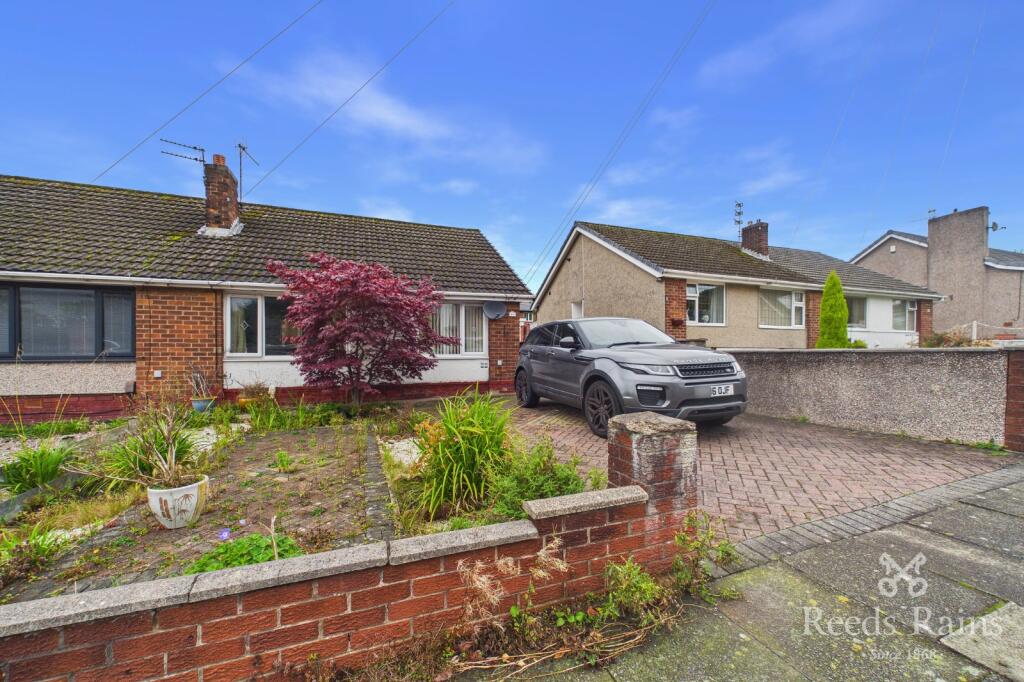
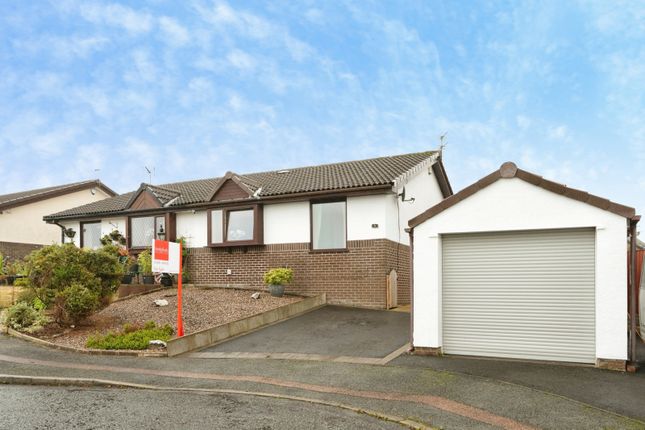
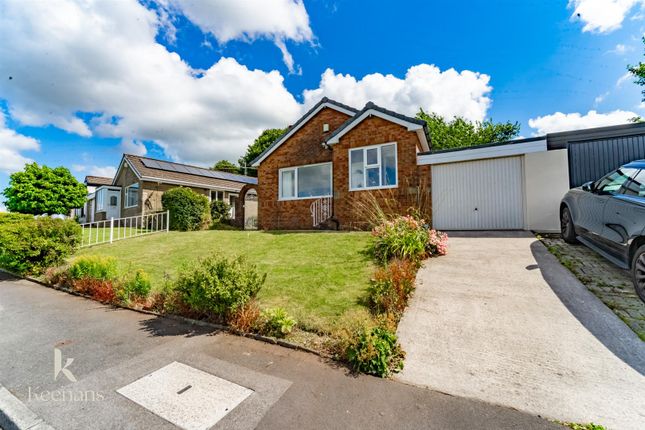
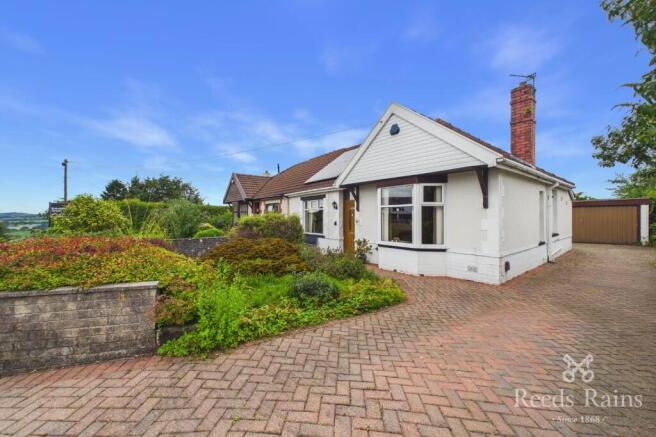
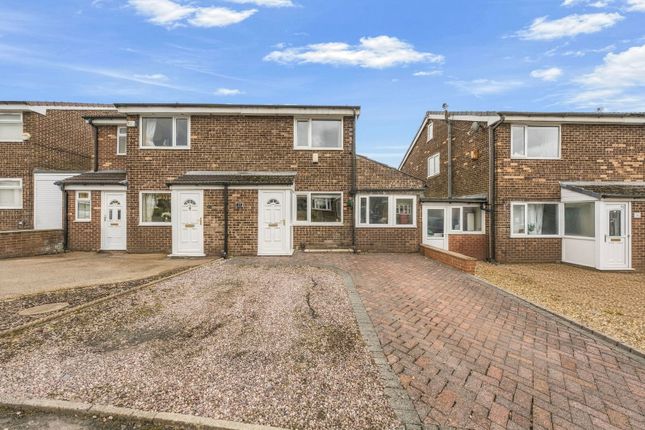
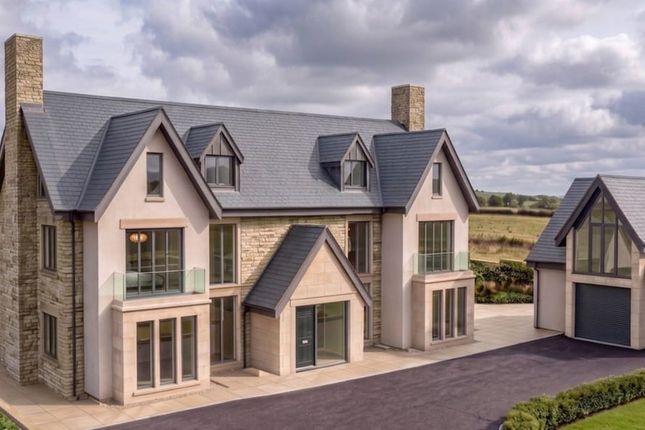
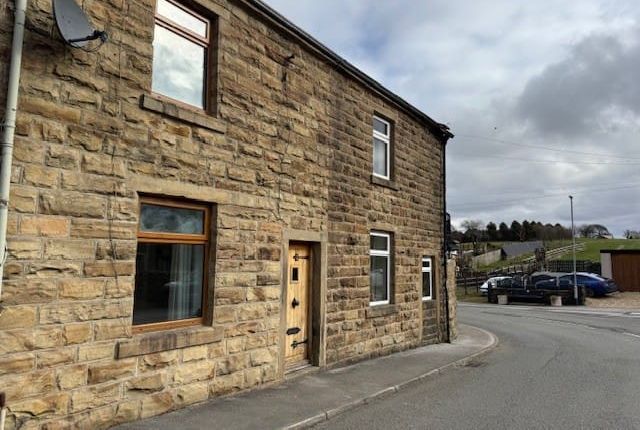
A rare opportunity to acquire a two-bedroom bungalow within an exclusive row of just four homes of a similar style.
Situated towards the outskirts of Nelson, along an attractive tree-lined avenue emerging into the Walverden Valley countryside, the property enjoys a delightful setting close to Nelson Golf Club and within easy reach of amenities in both Nelson and Harle Syke.
This inviting mid-quasi bungalow offers comfortable, easily managed accommodation throughout.
The lounge overlooks a generous lawned front garden, which provides a pleasant outlook and a welcome sense of privacy. A dining kitchen and two well-proportioned bedrooms complete the interior.
To the rear, a generous, screened lawned garden offers a private space to relax, with paved patio areas ideal for outdoor dining and entertaining.
Combining manageable single-storey living with generous gardens and an appealing location, this bungalow deserves early viewing.
Briefly Comprising:- Entrance Porch, Reception Hallway, Attractive Lounge, Dining Kitchen, TWO NICELY PROPORTIONED BEDROOMS, Bathroom with Separate WC, The Accommodation Afforded is as follows:- UPVC Entrance Door Having frosted double glazed centre panel and opening into:- Entrance Porch 3’09” x 3’10” Laminate wood floor.
Glazed panelled door with glazed panels to side and over, opening into:- Reception Hallway 12’05” x 7’05” [L-Shaped]Loft access point.
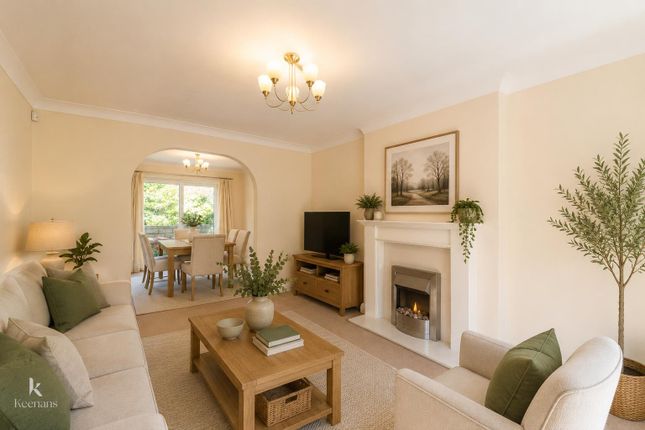
Gloss-panelled doors leading from hallway and opening into:- Reception Room One 13’03” x 13’06” into chimney breast recess. Polished wood fireplace, radiator, coved ceiling.
UPVC framed double glazed window affording an attractive outlook.
Dining Kitchen 9’11” x 12’08” Modern composite sink unit and drainer with cupboards under, matching range of wall and base units, coordinating worktops, space for slot-in electric cooker, plumbing for washing machine, space for tall fridge freezer, wall mounted Baxi gas combination boiler, coved ceiling with inset spotlighting, tiled floor area, radiator.
UPVC framed double glazed window and UPVC door with frosted double glazed panel leading out into the rear garden.
Bedroom One 13’0” x 12’0” UPVC framed double glazed window affording an attractive outlook to the front elevation, radiator, coved ceiling, inbuilt wardrobe / storage cupboard.
Bedroom Two 10’02” x 8’06” UPVC framed double glazed window overlooking the rear garden.
Bathroom 6’03” x 4’10” Two piece suite incorporating panelled bath with mixer shower fittings, tiled area and folding glazed screen over, pedestal wash basin with splashback, coved ceiling, radiator.
UPVC framed frosted double glazed window. Separate WC 6’05” x 2’09” Low level WC, dado rail. UPVC framed frosted double glazed window.
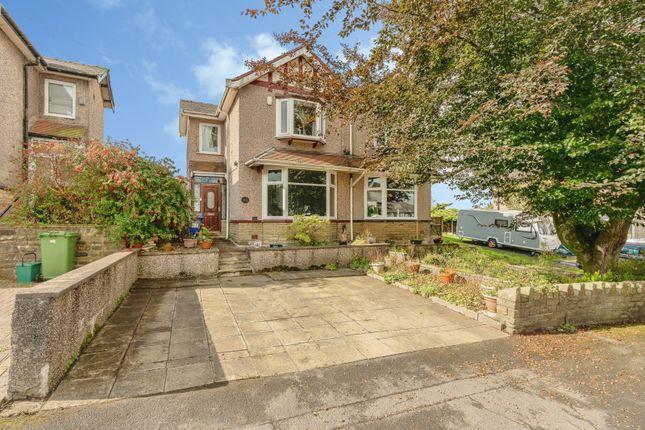
Outside Stone walling to the front with mature privet hedge, wrought iron gate opening onto a paved walkway extending to the front, level lawn with mature flower / shrub borders.
Private enclosed garden to the rear laid mainly to lawn.
Tenure : Leasehold Energy Performance Certificate Rating : TBC Council Tax Band : C Approximate Square Footage : 676 SqFt / 62 SqM Services : Mains supplies of gas, water and electricity.
Viewing : By appointment with our Burnley office.
Value & comps
No previous sales on record.
Returns
Set an offer; the calculator follows it.
We're still gathering serviced-accommodation data for this area.
Archie refurb estimate: a Pro feature
0.0% below asking
This is not financial or investment advice. Prop AI Deals is not authorised by the Financial Conduct Authority (FCA) to provide investment advice.
All investment calculators, property analyses, and AI-generated insights are for informational purposes only. Property investment carries risk and may result in financial loss. All calculations should be independently verified and you should consult with FCA-authorised financial advisors before making any investment decisions.
Past performance does not guarantee future results. Tax implications vary by individual circumstances.
Deal
Properties like this can earn 2–3x BTL yields when converted to HMO, with retrofit costs around £10k/room. Sign in to see the full tier, yield projection, and cost breakdown.
Commercial properties like this can earn 30-50% higher yields when converted to residential under Class MA / Q / P / PA, with prior approval costing ~GBP 96/unit. Sign in to see the recommended route, yield uplift, and cost breakdown.
BRRR-suited properties can recycle 80-100% of investor capital on refi, leaving a high-yielding rental with most of the money out. Sign in to see the refurb cost stack, ARV projection, and refinance maths.
Detached + large garden = sub-division play. Pro tier unlocks the tier badge, plot size, uplift estimate, and regional land benchmark.
Short-lease flats trade at deep discount, but extending under the 1993 Act often costs far less than the discount. Pro tier unlocks the tier badge, premium breakdown, long-lease ARV and arbitrage maths.
See projected short-stay revenue vs a vanilla BTL for this property.
See real sub-let margins (HMO room rates & SA nightly rates) vs the landlord rent.
Area
Agent & docs

FAQ
About Halifax Road, Nelson
Explore nearby