3-bedroom semi-detached house · TR26 1BY
Opportunity summary
See Archie’s verdict, returns by strategy and what to check before viewing.
About
A SUPERB ST IVES HOME WITH PARKING, GARAGE / STORE & EXCELLENT POTENTIAL!
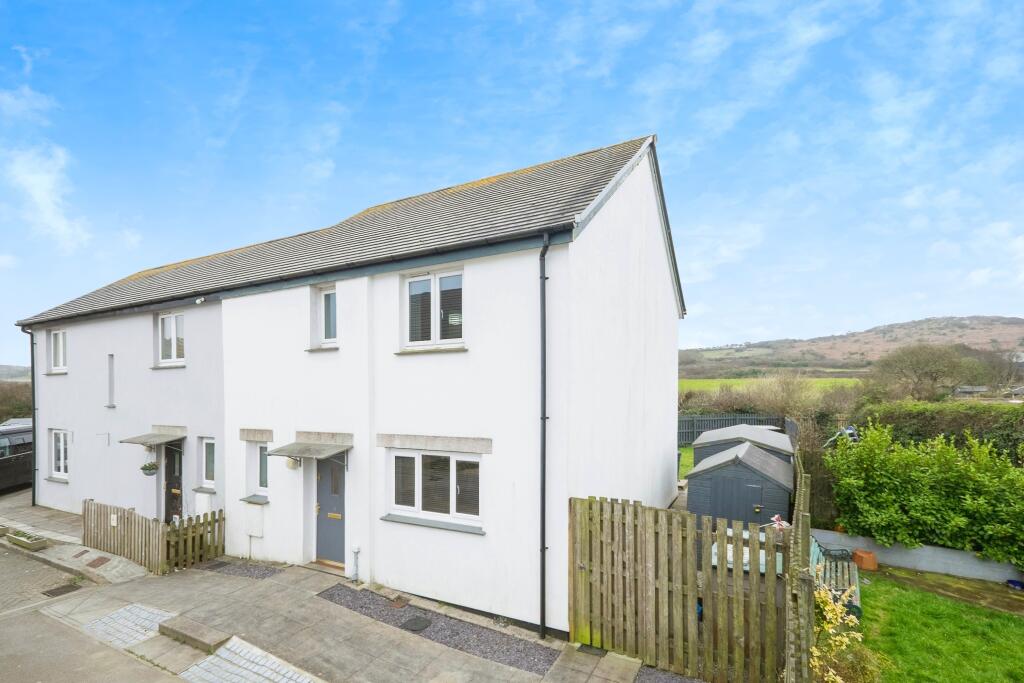
This spacious three-bedroom property occupies a generous plot in a popular residential location within easy reach of St Ives town centre, schools, shops and beaches.
Considerable improvements have already been carried out, including a new Worcester boiler and heating system, new electrics and upgraded kitchen and bathroom.
Offering two excellent double bedrooms, a good single, spacious living room, generous driveway parking, garage and enclosed rear courtyard garden.
There is also exciting potential to extend and convert the generous loft space to create further accommodation and take advantage of the elevated outlook, subject to the necessary consents.
A great opportunity to finish and personalise a very appealing St Ives home.
Description A spacious and extremely well-positioned three-bedroom home offering generous gardens, extensive parking and a garage (not accessible by a vehicle), situated in a popular residential location within easy reach of St Ives town centre, schools, shops and beaches.
The current owners have already undertaken a significant programme of improvements, including a new Worcester boiler and heating system, new electrics and an upgraded contemporary kitchen and bathroom.
The property now offers an excellent opportunity for a new owner to complete the finishing touches to their own taste. One of the real attractions of the property is its future potential.
There is excellent scope to further extend the accommodation, while the generous loft space could offer potential for conversion to provide additional rooms, from where we would expect some superb views, all subject to the necessary planning permissions and consents.
With a large driveway providing parking for several vehicles, a garage,...
Entrance Porch Glazed entrance porch opening into: Entrance Hallway A welcoming hallway with waxed wood flooring, radiator and staircase rising to the first floor.
Large useful storage cupboard beneath the stairs.
Door to: Kitchen Recently upgraded and finished with tiled flooring and a contemporary range of eye and base-level units with worktop surfaces over.
Ceramic Belfast-style sink with taps over, space for a gas cooker and plumbing for both washing machine and dishwasher. Stainless steel extractor hood and fan with matching stainless steel splashback.
Cupboard housing the recently installed Worcester boiler. Window to the rear, door to the side and two bespoke high-level windows allowing plenty of natural light into the room.
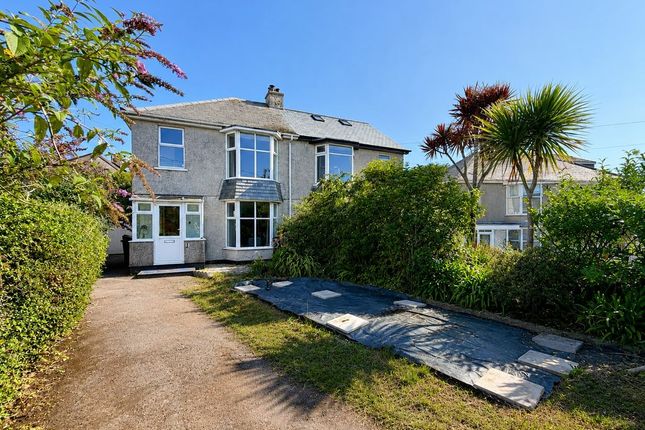
Radiator and ample power points. Living Room A particularly attractive and spacious room with natural wood floorboards and a bay window overlooking the front garden.
Two newly created fireplaces have been prepared ready for the installation of log burners, with flues already in place.
Double doors open directly onto the rear garden/courtyard, creating a lovely connection between the living space and outside. Two radiators, ample power points.
First Floor Landing Doors to all three bedrooms and the family bathroom.
Access to a generous loft space which offers exciting potential to create further accommodation, subject to the necessary planning permissions and consents.
Bedroom Another excellent double bedroom with an attractive bay window to the front, waxed floorboards, radiator and power points.
Bedroom A generous double bedroom with waxed floorboards, radiator and power points. Window to the rear enjoying some glimpses towards the sea.
Bedroom A good-sized single bedroom, also ideal as a home office or study, with window to the front, waxed floorboards, radiator and power points.
Bathroom Recently upgraded with tiled flooring and windows to both the rear and side.
Suite comprising close-coupled WC, wash hand basin inset into a marble-effect surface with useful storage beneath, and panelled bath with mains-connected shower incorporating rainfall showerhead and detachable hand shower.
Part-tiled walls and radiator. Outside Front A real feature of the property is the generous frontage.
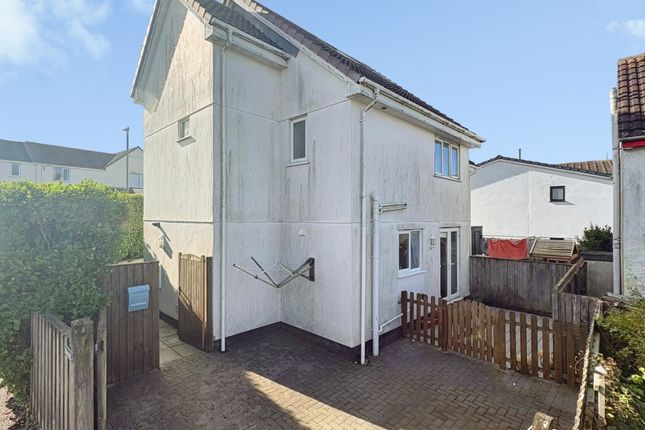
A large driveway provides off-road parking for several vehicles, alongside an additional garden area which could be retained and landscaped as a more formal garden or potentially utilised to provide further parking if required.
The garden is bordered by a variety of mature shrubs and plants.
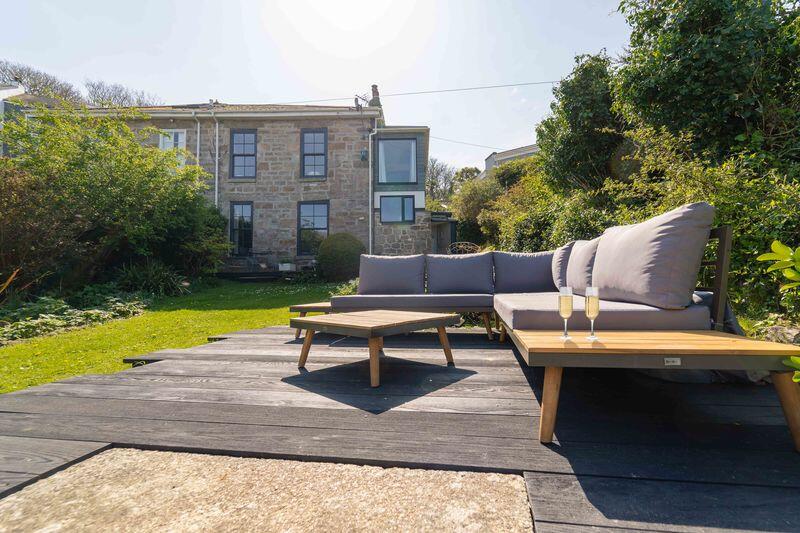
Rear To the rear is a large enclosed courtyard garden providing plenty of room for outdoor seating and entertaining, together with an attractive garden pond.
Garage The property also benefits from a useful garage, accessed either from the driveway – or via a pedestrian door from the rear courtyard.
The garage can be connected to electricity and water, making it particularly useful for storage, hobbies or workshop space.
Agents Note 3 The Crescent represents a great opportunity to purchase a substantial home in one of St Ives' popular established residential areas.
The property is conveniently placed for the town centre, local schools, shops and bus routes, with St Ives' beaches and harbour also within easy reach.
Considerable work has already been undertaken by the present owners, including a new boiler and heating system, new electrics and improvements to the kitchen and bathroom.
While there are still some finishing works for a new owner to complete, much of the major expenditure has already been addressed. Perhaps most exciting is the potential to take the property further.
The generous plot offers possibilities for extension, while the sizeable loft could potentially be converted to create additional accommodation and take advantage of the elevated outlook and potential views, all subject to the necessary consents.
A super St Ives home with parking, garage, gardens and plenty of future...
Material Information # Verified Material Information ## Costs and tenure Tenure: Freehold Council tax band: C EPC rating: E ## The building Semi-detached house, standard construction Accessibility adaptations: None No spray foam insulation ## Services Mains electricity Mains water Mains foul drainage Mains surface water drainage Mains gas central heating Heating features: Double glazing Broadband: FTTC (Fibre to the Cabinet) Mobile coverage: O2 good, Vodafone good, Three good, EE good Parking: Driveway Not in a controlled parking zone No disabled parking available ## Risks and restrictions Not a listed building Not in a conservation area No tree preservation order Non-coal mining area: yes All information is provided without warranty.
Contains HM Land Registry data © Crown copyright and database right 2021. This data is licensed under the Open Government Licence v3.0.
The information contained is intended to help you decide whether the property is suitable for you. You should verify any...
Value & comps
No previous sales on record.
Returns
Set an offer; the calculator follows it.
We're still gathering serviced-accommodation data for this area.
Archie refurb estimate: a Pro feature
0.0% below asking
This is not financial or investment advice. Prop AI Deals is not authorised by the Financial Conduct Authority (FCA) to provide investment advice.
All investment calculators, property analyses, and AI-generated insights are for informational purposes only. Property investment carries risk and may result in financial loss. All calculations should be independently verified and you should consult with FCA-authorised financial advisors before making any investment decisions.
Past performance does not guarantee future results. Tax implications vary by individual circumstances.
Deal
Properties like this can earn 2–3x BTL yields when converted to HMO, with retrofit costs around £10k/room. Sign in to see the full tier, yield projection, and cost breakdown.
Commercial properties like this can earn 30-50% higher yields when converted to residential under Class MA / Q / P / PA, with prior approval costing ~GBP 96/unit. Sign in to see the recommended route, yield uplift, and cost breakdown.
BRRR-suited properties can recycle 80-100% of investor capital on refi, leaving a high-yielding rental with most of the money out. Sign in to see the refurb cost stack, ARV projection, and refinance maths.
Detached + large garden = sub-division play. Pro tier unlocks the tier badge, plot size, uplift estimate, and regional land benchmark.
Short-lease flats trade at deep discount, but extending under the 1993 Act often costs far less than the discount. Pro tier unlocks the tier badge, premium breakdown, long-lease ARV and arbitrage maths.
See projected short-stay revenue vs a vanilla BTL for this property.
See real sub-let margins (HMO room rates & SA nightly rates) vs the landlord rent.
Area
Agent & docs
FAQ
About The Crescent, Alexandra Road, St Ives
Explore nearby