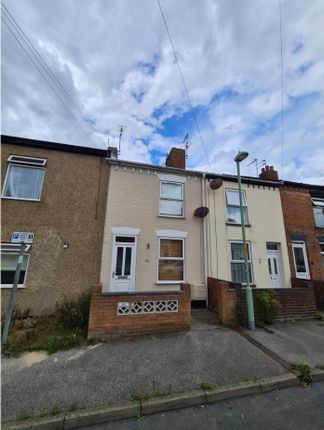
2-bedroom house · NR32 2RB
Listing removedListed 56 days · slow let
Opportunity summary
See Archie’s verdict, returns by strategy and what to check before viewing.
About
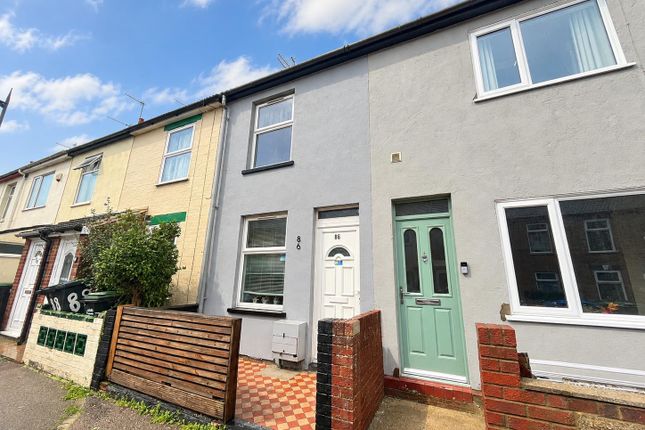
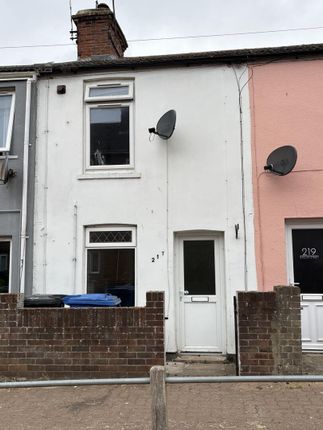
If you are looking for a character-filled home that balances period charm with practical modern living, this lovely mid-terrace on Fir Lane is well worth a look.
Inside, you will find two separate, well-proportioned reception rooms downstairs-giving you plenty of flexibility to set up a dedicated dining room, a cosy lounge, or a comfortable home office.
Upstairs, the property offers two spacious bedrooms that are perfect for a couple, a young family, or professionals looking for a bit of extra space to spread out.
The main bathroom is smartly laid out and easily accessible for everyone.
Please note: The current tenants are still in situ, and some internal updates have occurred since our marketing photographs were taken.
The lounge, hallway, and stairs now feature a grey carpet, and the family bathroom has been updated with a white panelled bath panel instead of tiles.
Please be aware that these floorings and finishes are subject to further change or refresh once the property becomes vacant. Location-wise, you are perfectly placed.
Everything you need is close by, from local shops and schools to Lowestoft’s stunning sandy coastline for weekend walks.
Whether you are looking for a stable, long-term rental investment or your very first home, this property delivers a fantastic layout in a great neighbourhood.
Viewings will commence week commencing 14th September. Booking in advance is highly recommended to secure your slot and appreciate the space on offer.
Living Room (3.56 x 3.35) This bright and neutrally decorated living space offers a versatile layout with clean finishes and an abundance of natural light from a large front window.
The walls are finished in a smooth, light paint tone that complements the soft, fully fitted neutral carpeting running throughout.
Serving as the room's main focal point is a contemporary fireplace featuring dark slate-effect tiling, a white painted timber surround, a rustic floating wooden mantelpiece, and a classic monochrome checkerboard-tiled hearth at the base.
Dining Room (3.56 x 3.23) This bright, semi-open living space blends functional design with classic character.
The room features a distinct sage-green accent wall that frames a traditional painted feature fireplace and decorative mantelpiece.
The remaining walls are finished in a neutral cream tone, creating an airy feel enhanced by a large window complete with built-in privacy blinds.
Practical, dark slate-effect floor tiling runs throughout the main area, offering an easy-to-clean surface that transitions seamlessly into an adjoining kitchen via a wide, doorless archway.
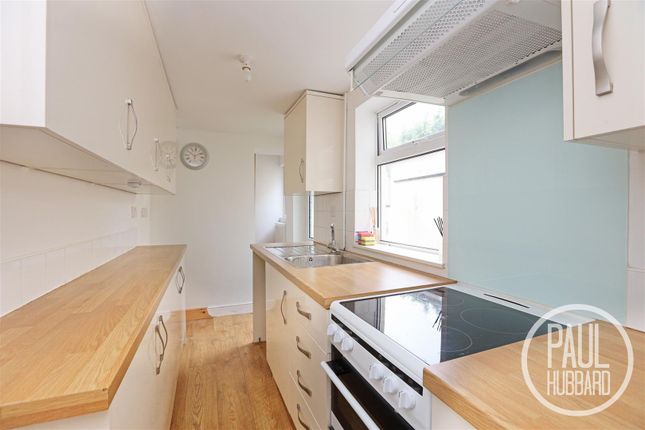
Kitchen (3.25 x 1.98) This well-proportioned kitchen maximizes efficiency with sleek, white high-gloss wall and base units paired with long stainless steel t-bar handles.
The cabinetry is contrasted by durable, dark granite-effect worktops featuring a subtle sparkle detail.
A designated cooker recess is fitted with a stainless steel splashback and a matching chimney-style extractor hood overhead, positioned alongside a inset stainless steel sink with a mixer tap and a drained side section.
Rear Lobby Coved ceiling, loft access, Dado rail, external door to side aspect leading out to rear garden, space and plumbing for washing machine, vinyl flooring.
Door leading to: Ground Floor Wc Artex ceiling, low level WC, wall mounted basin, UPVC double glazed window to side aspect, vinyl flooring Bedroom 1 (3.63 x 3.38) This comfortable bedroom is decorated in soft, neutral tones that maximize the sense of space and light.
A large double-glazed window overlooks the front aspect, providing ample natural ventilation and daylight.
The room includes a deep alcove recess that is ideal for a fitted or freestanding wardrobe setup.
Bedroom 2 (3.61 x 2.64) This well-proportioned room utilizes a simple, neutral color scheme to maximize the available space.
A large double-glazed window provides excellent natural light and ventilation, creating an airy feel despite the room's cozy dimensions.
The floor is fitted with soft, neutral carpeting that adds warmth and comfort underfoot Bathroom (3.3 x 2.08) Lined with large, polished stone-effect tiles that wrap neatly around the walls, the room centers on a full-sized bath complete with a sleek, frameless glass shower screen.
Across from the bath, a long vanity counter offers plenty of surface space for daily routines, featuring a contemporary ceramic vessel sink and a chrome mixer tap.
Tucked neatly between the bath and a large, obscured window that fills the room with natural daylight while maintaining total privacy, you will find a standard low-level toilet.
The space is rounded out with durable, easy-to-clean floor tiling and a built-in extractor fan for excellent ventilation.
Value & comps
No previous sales on record.
Rental comparables are shown in the Rental section below. Sold comparables remain for area capital context only.
Returns
We're still gathering serviced-accommodation data for this area.
This is not financial or investment advice. Prop AI Deals is not authorised by the Financial Conduct Authority (FCA) to provide investment advice.
All investment calculators, property analyses, and AI-generated insights are for informational purposes only. Property investment carries risk and may result in financial loss. All calculations should be independently verified and you should consult with FCA-authorised financial advisers before making any investment decisions.
Past performance does not guarantee future results. Tax implications vary by individual circumstances.
Deal
Properties like this can earn 2–3x BTL yields when converted to HMO, with retrofit costs around £10k/room. Sign in to see the full tier, yield projection, and cost breakdown.
Commercial properties like this can earn 30-50% higher yields when converted to residential under Class MA / Q / P / PA, with prior approval costing ~GBP 96/unit. Sign in to see the recommended route, yield uplift, and cost breakdown.
BRRR-suited properties can recycle 80-100% of investor capital on refi, leaving a high-yielding rental with most of the money out. Sign in to see the refurb cost stack, ARV projection, and refinance maths.
Detached + large garden = sub-division play. Pro tier unlocks the tier badge, plot size, uplift estimate, and regional land benchmark.
Short-lease flats trade at deep discount, but extending under the 1993 Act often costs far less than the discount. Pro tier unlocks the tier badge, premium breakdown, long-lease ARV and arbitrage maths.
See projected short-stay revenue vs a vanilla BTL for this property.
See real sub-let margins (HMO room rates & SA nightly rates) vs the landlord rent.
Area
Agent & docs

FAQ
About 27, Fir Lane, Lowestoft
Explore nearby