5-bedroom house · TQ5 9TQ
Listing removedListed 221 days
Opportunity summary
See Archie’s verdict, returns by strategy and what to check before viewing.
About
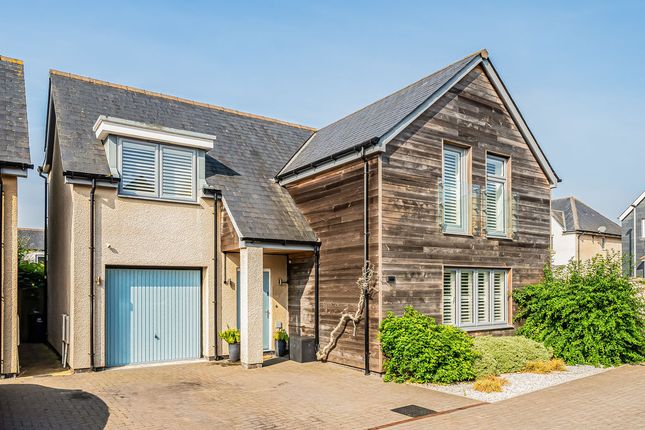
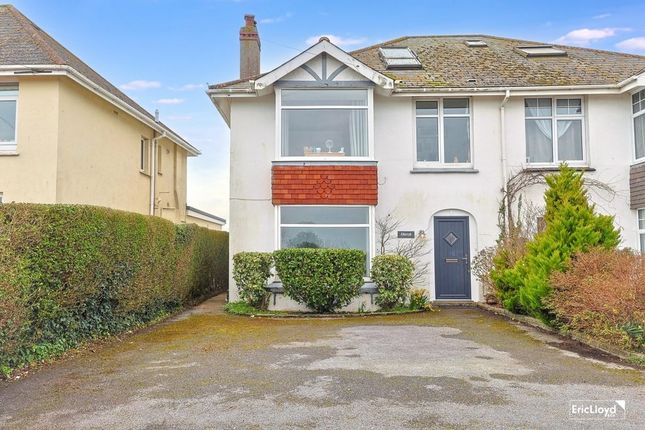
Located in the tranquil setting of Washbourne Close, this spacious five bedroom detached house offers a wealth of space and is arranged across three floors.
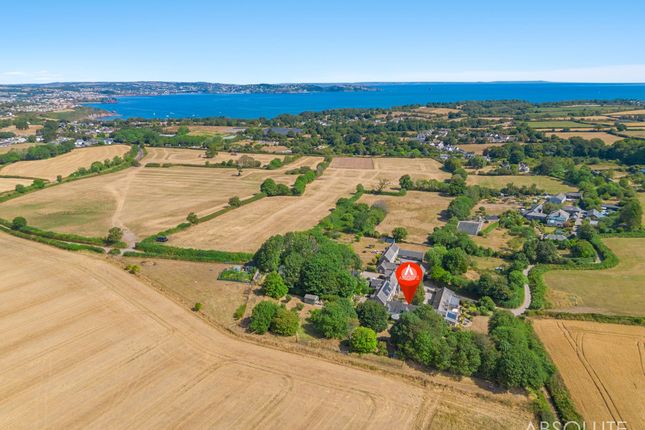
The property enjoys open and sea views, as well as a secluded back garden, driveway parking and a double garage.
Washbourne Close itself is a friendly cul-de-sac, positioned less than a mile away from Brixhams town centre and harbour, whilst the Berry Head Nature Reserve and South West Coastal Path are within walking distance.
Stepping inside, the ground floor provides a modern fitted kitchen with top of the range integrated appliances, flowing through to an adjoining breakfast / dining room, separate utility room and walk in pantry.
There is also a further formal dining room, cloakroom W.C, along with a spacious lounge benefiting from sliding doors connecting the rear garden.
On the first floor is a modern shower room and four bedrooms, three having built in wardrobes, whilst the largest features an en-suite.
The top floor enjoys the best views of the house with panoramic views across Tor Bay and out to sea, with the added benefit of an en-suite.
The top floor creates flexible accommodation perfect for a principal suite / hobbies room or second lounge. Internal viewing is highly recommended to appreciate the space on offer.
Entrance Porch Rustic open brick wall with frosted window. UPVC framed door leading to: Hall Double doors open to ...
Lounge (21' 7'' x 11' 7'' (6.57m x 3.53m)) A bright spacious room with spaces for settees, chairs and dining table if required. Sliding doors opening onto rear garden.
Fitted gas fire with marble surround and hearth. Dining Room (13' 3'' x 9' 0'' (4.04m x 2.74m)) View of the rear garden. Built-in storage cupboard. Bay window to rear.
Kitchen (19' 6'' x 13' 4'' (5.94m x 4.06m) reducing to: 9.33'') Gloss wall and base units finished in Dove grey with integrated under cabinet lighting. Smoke grey, stone effect worktops.
One and a quarter bowl composite sink with drainer. Multifunction Samsung Electric Smart Oven with separate multifunction Samsung dual flex Smart Oven.
Bosch 5 ring induction hob with cooker hood over. Integrated dishwasher and integrated bins. Quickstep flooring.
Further Separate Utility Space (5' 4'' x 4' 0'' (1.62m x 1.22m)) A most handy space positioned off the kitchen. Fitted gloss dove grey wall and base units with stone effect worktops to match kitchen.
Wall hung worcester boiler (fitted 2022) Large built in pantry with shelves. Space for washing machine. Quickstep flooring.
Breakfast Room - Dining Room Triple aspect room with window to front and side with double opening French doors to back garden. Quickstep flooring.
Study (8' 0'' x 6' 8'' (2.44m x 2.03m)) Ideal as a Study / Hobbies Room or potentially a further Bedroom if required. View of the front. Cloakroom Close coupled W.C. Basin on gloss white vanity unit.
Bathroom panelling. Radiator. First Floor Landing Recessed window space with stone effect mosaic tiling. Built in double airing cupboard with hot water cylinder.
Bedroom 2 (12' 5'' x 11' 7'' (3.78m x 3.53m)) Sea view. Fitted wardrobes. Door to ... En-Suite Shower Room Shower cubicle with mixer shower. Basin in vanity unit and concealed flush W.C.
Heated towel rail. Shaver point. Black tiled floor. Bedroom 3 (9' 0'' x 9' 6'' (2.74m x 2.89m)) Sea view. Double size room with fitted wardrobes.
Bedroom 4 (13' 6'' x 9' 4'' (4.11m x 2.84m) reducing to: 11'2'') Sea view. Double size room with fitted large wardrobe.
Bedroom 5 (10' 4'' x 8' 3'' (3.15m x 2.51m)) Shower Room Spacious shower cubicle. Basin on gloss white vanity unit with integrated W.C. Heated towel rail. Bathroom panelling. Quickstep flooring.
Second Floor Bedroom 1 (18' 2'' x 14' 5'' (5.53m x 4.39m)) A phenomenal room with a fantastic sea view. Three Velux windows. Built in storage cupboard and under eaves storage. TV point.
En-Suite Shower Room Shower cubicle, concealed flush W.C and basin in vanity unit with marble surfaces. Heated towel rail and shaver point. Black tiled flooring.
Outside Double Garage (17' 3'' x 17' 4'' (5.25m x 5.28m)) A double size garage suitable for two vehicles. Electric roller shutter door. Side door leading into the garden. Power and lighting.
Suitable for a workshop space. Front Lawn boundary with flower beds. Side access to the garden. Two parking space in front of the garage. Fenced area for wheelie bin to side.
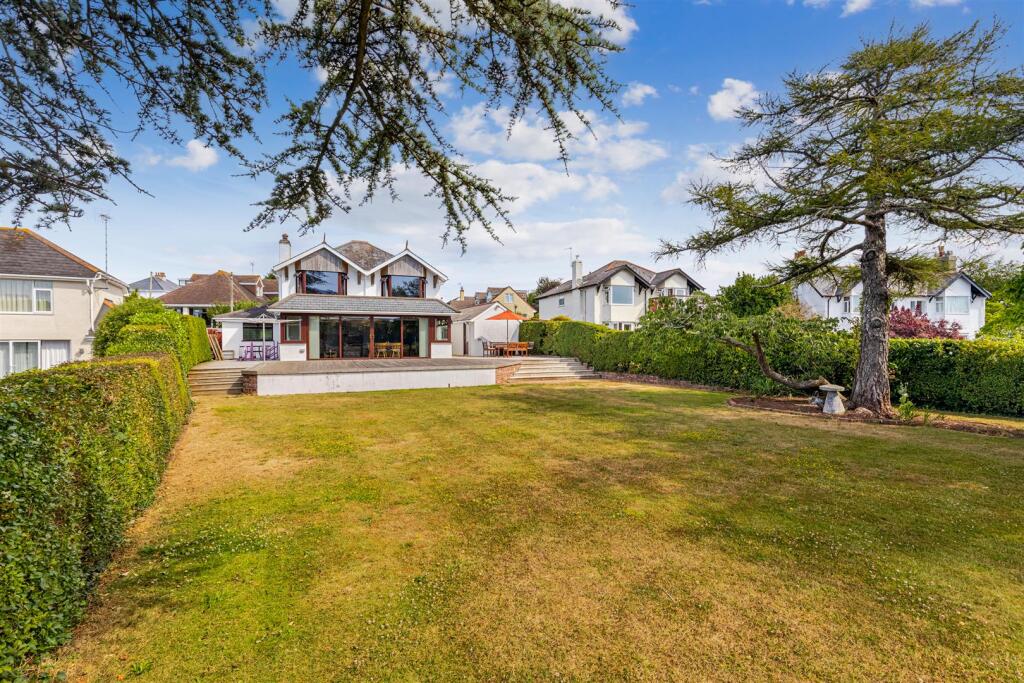
Rear Garden Beautifully arranged with artificial grass area and gravel surround. Raised flower beds planted with specimen planting. Step up to good size patio area - ample space for outside furniture.
Outside water tap. Timber Garden Shed with power and lighting.
Council Tax Band: F Energy Performance: C Agents Notes: The Ofcom website indicates broadband and mobile reception are available at this property.
Gas, electric, water are all on mains supply, with a mains drainage connection.
Value & comps
No previous sales on record.
Returns
Set an offer; the calculator follows it.
We're still gathering serviced-accommodation data for this area.
Archie refurb estimate: a Pro feature
0.0% below asking
This is not financial or investment advice. Prop AI Deals is not authorised by the Financial Conduct Authority (FCA) to provide investment advice.
All investment calculators, property analyses, and AI-generated insights are for informational purposes only. Property investment carries risk and may result in financial loss. All calculations should be independently verified and you should consult with FCA-authorised financial advisors before making any investment decisions.
Past performance does not guarantee future results. Tax implications vary by individual circumstances.
Deal
Properties like this can earn 2–3x BTL yields when converted to HMO, with retrofit costs around £10k/room. Sign in to see the full tier, yield projection, and cost breakdown.
Commercial properties like this can earn 30-50% higher yields when converted to residential under Class MA / Q / P / PA, with prior approval costing ~GBP 96/unit. Sign in to see the recommended route, yield uplift, and cost breakdown.
BRRR-suited properties can recycle 80-100% of investor capital on refi, leaving a high-yielding rental with most of the money out. Sign in to see the refurb cost stack, ARV projection, and refinance maths.
Detached + large garden = sub-division play. Pro tier unlocks the tier badge, plot size, uplift estimate, and regional land benchmark.
Short-lease flats trade at deep discount, but extending under the 1993 Act often costs far less than the discount. Pro tier unlocks the tier badge, premium breakdown, long-lease ARV and arbitrage maths.
See projected short-stay revenue vs a vanilla BTL for this property.
See real sub-let margins (HMO room rates & SA nightly rates) vs the landlord rent.
Area
Agent & docs
FAQ
About 24, Washbourne Close, Brixham
Explore nearby