5-bedroom house · TQ5 9EG
Listing removedListed 210 days
Opportunity summary
See Archie’s verdict, returns by strategy and what to check before viewing.
About
Summary Connells are truly delighted to bring to the market this exceptional five-bedroom family home, enviably positioned on the highly desirable Gillard Road in Brixham.
This fine residence offers a rare opportunity to acquire a beautifully refurbished home in one of the area's most sought-after locations description guide price £599,950 - £620,000 Connells are truly delighted to bring to the market this exceptional five-bedroom family home, enviably positioned on the highly desirable Gillard Road in Brixham.
This stunning residence offers a rare opportunity to acquire a beautifully refurbished home in one of the area's most sought-after coastal locations, combining generous living space, modern design, and breathtaking panoramic sea views.
With its impressive open-plan living space, high-quality kitchen, versatile accommodation, stunning sea views, and excellent outdoor areas, it offers everything needed for modern coastal living.
This is a property that truly needs to be seen to be fully appreciated, offering a lifestyle of comfort, elegance, and natural beauty in equal measure.
The location on Gillard Road further elevates this property's desirability.
Situated close to Berry Head, the home benefits from a peaceful setting while remaining within easy reach of a wide range of amenities.
Excellent schools, leisure centres, and sports facilities are all nearby, making this an ideal choice for families.
For those who enjoy the outdoors, scenic coastal walks are right on your doorstep, offering stunning views and access to the natural beauty of the surrounding area.
Viewings are strongly recommeded to appreciate all this home has to offer. On Approach From the moment you approach the property, its appeal is immediately evident.
A spacious driveway provides ample off-road parking, ensuring both convenience and practicality for modern family living.
Step Inside Stepping inside, you are welcomed by a bright and spacious entrance hallway, thoughtfully designed to create a lasting first impression.
This inviting space offers excellent storage options and access to a convenient downstairs cloakroom, ideal for visiting guests.
In addition, the ground floor benefits from a versatile room currently used as a home office or studio, which could equally serve as a fifth bedroom, playroom, or snug depending on your individual needs.
Lounge, Kitchen & Dining Room At the heart of the home lies an outstanding open-plan living area, perfectly designed for both everyday family life and entertaining.
This impressive space boasts generous proportions and has been enhanced by a seamless extension, creating a light-filled and contemporary environment.
Striking vaulted ceilings and well-placed skylights flood the room with natural light, while a stylish feature fireplace provides a warm and elegant focal point.
The overall effect is a space that feels both expansive and welcoming. The kitchen is truly a standout feature and forms the centrepiece of the home.
Finished to an exceptional standard, it offers a magnificent design with high-quality built-in appliances and an expansive layout that caters effortlessly to modern living.
A large central island acts as both a practical workspace and a social hub, perfect for gathering with family and friends.
The addition of illuminated display cabinets enhances the sense of luxury, while also providing practical storage.
Bi-fold doors open directly from the kitchen onto a spacious terrace, seamlessly blending indoor and outdoor living and creating the ideal setting for entertaining or simply enjoying the coastal surroundings.
Utility Room & Garage Adjacent to the kitchen is a well-proportioned utility room, offering ample space for white goods and additional storage.
From here, you have direct access to the integrated garage, which is fitted with an electric roller door and houses the combination boiler.
The garage also benefits from a secondary entrance leading to the rear garden, adding further convenience and flexibility.
First Floor Doors off to principle rooms Bathroom The first floor continues to impress, offering well-balanced accommodation for family living.
A contemporary family bathroom serves this level, finished with modern fittings and a clean, stylish design.
Bedrooms & Ensuite There are three generously sized double bedrooms on this floor, each offering comfort and versatility.
The second bedroom is particularly noteworthy, featuring built-in storage, ample space for furnishings, and stunning sea views.
It also benefits from its own en-suite bathroom, making it an ideal guest suite or secondary principal room.
Second Floor Master Bedroom & Ensuite Ascending to the second floor, you will find the impressive principal bedroom suite.
This space offers a true sense of luxury and tranquillity, with breathtaking panoramic sea views providing a constantly changing coastal backdrop.
There is ample room for furnishings, creating a relaxing and private retreat.
The room is complemented by a contemporary en-suite shower room, finished to a high standard and designed with both style and practicality in mind. Outside Externally, the property continues to excel.
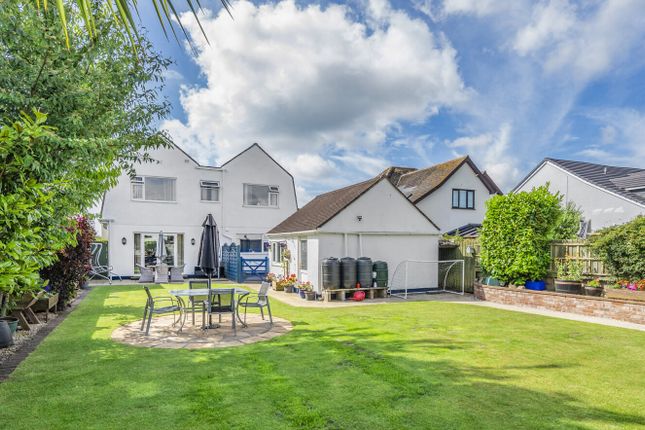
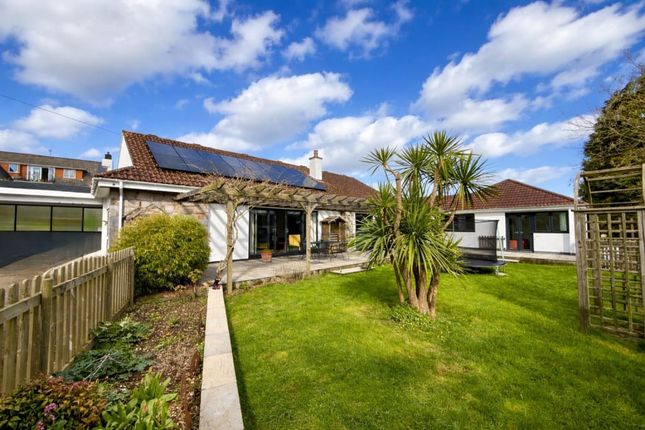
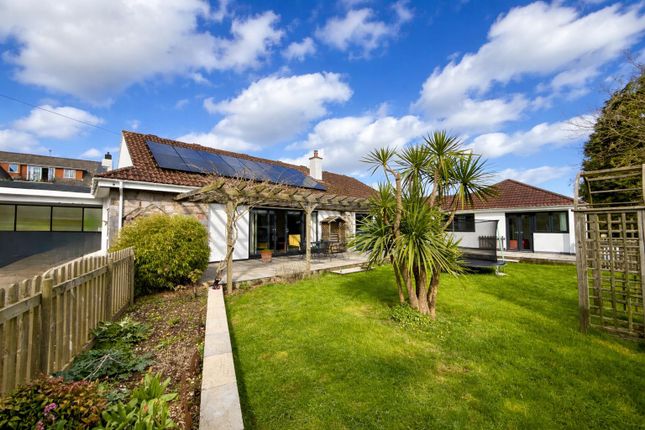
The rear garden has been thoughtfully landscaped to create a true outdoor haven. With a combination of lawned areas and a spacious terrace, the garden offers something for everyone.
The terrace is perfect for alfresco dining and entertaining, while the lawn provides space for relaxation or family activities.
This private and peaceful setting enhances the overall appeal of the home, making it ideal for enjoying the best of outdoor living. 1.
Money laundering regulations - Intending purchasers will be asked to produce identification documentation at a later stage and we would ask for your co-operation in order that there will be no delay in agreeing the sale.
2: These particulars do not constitute part or all of an offer or contract. 3: The measurements indicated are supplied for guidance only and as such must be considered incorrect.
4: Potential buyers are advised to recheck the measurements before committing to any expense.
5: Connells has not tested any apparatus, equipment, fixtures, fittings or services and it is the buyers interests to check the working condition of any appliances.
6: Connells has not sought to verify the legal title of the property and the buyers must obtain verification from their solicitor.
Value & comps
No previous sales on record.
Returns
Set an offer; the calculator follows it.
We're still gathering serviced-accommodation data for this area.
Archie refurb estimate: a Pro feature
0.0% below asking
This is not financial or investment advice. Prop AI Deals is not authorised by the Financial Conduct Authority (FCA) to provide investment advice.
All investment calculators, property analyses, and AI-generated insights are for informational purposes only. Property investment carries risk and may result in financial loss. All calculations should be independently verified and you should consult with FCA-authorised financial advisors before making any investment decisions.
Past performance does not guarantee future results. Tax implications vary by individual circumstances.
Deal
Properties like this can earn 2–3x BTL yields when converted to HMO, with retrofit costs around £10k/room. Sign in to see the full tier, yield projection, and cost breakdown.
Commercial properties like this can earn 30-50% higher yields when converted to residential under Class MA / Q / P / PA, with prior approval costing ~GBP 96/unit. Sign in to see the recommended route, yield uplift, and cost breakdown.
BRRR-suited properties can recycle 80-100% of investor capital on refi, leaving a high-yielding rental with most of the money out. Sign in to see the refurb cost stack, ARV projection, and refinance maths.
Detached + large garden = sub-division play. Pro tier unlocks the tier badge, plot size, uplift estimate, and regional land benchmark.
Short-lease flats trade at deep discount, but extending under the 1993 Act often costs far less than the discount. Pro tier unlocks the tier badge, premium breakdown, long-lease ARV and arbitrage maths.
See projected short-stay revenue vs a vanilla BTL for this property.
See real sub-let margins (HMO room rates & SA nightly rates) vs the landlord rent.
Area
Agent & docs
FAQ
About 19, Gillard Road, Brixham
Explore nearby