We've tightened what earns a Pursue. A home now needs a published valuation, a strategy that still makes money after real running costs and lender stress tests, and no listing problems that would stop a mortgage. You'll see fewer Pursues, and each one has been checked harder.
See how verdicts work5-bedroom house · RH1 2FH
No longer listedListed 75 days
Opportunity summary
See Archie’s verdict, returns by strategy and what to check before viewing.
About
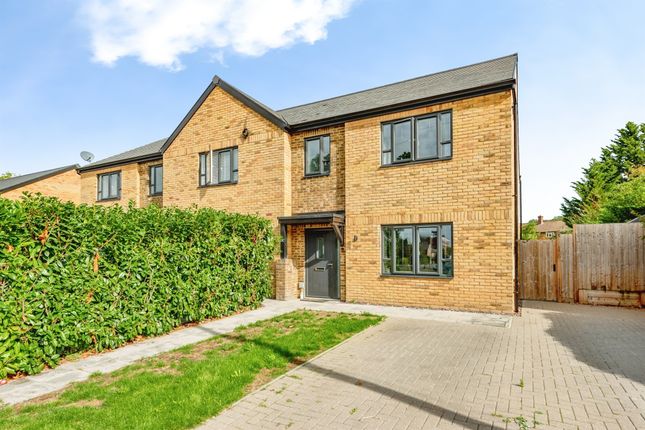
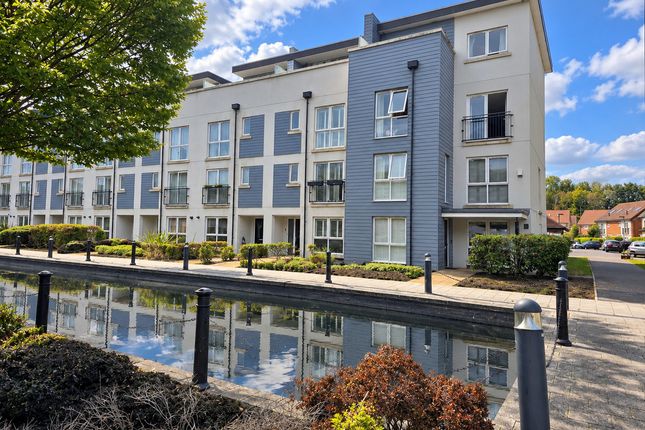
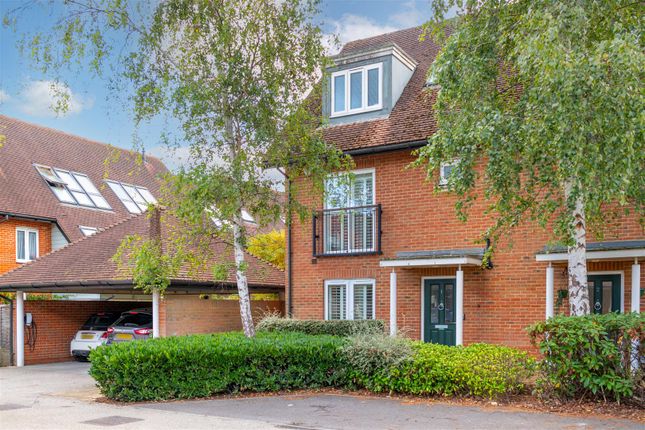
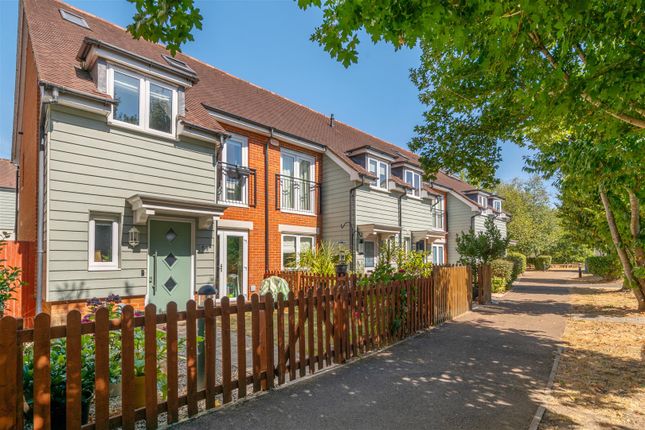
***Guide Price £575,000 to £600,000*** Hunter & Company is pleased to present this beautifully maintained five-bedroom family home, located in the desirable Watercolour development.
This house is truly remarkable, as it is one of the few designed with this unique layout and specification.
The current owners have maintained the property since it was new and have included numerous upgraded features.
In our opinion, you can move in without needing to worry about decorating for quite some time. The accommodation spans just under 1,900 sq. Ft.
And comprises the following: On the ground floor, there is a cloakroom and a modern kitchen/dining room featuring high specification fitted units and granite worktops.
The kitchen then leads into a 15’ x 10’ lounge, equipped with bi-folding doors that open to the garden. On the first floor, you’ll find two generously sized double bedrooms.
Bedroom two offers a lovely view of the rear garden through its two windows.
We especially love the principal suite, with its Juliette balcony and includes a large dressing area and a luxurious en-suite with a double shower cubicle.
The second-floor features two more double bedrooms, one with an en-suite shower room, and a family bathroom.
All rooms benefit from floor to ceiling windows, giving each room ample light and a spacious feel.
Finally, the top floor provides an outstanding space that can serve as bedroom five, a home office, or a family room.
This area stands out because of its direct access to a wrap-around roof terrace, which offers panoramic views of the development.
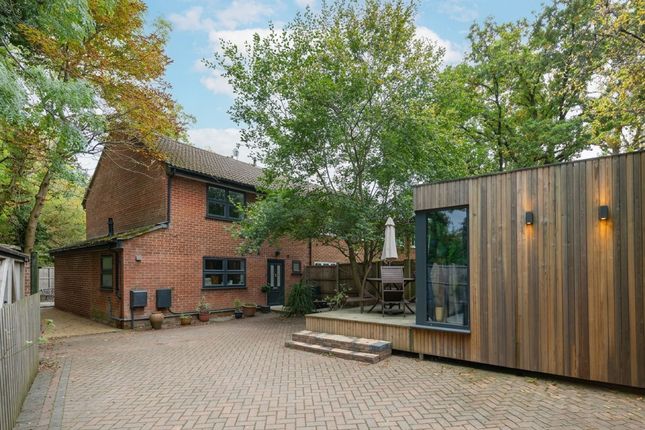
Outside, there is a landscaped rear garden predominantly laid to lawn, with a paved patio area. Additionally, there is direct access to two allocated parking spaces located at the rear.
The Watercolour development nearby offers a variety of amenities, including a Tesco Express, bus links, a veterinary surgery, a doctor’s surgery, a pharmacy, and a new children’s nursery.
On the outskirts of Merstham near Nutfield Marsh lies Mercers Country Park, a significant nature reserve established around a former quarry pit.
This historic site is now known as Mercers Lake, which supports water sports and provides scenic views over the Greensand Ridge, along with numerous public footpaths suitable for dog walking.
The Deck café and bar has recently opened at Aqua Sports on Nutfield Marsh.
Opposite Mercers Lake, the 'Inn on the Pond' country pub is a popular destination, offering patrons the opportunity to enjoy beverages while watching cricket matches played on the adjacent green.
Educational facilities in the vicinity include several primary schools—Merstham, Furzefield, and Lime Tree—as well as secondary schools such as Carrington School, St Bede's, Royal Alexandra and Albert, and Merstham Park.
Material Information: Council Tax Band: F Energy Performance Rating: B Tenure: Freehold Community/Service Charge: Yes: C. £800 per annum.
Age of Boiler: 2025, new boiler replaced within the last 12 months.
Electrics: 2013 Age of Windows: 2013 Age of First Construction: 2013 - Circa 13 years ago Loft: N/A - Flat Roof Garden Direction: North-facing Parking Arrangements: Two Allocated Parking Spaces to the rear, visitors is also available.
Vendor position: Vendor to find.
Value & comps
No previous sales on record.
Returns
Set an offer; the calculator follows it.
We're still gathering serviced-accommodation data for this area.
Archie refurb estimate: a Pro feature
0.0% below asking
This is not financial or investment advice. Prop AI Deals is not authorised by the Financial Conduct Authority (FCA) to provide investment advice.
All investment calculators, property analyses, and AI-generated insights are for informational purposes only. Property investment carries risk and may result in financial loss. All calculations should be independently verified and you should consult with FCA-authorised financial advisers before making any investment decisions.
Past performance does not guarantee future results. Tax implications vary by individual circumstances.
Deal
Properties like this can earn 2–3x BTL yields when converted to HMO, with retrofit costs around £10k/room. Sign in to see the full tier, yield projection, and cost breakdown.
Commercial properties like this can earn 30-50% higher yields when converted to residential under Class MA / Q / P / PA, with prior approval costing ~GBP 96/unit. Sign in to see the recommended route, yield uplift, and cost breakdown.
BRRR-suited properties can recycle 80-100% of investor capital on refi, leaving a high-yielding rental with most of the money out. Sign in to see the refurb cost stack, ARV projection, and refinance maths.
Detached + large garden = sub-division play. Pro tier unlocks the tier badge, plot size, uplift estimate, and regional land benchmark.
Short-lease flats trade at deep discount, but extending under the 1993 Act often costs far less than the discount. Pro tier unlocks the tier badge, premium breakdown, long-lease ARV and arbitrage maths.
See projected short-stay revenue vs a vanilla BTL for this property.
See real sub-let margins (HMO room rates & SA nightly rates) vs the landlord rent.
Area
Agent & docs

FAQ
About 117, Canalside, Redhill
Explore nearby