We've tightened what earns a Pursue. A home now needs a published valuation, a strategy that still makes money after real running costs and lender stress tests, and no listing problems that would stop a mortgage. You'll see fewer Pursues, and each one has been checked harder.
See how verdicts work3-bedroom bungalow · NR27 9QA
For saleListed 56 days
Opportunity summary
See Archie’s verdict, returns by strategy and what to check before viewing.
About
Location Set in one of the most sought-after positions on the North Norfolk coast, West Runton is an attractive and thriving coastal village perfectly placed between the National Trust woodland of Roman Camp and the sea.
The property enjoys delightful forward views across the road and open fields towards the coastline, creating an ever-changing coastal backdrop and a wonderful sense of space.
Just two miles from the vibrant seaside towns of Sheringham and Cromer, the village offers an enviable lifestyle with an excellent range of local amenities including independent shops for everyday needs, welcoming cafés and restaurants, a post office, church, the well-regarded Links Country Park Hotel and golf course, together with its own beautiful beach, famed for coastal walks and fossil hunting.
West Runton is well connected, with regular rail services and bus links along the A149 providing easy access to the surrounding coastline and the city of Norwich.
Nearby Sheringham offers a comprehensive range of amenities including schools for all ages, healthcare services, a library, theatre, leisure centre, supermarket, and an excellent selection of independent boutiques and eateries, making this an ideal setting for both permanent living and coastal retreat.
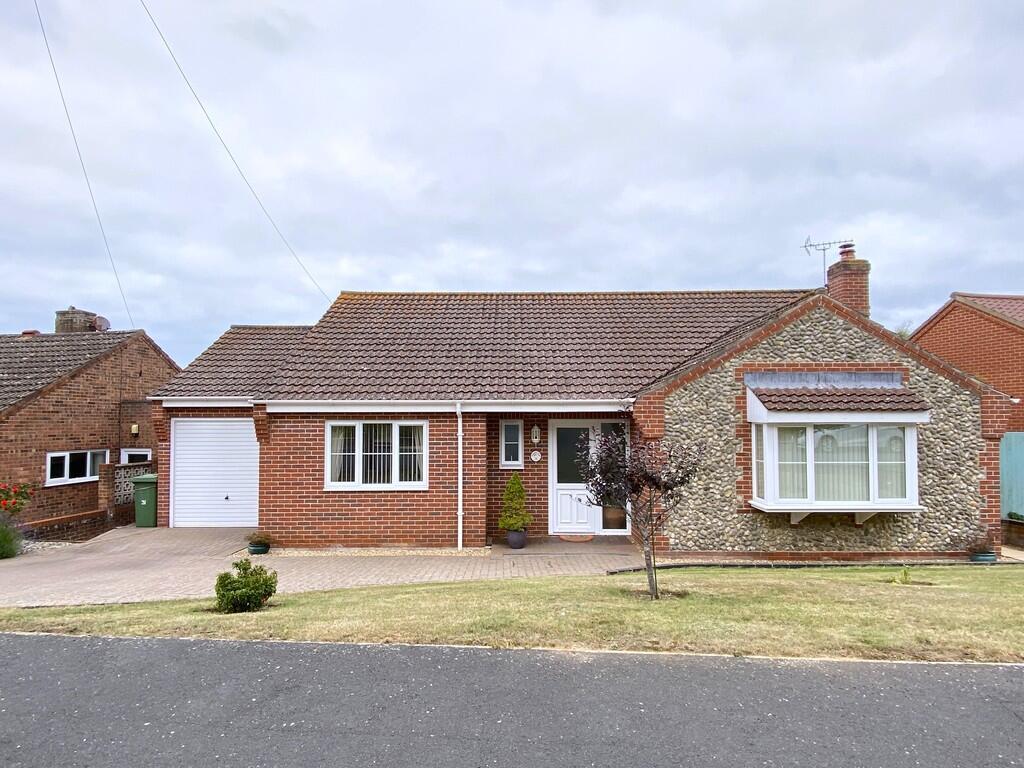
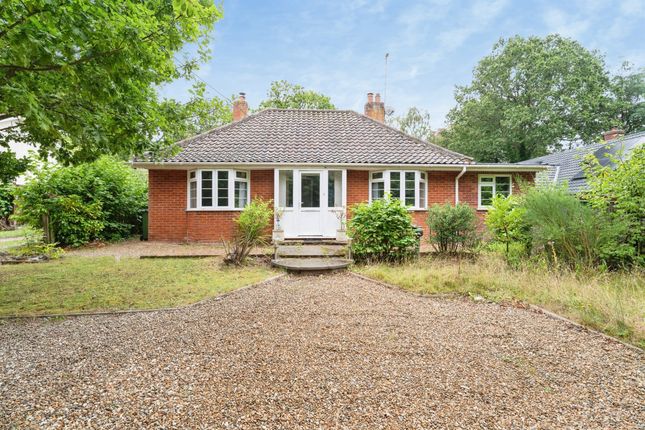
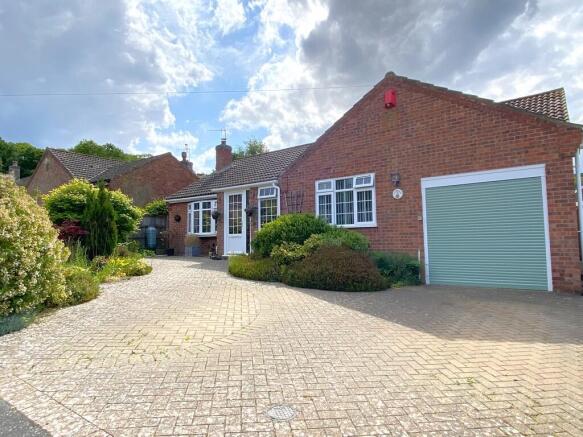
Description This light and airy detached bungalow offers an exceptional blend of coastal charm, versatile living space and a visual connection to the coastline.
Positioned within the ever-popular village of West Runton, the property is perfectly suited for those seeking a relaxed North Norfolk lifestyle close to the coast.
The welcoming entrance porch and dining hall immediately set the tone, with natural light and glimpses of the sea creating a bright and airy feel throughout.
The modern kitchen features a charming bay window and breakfast area perfectly positioned to enjoy the coastal outlook, while the spacious sitting room provides a superb entertaining and relaxation space centred around a characterful multi-fuel burner.
An additional garden-facing seating area with large bay windows brings the outside in and enjoys delightful views over the beautifully maintained grounds.
The accommodation includes three comfortable bedrooms, with the principal bedroom benefiting from an en-suite bathroom.
A further bedroom also enjoys sea views together with a walk-in wardrobe, while a stylish shower room serves the remaining accommodation.
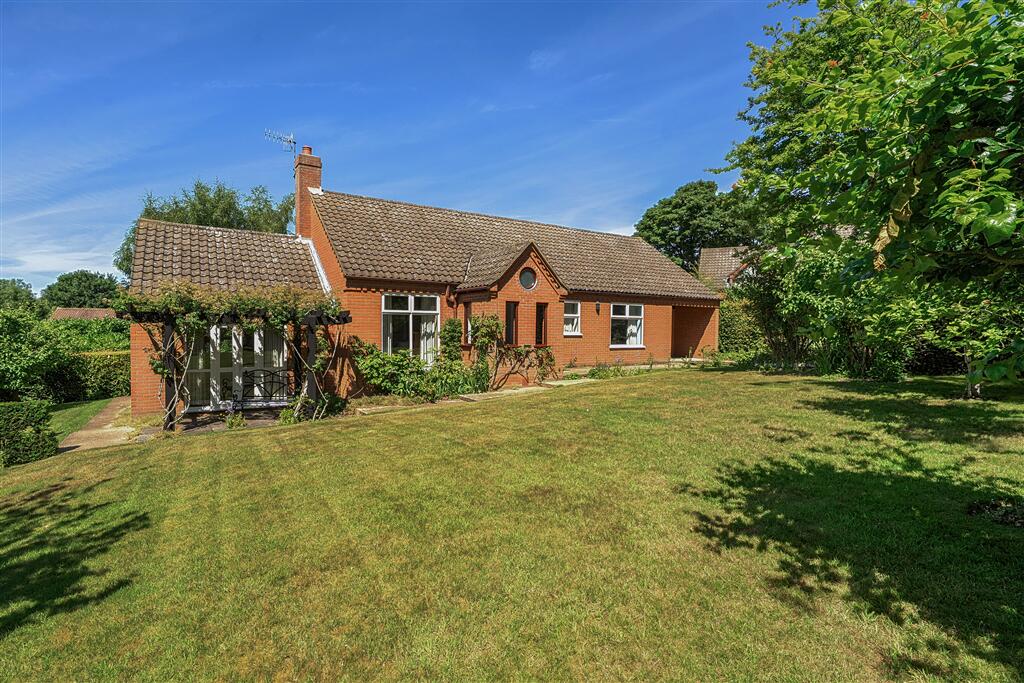
Outside, the property continues to impress with ample private parking and a generous south-facing rear garden designed for both enjoyment and nature.
Established planting, lawned areas, wildlife spaces and a productive vegetable garden combine to create a peaceful retreat.
A substantial workshop, insulated timber studio/shed, greenhouse and summer house offer excellent flexibility for hobbies, home working or creative pursuits, while rear vehicular access adds further practicality.
Combining coastal views, versatile accommodation and superb outdoor space, this is a home perfectly tailored to an idyllic North Norfolk lifestyle.
Entrance Porch With front and side aspect windows enjoying views towards the sea, original glazed timber framed door with uPVC double glazed windows into:- Dining Hall 11' 11" x 9' (3.63m x 2.74m) Radiator, oak flooring, opening into inner hall and:- Kitchen 15' 7" x 7' 7" (4.75m x 2.31m) Fitted with a range of base units with Beech working surfaces over, tiled splash back, matching wall units, task lighting, gas cooker with canopy extractor hood over, wall mounted Worcester gas combi boiler, single bowl single/drainer sink with mixer tap, space and plumbing for washing machine, space for under counter fridge and freezer, additional plumbing for a dishwasher, side aspect uPVC double glazed window, front aspect uPVC double glazed bay window with view of the sea and housing a Beech breakfast bar, tiled floor, recessed LED lights, radiator.
Inner Hall Hatch to boarded loft with front aspect window offering views over the fields towards the sea. Radiator, picture rails, part glazed door to rear porch and part glazed door to garden.
Original 1930's doors from the hall into the:- Sitting Room 15' 1" x 17' 9" (4.6m x 5.41m) plus bay window Original brick fireplace with pamment tiled hearth and a multi-fuel burner, plate rail, two radiators, two side aspect windows, tv aerial point, opening into a further section overlooking the garden with a large bay window along the rear wall, two further side aspect windows, wall mounted lights, radiator, telephone point.
Principal Bedroom 17' into bay x 8' 11" (5.18m x 2.72m) With rear aspect uPVC double glazed bay window, laminate flooring, radiator, door to:- En-Suite Bathroom 7' 9" x 7' 7" (2.36m x 2.31m) Fitted with a back to wall suite comprising a vanity basin with mixer tap, w.c.
with concealed cistern, double ended bath with mixer tap, shower mixer over with rainwater head and screen, radiator, tiled floor, part tiled walls, rear aspect uPVC double glazed window, recessed LED spot lights, hatch to loft, built-in airing cupboard with slatted shelves Bedroom 2 15' 2" x 7' 10" (4.62m x 2.39m) With side aspect uPVC double glazed window, laminate flooring, radiator.
Bedroom 3 8' 11" x 11' 11" (2.72m x 3.63m) into bay With front aspect uPVC double glazed bay window offering sea views, laminate flooring, radiator, picture rails, sliding mirrored doors into:- Walk-in Wardrobe 8' x 4' (2.44m x 1.22m) side aspect uPVC double glazed window, hanging rails and light and laminate flooring.
Shower Room 5' 7" x 5' (1.7m x 1.52m) With back to wall suite comprising a vanity basin with mixer tap and unit beneath, low level w.c.
with concealed cistern, shower cubicle with mixer shower and rainwater head, extractor fan, recessed LED spot lights, front aspect uPVC double glazed window with obscure glass, tiled floor, part tiled walls.
Outside Gravel front garden parking for several vehicles, edged by mature hedges along the boundaries and a tall gate leading to a side passage into the rear garden.
Access to the left side of the property.
To the rear of the property is a large South facing garden, mainly laid to lawn, enclosed by timber fencing with beds planted with an array of colourful flowers and shrubs.
The garden houses a SUMMER HOUSE; WORKSHOP (27' 2" x 12') with double timber doors, concrete floor, part block, part timber framed walls, side and rear windows and a pitched roof with polycarbonate roof lights.
There are outside taps outside the workshop and the bungalow. Alongside the workshop is a TIMBER SHED which is boarded and insulated and measures 11' 5" x 9' 3" and a greenhouse.
To the side and rear of these sheds are areas of the garden which have been allowed to go wild in to provide a natural habitat for wildlife.
A lane runs alongside the property and offers a vehicular right of way to the rear garden, subject to adhoc maintenance contribution.
Services Mains gas water electricity and drainage are avvailable Local Authority/Council Tax North Norfolk District Council. Council tax band D. EPC Rating The Energy Rating for this property is D.
A full Energy Performance Certificate available on request.
Important Agent Note Intending purchasers will be asked to provide original Identity Documentation and Proof of Address before solicitors are instructed.
We Are Here To Help If your interest in this property is dependent on anything about the property or its surroundings which are not referred to in these sales particulars, please contact us before viewing and we will do our best to answer any questions you may have.
The price quoted for the property does not include Stamp Duty or Title Registration fees, which purchasers will normally pay as part of the conveyancing process.
Please ask us if you would like assistance calculating these charges.
Value & comps
No previous sales on record.
Returns
Set an offer; the calculator follows it.
We're still gathering serviced-accommodation data for this area.
Archie refurb estimate: a Pro feature
0.0% below asking
This is not financial or investment advice. Prop AI Deals is not authorised by the Financial Conduct Authority (FCA) to provide investment advice.
All investment calculators, property analyses, and AI-generated insights are for informational purposes only. Property investment carries risk and may result in financial loss. All calculations should be independently verified and you should consult with FCA-authorised financial advisers before making any investment decisions.
Past performance does not guarantee future results. Tax implications vary by individual circumstances.
Deal
Properties like this can earn 2–3x BTL yields when converted to HMO, with retrofit costs around £10k/room. Sign in to see the full tier, yield projection, and cost breakdown.
Commercial properties like this can earn 30-50% higher yields when converted to residential under Class MA / Q / P / PA, with prior approval costing ~GBP 96/unit. Sign in to see the recommended route, yield uplift, and cost breakdown.
BRRR-suited properties can recycle 80-100% of investor capital on refi, leaving a high-yielding rental with most of the money out. Sign in to see the refurb cost stack, ARV projection, and refinance maths.
Detached + large garden = sub-division play. Pro tier unlocks the tier badge, plot size, uplift estimate, and regional land benchmark.
Short-lease flats trade at deep discount, but extending under the 1993 Act often costs far less than the discount. Pro tier unlocks the tier badge, premium breakdown, long-lease ARV and arbitrage maths.
See projected short-stay revenue vs a vanilla BTL for this property.
See real sub-let margins (HMO room rates & SA nightly rates) vs the landlord rent.
Area
Agent & docs
FAQ
About Cromer Road, West Runton
Explore nearby