We've tightened what earns a Pursue. A home now needs a published valuation, a strategy that still makes money after real running costs and lender stress tests, and no listing problems that would stop a mortgage. You'll see fewer Pursues, and each one has been checked harder.
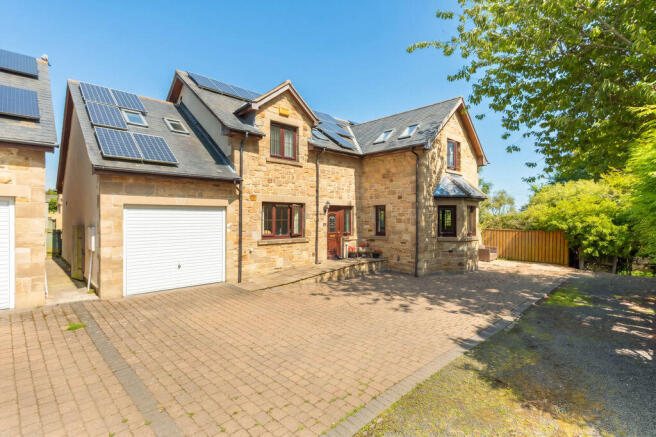
See how verdicts work4-bedroom detached house · NE66 3AG
Listing removedListed 421 days
Opportunity summary
See Archie’s verdict, returns by strategy and what to check before viewing.
About
Accommodation in Brief Westfield House Ground Floor Entrance Vestibule | Hall | Formal Dining Room | Formal Lounge | Snug/Study | Ground Floor WC | Drawing Room | Kitchen/Breakfast Room | Rear Hall/Boot Room | Pantry | Utility Room First Floor Principal Bedroom | Principal Bathroom | Three Further Double Bedrooms | Family Bathroom | First Floor WC Second Floor Three Attic Rooms The Coach House Ground Floor Entrance Hall | Sitting Room | Kitchen | Ground Floor WC First Floor Bedroom with En-Suite Bathroom Externally Garden Room | Kitchen Courtyard | Gardeners WC | Storerooms | Stables | Gardens & Grounds Extending to Around 1.33 acres The Property Set within mature landscaped grounds on the edge of the coastal village of Longhoughton, Westfield House is a distinguished Grade II Listed former vicarage of striking architectural presence.
Built in 1839 in the Tudor style and noted in Nikolaus Pevsner’s Buildings of England, the house lies beside the historic church of St Peter and St Paul, just a short walk from the beach.
Formerly owned by the Church of England and in private hands since 1983, the property has been thoughtfully modernised in recent years, combining the elegance of its original period detailing with high-quality finishes throughout.
Approached via a circular gravel driveway flanked by manicured lawns, the house opens into a generous stone-flagged vestibule, leading through to a wide reception hall with a sweeping staircase and panelled walls.
From here, a series of versatile reception rooms unfold: A dual-aspect formal lounge with a bay window and garden views; a generous formal dining with fitted cabinetry; a cosy snug with cast-iron fireplace; and a striking drawing room, where fitted seating and a large inglenook fireplace frame the space, with French doors opening directly to the rear terrace.
At the heart of the house, the kitchen/breakfast room pairs bespoke country-style cabinetry with a twin-oven gas-fired aga and integrated appliances, with ample space for relaxed dining.
A large walk-in pantry and separate utility room offer further practicality, both accessed from a rear hall that also connects to a courtyard garden.
A secondary staircase rises from the kitchen, and stairs between the main hall and kitchen lead down to a useful cellar. The first floor is arranged around a light-filled galleried landing.
The principal bedroom enjoys garden views and includes a decorative fireplace and adjoining principal bathroom with freestanding bath, walk-in shower, vanity basin, and fitted window seat.
This luxurious bathroom also connects to an adjacent double bedroom.
Two further bedrooms enjoy dual-aspect views and are served by a stylish family bathroom, with a separate WC completing the first-floor layout.
Above, three attic rooms provide flexible additional accommodation.
The Coach House A recently converted Coach House, offering bright and spacious ancillary accommodation with vaulted ceilings, exposed stonework, and stone-flagged flooring throughout the ground floor.
The sitting room features a large picture window and a wood-burning stove, while the kitchen is fitted with sleek cabinetry, a twin Belfast sink, and integrated appliances.
A WC completes the ground level, and above, a large, vaulted bedroom is served by a boutique en-suite with roll-top bath, walk-in shower, and traditional fittings.
The Coach House is currently operating as very successful five-star holiday accommodation, with its own private parking and sun terraces. Generating a substantial additional income.
Externally Westfield House is set within approximately 1.33 acres of beautifully tended grounds, including a small turnout paddock, formal lawns, richly planted borders, and a walled rear garden with orchard, vegetable beds, and a gravelled terrace.
A separate courtyard houses stores, a coal house, and a gardener’s WC, while the Coach House enjoys its own private patio.
A large, luxury oak framed garden room with surrounding deck offers space for entertaining, with home cinema, heating, water, lighting, and year-round flexibility.
To the north of the site, a modern stable block incorporates two large stalls, a tack room, feed room and hay store, all with hard standing, power, and water.
The current owners have an ongoing arrangement to rent adjoining land for equestrian grazing, accessed via a gated entrance-this may be available to continue by separate negotiation.
Beyond the property, several scenic bridleways lead to the nearby Longhoughton beach – the perfect excursion for any equestrian enthusiast.
The unique location allows access to several scenic bridleways, including nearby Longhoughton beach and golden stretches of the Northumberland coastline to Sugar Sands and Howdiemont Beach.
Local Information Longhoughton is a small rural village in north Northumberland, close to the coast and just a short distance from the historic county town of Alnwick.
The village offers excellent local amenities including an 11th Century church of St Peter and St Paul, small supermarket, first school and a state-of-the-art community & sports venue.
A traditional community pub is a short walk away in the neighbouring village of Boulmer.
For those with a love of the outdoors, Longhoughton is ideally situated for access to Northumberland’s Heritage coast, an Area of Outstanding Natural Beauty with its miles of unspoiled beaches, picturesque harbour villages and historic castles.
Nearby Alnwick offers every day amenities with supermarkets, a good range of shops, primary and secondary schooling, a modern leisure centre, playhouse/cinema, hospital and Alnwick Castle and Garden; the latter offering contemporary landscaped gardens and unique Treehouse Restaurant.
The beautiful surrounding area provides varied country and beach walks including Howick Hall Gardens and numerous golf courses nearby.
Newcastle city centre provides further comprehensive cultural, educational, recreational and shopping facilities.
For the commuter the A1 provides access north to Edinburgh and south to Newcastle International Airport and City Centre.
The closest rail station is at Alnmouth (3.9 miles) which provides regular links to Edinburgh, Newcastle and London on the East Coast main line, and links to other main line services to major UK cities.
Approximate Mileages Alnmouth Mainline Station 3.9 miles | Alnwick 4.0 miles | Newcastle International Airport 37.7 miles | Newcastle upon Tyne 38.0 miles | Edinburgh 88.1 miles Services Mains gas, electricity, water and drainage.
Tenure Freehold Council Tax Band G Wayleaves, Easements & Rights of Way The property is being sold subject to all existing wayleaves, easements and rights of way, whether or not specified within the sales particulars.
Agents Note to Purchasers We strive to ensure all property details are accurate, however, they are not to be relied upon as statements of representation or fact and do not constitute or form part of an offer or any contract.
All measurements and floor plans have been prepared as a guide only.
All services, systems and appliances listed in the details have not been tested by us and no guarantee is given to their operating ability or efficiency.
Please be advised that some information may be awaiting vendor approval.
Submitting an Offer Please note that all offers will require financial verification including mortgage agreement in principle, proof of deposit funds, proof of available cash and full chain details including selling agents and solicitors down the chain.
To comply with Money Laundering Regulations, we require proof of identification from all buyers before acceptance letters are sent and solicitors can be instructed.
Disclaimer The information displayed about this property comprises a property advertisement.
Finest Properties strives to ensure all details are accurate; however, they do not constitute property particulars and should not be relied upon as statements of fact or representation.
All information is provided and maintained by Finest Properties. EPC Rating: D Parking - Driveway
Value & comps
No previous sales on record.
Returns
Set an offer; the calculator follows it.
We're still gathering serviced-accommodation data for this area.
Archie refurb estimate: a Pro feature
0.0% below asking
This is not financial or investment advice. Prop AI Deals is not authorised by the Financial Conduct Authority (FCA) to provide investment advice.
All investment calculators, property analyses, and AI-generated insights are for informational purposes only. Property investment carries risk and may result in financial loss. All calculations should be independently verified and you should consult with FCA-authorised financial advisers before making any investment decisions.
Past performance does not guarantee future results. Tax implications vary by individual circumstances.
Deal
Properties like this can earn 2–3x BTL yields when converted to HMO, with retrofit costs around £10k/room. Sign in to see the full tier, yield projection, and cost breakdown.
Commercial properties like this can earn 30-50% higher yields when converted to residential under Class MA / Q / P / PA, with prior approval costing ~GBP 96/unit. Sign in to see the recommended route, yield uplift, and cost breakdown.
BRRR-suited properties can recycle 80-100% of investor capital on refi, leaving a high-yielding rental with most of the money out. Sign in to see the refurb cost stack, ARV projection, and refinance maths.
Detached + large garden = sub-division play. Pro tier unlocks the tier badge, plot size, uplift estimate, and regional land benchmark.
Short-lease flats trade at deep discount, but extending under the 1993 Act often costs far less than the discount. Pro tier unlocks the tier badge, premium breakdown, long-lease ARV and arbitrage maths.
See projected short-stay revenue vs a vanilla BTL for this property.
See real sub-let margins (HMO room rates & SA nightly rates) vs the landlord rent.
Area
Agent & docs

FAQ
About 11 North End
Explore nearby