We've tightened what earns a Pursue. A home now needs a published valuation, a strategy that still makes money after real running costs and lender stress tests, and no listing problems that would stop a mortgage. You'll see fewer Pursues, and each one has been checked harder.
See how verdicts work5-bedroom detached house · MK45 3QL
No longer listedListed 151 days
Opportunity summary
See Archie’s verdict, returns by strategy and what to check before viewing.
About
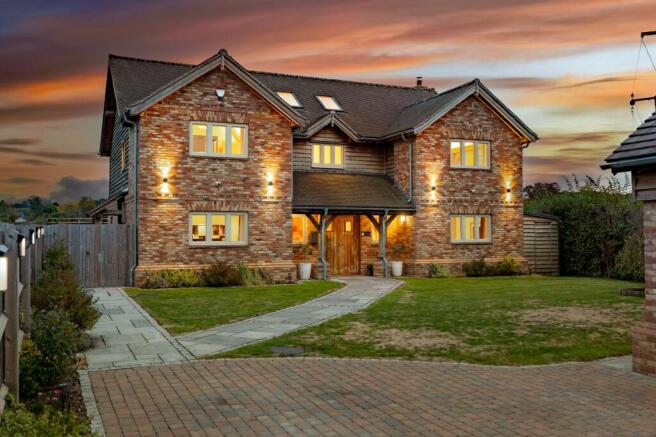
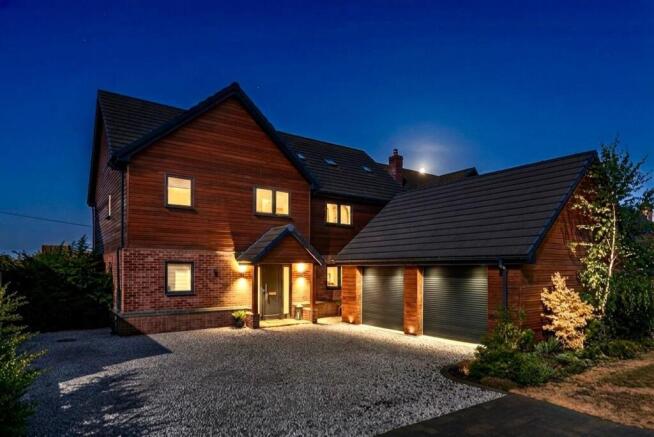
Description This exceptional, energy-efficient luxury family home combines cutting-edge technology, exquisite craftsmanship and beautifully appointed living spaces, all set within an intimate and prestigious private development in a peaceful countryside setting.
INDIGO RESIDENTIAL are delighted to offer for sale this exceptional, architecturally striking detached luxury residence, nestled discreetly along a private road within an exclusive and highly coveted enclave of 16 bespoke homes set amidst a picturesque semi-rural landscape.
This remarkable home has been meticulously crafted to the highest standards, incorporating sate-of-the-art eco-conscious technologies, including an air source heat pump, solar panels with integrated Tesla battery storage, and advanced mechanical ventilation with heat recovery (MVHR) and discreet air conditioning to the ground floor and sumptuous principal suite.
The property proudly boasts and outstanding EPC rating of 98 (A rated), ensuring both sustainability and efficiency without compromise.
Constructed as a truly bespoke green oak frame residence, the family home exudes timeless elegance and superior craftsmanship, enhanced by soaring vaulted ceilings throughout the upper levels creating an atmosphere of volume, light and architectural drama.
The grand oak-framed storm porch leads to impressive double entrance doors which open into a magnificent reception hall, complete with cantilevered oak staircase - a striking centrepiece of contemporary design.
The ground floor offers a seamless blend of luxury and practicality, featuring a refined guest cloakroom, an elegant study, and a cosy yet sophisticated snug/TV room.
The true heart of this exquisite home lies within the spectacular full-width open-plan living space, impeccably designed for both lavish entertaining and relaxed family living.
This beautifully curated space incorporates a sumptuous lounge are with a feature wood-burning stove, a bespoke designer kitchen complete with premium finishes and an expansive central island which comfortably seats six, and an elegant dining area.
This stunning space is framed by a dramatic full-height glazed vaulted elevation, flooding the interior with natural light, and complemented by bi-fold doors that open seamlessly onto the immaculate landscaped gardens.
To the rear, a generous and impeccably appointed utility room offers extensive storage and high-quality laundry facilities, with convenient access to the garden via a charming oak covered porch.
The first floor continues the theme of sophistication and space, with beautifully vaulted ceiling throughout enhancing the sense of luxury and light.
The opulent principal suite is a true sanctuary, featuring a private balcony terrace with serene countryside views, a luxurious en-suite bathroom with spacious walk-in shower, an expansive 4-metre bespoke walk-in dressing room and additional loft space providing discreet and generous storage.
Further accommodation comprises of a well-proportioned second bedroom with a stylish en-suite and two additional generously sized double bedrooms and a stunning four-piece family bathroom, complete with walk-in shower and an indulgent statement bathtub.
Externally the property continues to impress with a wealth of premium features, including a substantial triple garage including a covered car port and two secure bays, a fully insulated, professionally equipped workshop - ideal for creative or practical pursuits and a versatile self-contained annexe/studio.
The impeccably finished annexe/studio features private access, a kitchenette and a contemporary shower room - perfect for guests, home working or leisure.
The grounds are equally impressive, offering extensive parking for 4-6 vehicles, a beautifully maintained front lawn and secure gated access which leads to the thoughtfully designed rear garden and terrace.
The sun-drenched entertaining terrace boasts a bespoke raised BBQ area, a stylish paved dining terrace, and a striking pergola, perfect for elegant outdoor entertaining.
Additionally, there is a garden store housing essential plant and heating systems.
map (opens in a new window) Ground FloorReception Hall:Downstairs cloakroom:Study: 11' 10'' x 13' 11'' (3.63m x 4.25m) Sitting Room: 11' 10'' x 8' 2'' (3.62m x 2.5m) open kitchen / diner / Lounge: 42' 4'' x 23' 2'' (12.92m x 7.07m) Utility Room: 12' 0'' x 8' 2'' (3.66m x 2.5m) First FloorSemi Galleried Landing:Main Bedroom: 17' 11'' x 12' 0'' (5.47m x 3.67m) En-suite to Main Bedroom: 8' 1'' x 10' 7'' (2.47m x 3.25m) Walk in Wardrobe: 6' 6'' x 13' 8'' (2m x 4.17m) Bedroom 2: 11' 9'' x 12' 5'' (3.6m x 3.8m) En-suite to bedroom 2: 6' 6'' x 8' 2'' (2m x 2.5m) bedroom 3: 12' 5'' x 11' 0'' (3.8m x 3.37m) bedroom 4: 12' 5'' x 10' 11'' (3.8m x 3.35m) Family Bathroom: 12' 0'' x 8' 5'' (3.66m x 2.57m) Additional Information For more details please call us on or send an email to .
EPC Rating: A Study 4.25m x 3.63m Sitting Room 2.5m x 3.62m Open Kitchen/Diner/Lounge 7.07m x 12.92m Utility Room 2.5m x 3.66m Master Bedroom 3.67m x 5.47m En-Suite to Master Bedroom 3.25m x 2.47m Walk in Wardrobe 4.17m x 2.0m Bedroom 2 3.8m x 3.6m En-Suite to Bedroom 2 2.5m x 2.0m Bedroom 3 3.37m x 3.8m Bedroom 4 3.35m x 3.8m Family Bathroom 2.57m x 3.66m
Value & comps
No previous sales on record.
Returns
Set an offer; the calculator follows it.
We're still gathering serviced-accommodation data for this area.
Archie refurb estimate: a Pro feature
0.0% below asking
This is not financial or investment advice. Prop AI Deals is not authorised by the Financial Conduct Authority (FCA) to provide investment advice.
All investment calculators, property analyses, and AI-generated insights are for informational purposes only. Property investment carries risk and may result in financial loss. All calculations should be independently verified and you should consult with FCA-authorised financial advisers before making any investment decisions.
Past performance does not guarantee future results. Tax implications vary by individual circumstances.
Deal
Properties like this can earn 2–3x BTL yields when converted to HMO, with retrofit costs around £10k/room. Sign in to see the full tier, yield projection, and cost breakdown.
Commercial properties like this can earn 30-50% higher yields when converted to residential under Class MA / Q / P / PA, with prior approval costing ~GBP 96/unit. Sign in to see the recommended route, yield uplift, and cost breakdown.
BRRR-suited properties can recycle 80-100% of investor capital on refi, leaving a high-yielding rental with most of the money out. Sign in to see the refurb cost stack, ARV projection, and refinance maths.
Detached + large garden = sub-division play. Pro tier unlocks the tier badge, plot size, uplift estimate, and regional land benchmark.
Short-lease flats trade at deep discount, but extending under the 1993 Act often costs far less than the discount. Pro tier unlocks the tier badge, premium breakdown, long-lease ARV and arbitrage maths.
See projected short-stay revenue vs a vanilla BTL for this property.
See real sub-let margins (HMO room rates & SA nightly rates) vs the landlord rent.
Area
Agent & docs

FAQ
About Wooding Close, Houghton Conquest, MK45
Explore nearby