4-bedroom house · BH13 7NF
For saleReduced £105k (−5%) on 22 SepListed 114 days
Opportunity summary
See Archie’s verdict, returns by strategy and what to check before viewing.
About
An exceptional contemporary residence combining cutting-edge design, luxurious finishes and state of the art technology in the heart of Canford Cliffs.
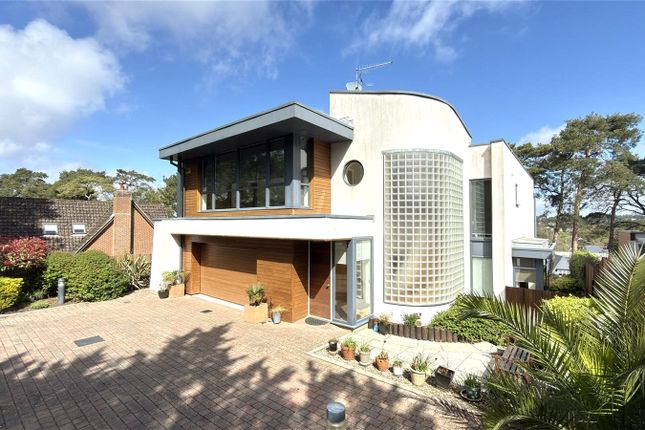
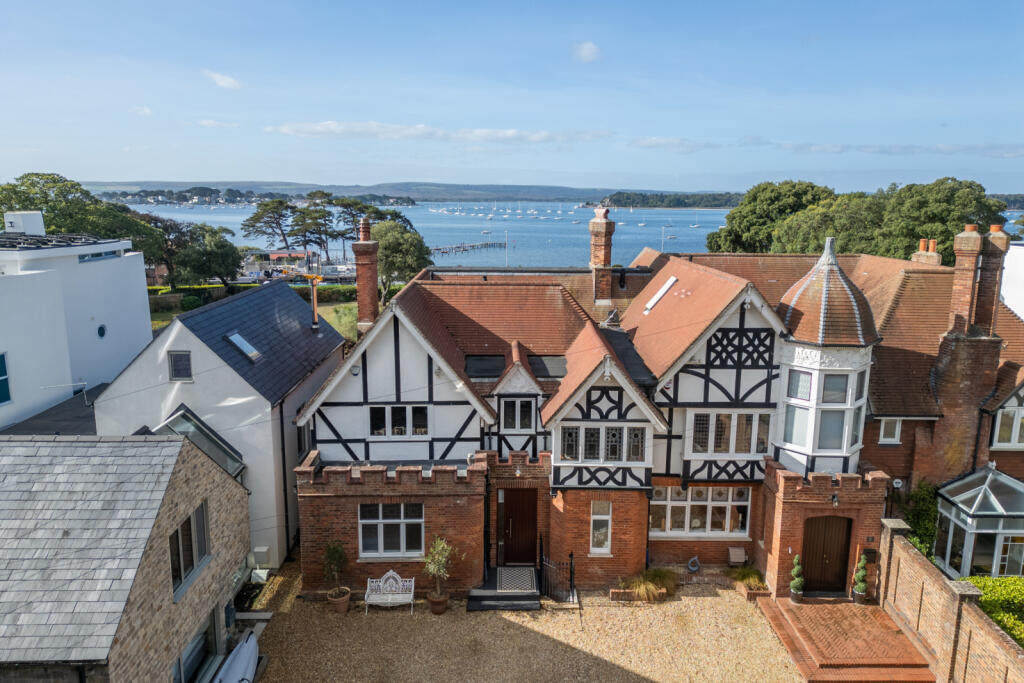
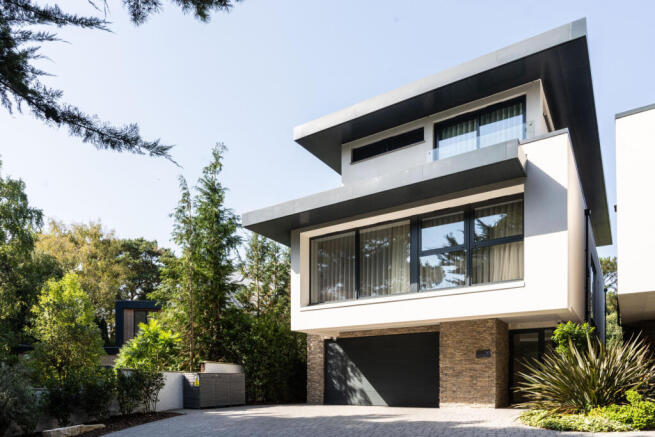
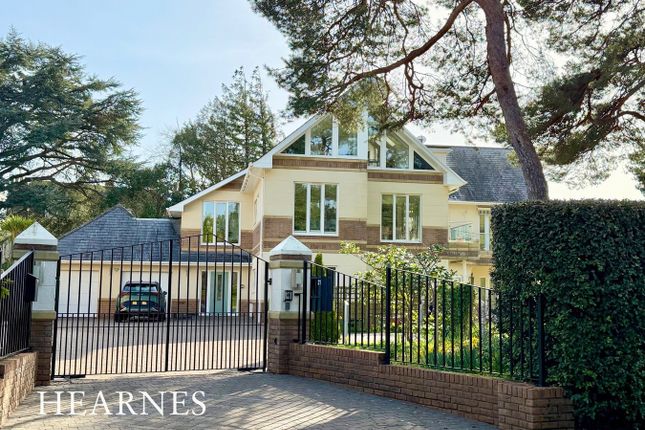
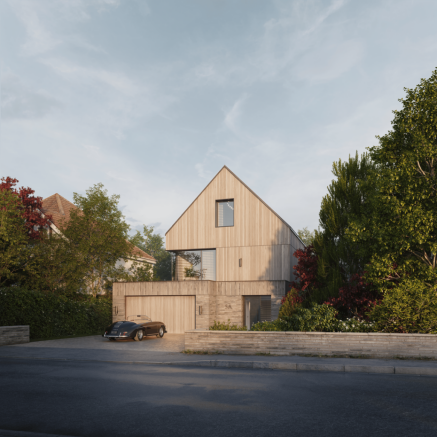
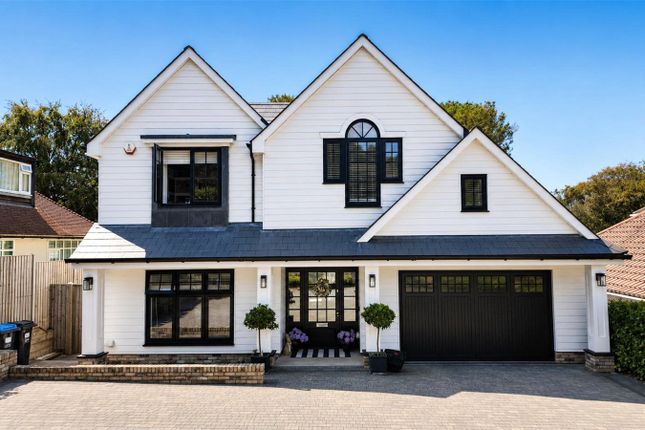
Description A striking contemporary residence, constructed in 2017 by the renowned Atlantis Developments to an exceptional standard, this impressive home extends to approximately 3,028 sq ft of beautifully designed accommodation, complemented by a double garage and detached garden studio.
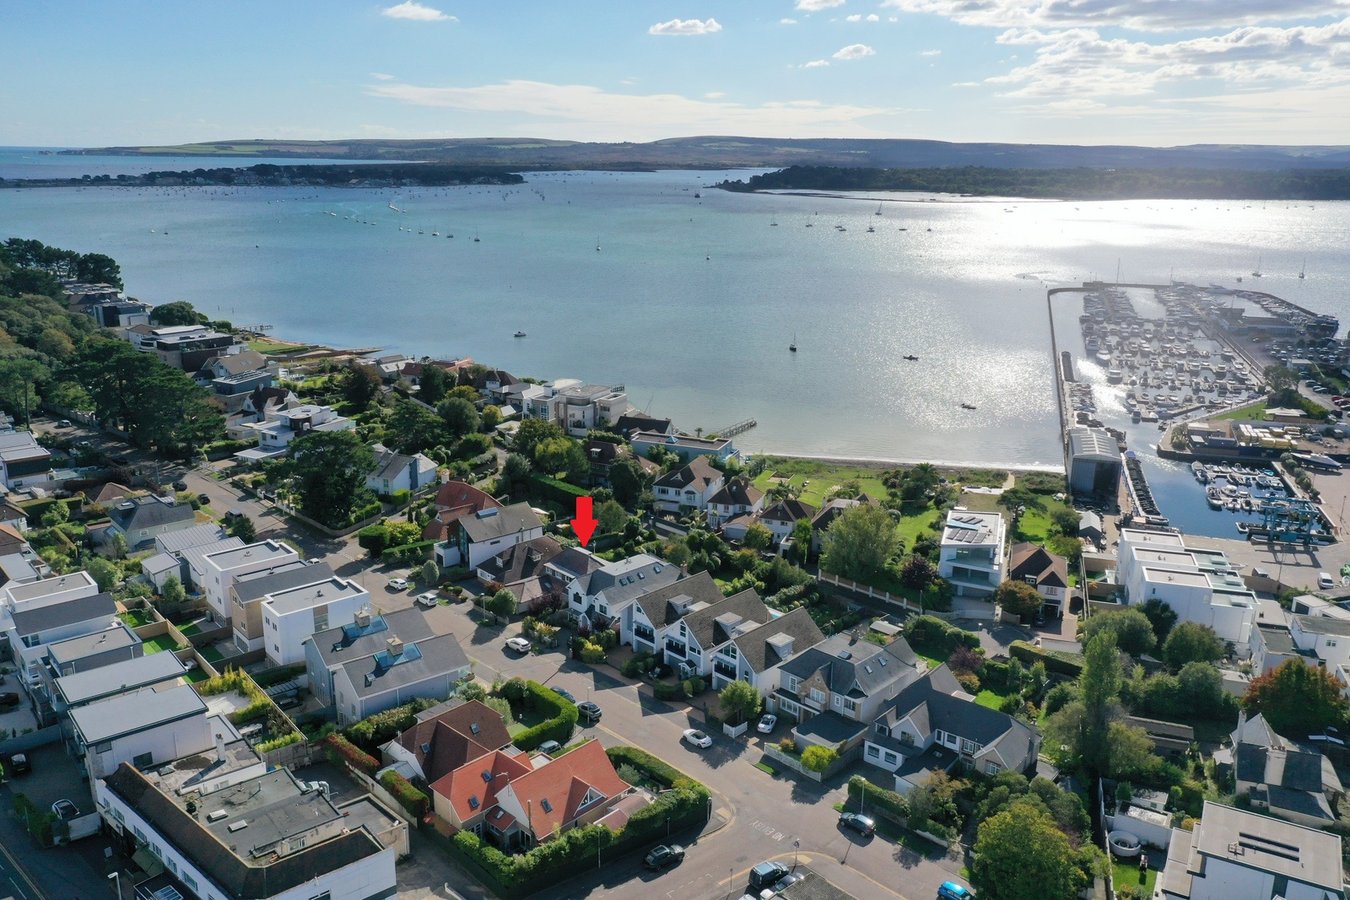
Occupying a prime position on one of Canford Cliffs most sought-after roads, the property is conveniently located within easy reach of the village amenities, award-winning Blue Flag beaches, Parkstone Golf Club, yacht clubs and a wealth of leisure facilities.
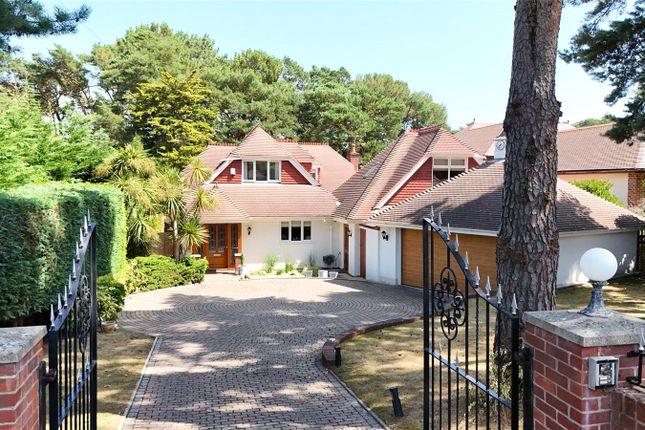
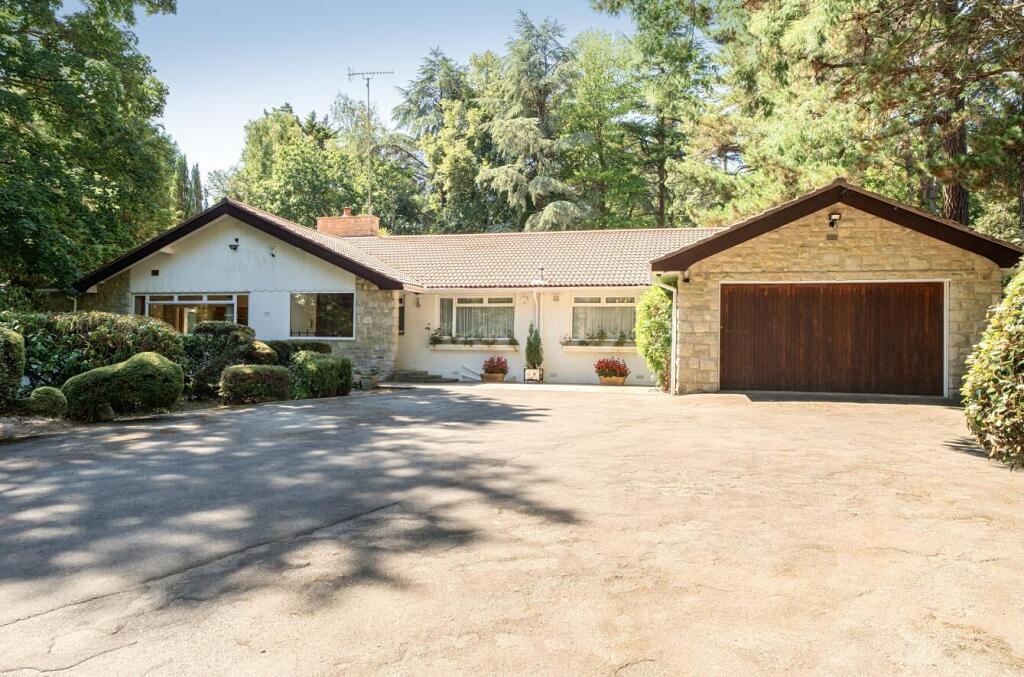
Accessed via electronic rolling gates with video entry, the property immediately impresses with its contemporary architecture, Norwegian Pearl resin driveway and feature flagstone exterior.
Internally, a grand reception hall creates a stunning first impression, featuring a bespoke staircase with walnut treads, concealed lighting, double-height ceiling voids and a roof lantern flooding the space with natural light.
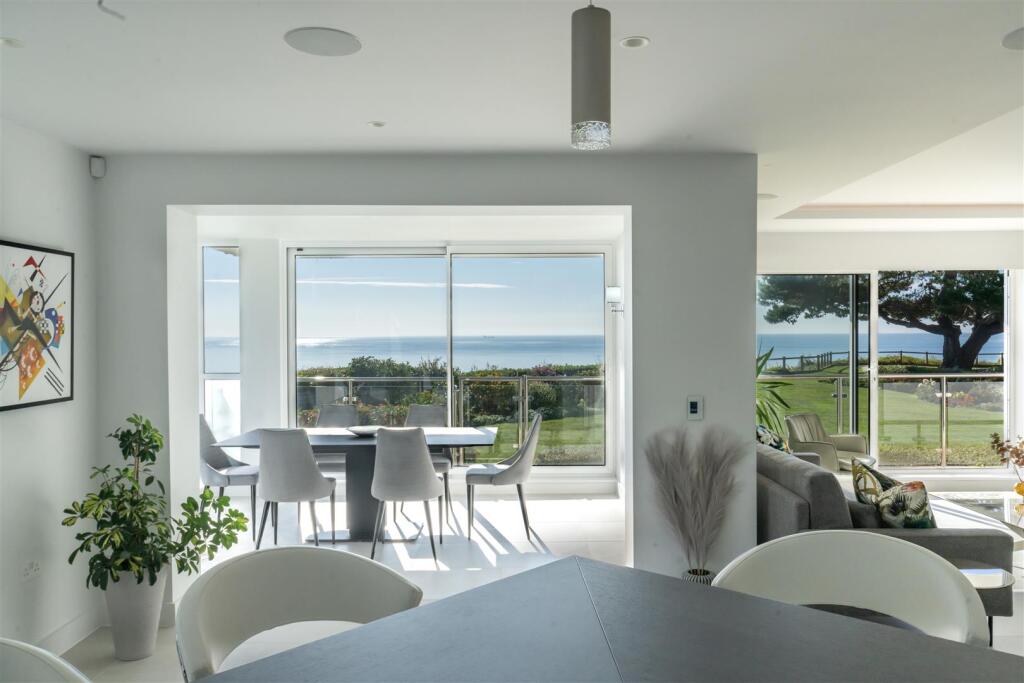
The heart of the home is the spectacular open-plan kitchen, dining and living space measuring over 36 feet in length.
Designed for both everyday family living and entertaining, the bespoke Kitchen Elegance kitchen features contemporary Leicht cabinetry, Silestone Quartz work surfaces, a river-washed white Spekva worktop, integrated Miele appliances, six-zone induction hob, Quooker boiling water tap and a concealed downdraft extractor.
Remote-controlled LED lighting, integrated surround sound and a Control4 smart home system further enhance this exceptional space.
Separate to the open-plan area is a generous lounge and a dedicated study, both benefiting from the property's impressive sense of space and natural light.
The first floor provides four generous double bedrooms. The luxurious principal suite enjoys a dressing room and a beautifully appointed walk-in wet room en suite.
Three further double bedrooms, all fitted with bespoke Lamco wardrobes, are served by high-specification bath and shower rooms fitted by Porcelanosa and featuring Hansgrohe and Philippe Starck sanitaryware.
The double-height voids above the entrance hall and study create a wonderful feeling of openness and architectural interest throughout the upper floor.
The property is equipped with an extensive range of premium features including Lutron lighting, zoned underfloor gas central heating, integrated ceiling speakers, CCTV surveillance, alarm system and a full AV installation by Creative Home Cinema.
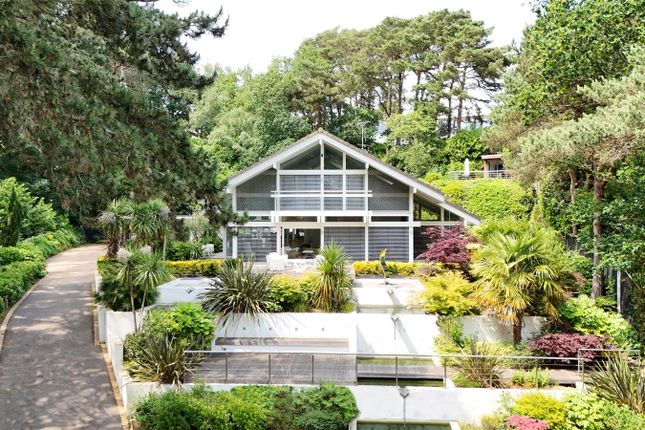
Externally, the landscaped rear garden has been thoughtfully designed for low-maintenance enjoyment and features extensive outdoor lighting, a feature pond and a detached garden studio, installed within the last three years, providing excellent flexibility as a home office, gym or entertainment space.
Completing the accommodation is a substantial double garage with electric shutter door and Porcelanosa tiled flooring.
This is a superb contemporary home combining exceptional design, cutting-edge technology and luxurious finishes in one of the South Coast's most desirable residential locations.
Location Canford Cliffs shops – 700 metres Canford Cliffs beach – 500 metres Sandbanks – 900 metres Westbourne shops – 2.5 miles Bournemouth Airport– 9.3 miles Parkstone Golf Club – 1.4 miles London – 115 miles (1 hr 50 mins by train direct from Poole train station) (All distance and times are approximate) Square Footage: 3,028 sq ft
Value & comps
No previous sales on record.
Returns
Set an offer; the calculator follows it.
We're still gathering serviced-accommodation data for this area.
Archie refurb estimate: a Pro feature
0.0% below asking
This is not financial or investment advice. Prop AI Deals is not authorised by the Financial Conduct Authority (FCA) to provide investment advice.
All investment calculators, property analyses, and AI-generated insights are for informational purposes only. Property investment carries risk and may result in financial loss. All calculations should be independently verified and you should consult with FCA-authorised financial advisors before making any investment decisions.
Past performance does not guarantee future results. Tax implications vary by individual circumstances.
Deal
Properties like this can earn 2–3x BTL yields when converted to HMO, with retrofit costs around £10k/room. Sign in to see the full tier, yield projection, and cost breakdown.
Commercial properties like this can earn 30-50% higher yields when converted to residential under Class MA / Q / P / PA, with prior approval costing ~GBP 96/unit. Sign in to see the recommended route, yield uplift, and cost breakdown.
BRRR-suited properties can recycle 80-100% of investor capital on refi, leaving a high-yielding rental with most of the money out. Sign in to see the refurb cost stack, ARV projection, and refinance maths.
Detached + large garden = sub-division play. Pro tier unlocks the tier badge, plot size, uplift estimate, and regional land benchmark.
Short-lease flats trade at deep discount, but extending under the 1993 Act often costs far less than the discount. Pro tier unlocks the tier badge, premium breakdown, long-lease ARV and arbitrage maths.
See projected short-stay revenue vs a vanilla BTL for this property.
See real sub-let margins (HMO room rates & SA nightly rates) vs the landlord rent.
Area
Agent & docs
FAQ
About 29, Nairn Road, Dorset
Explore nearby