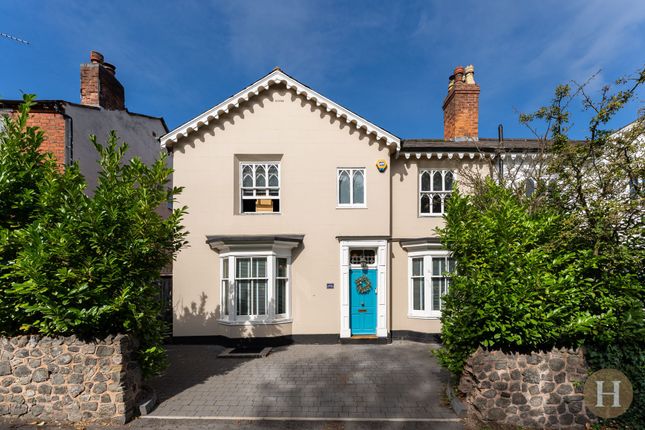
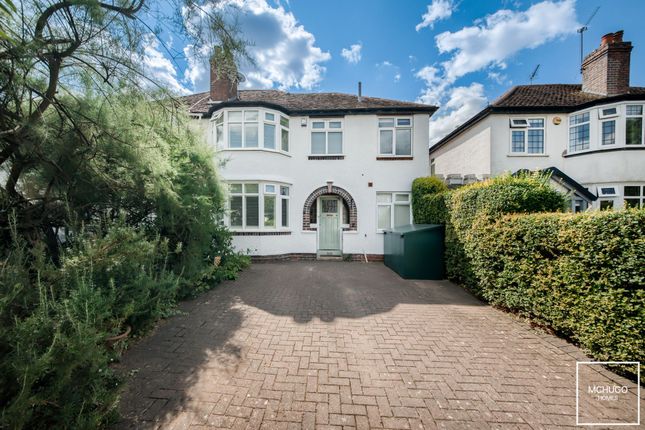
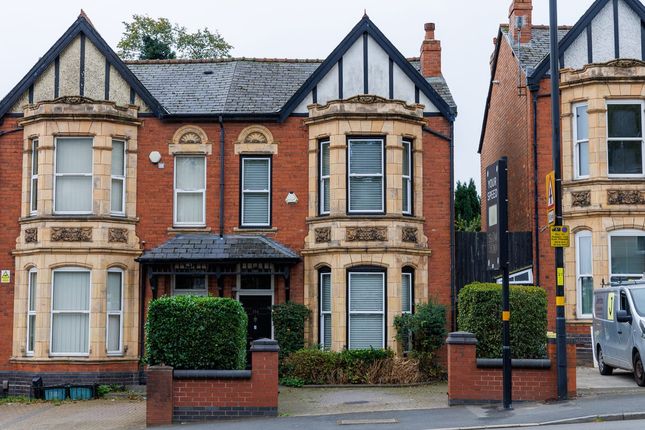
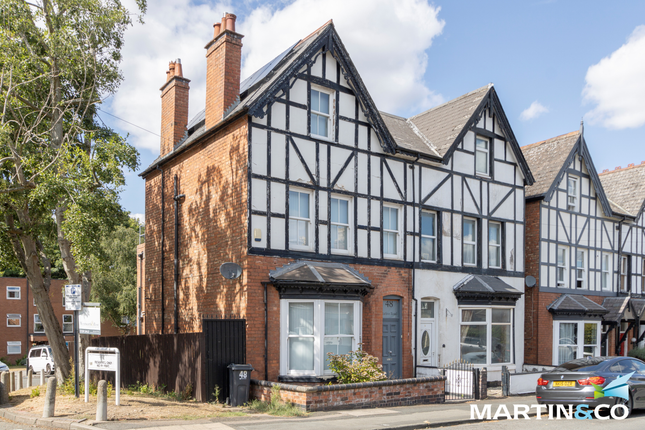
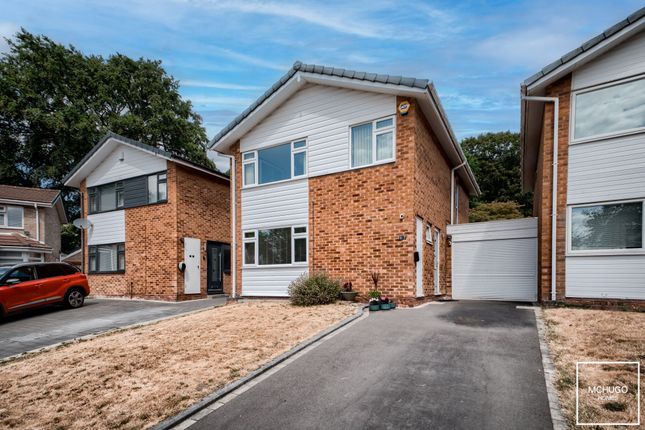
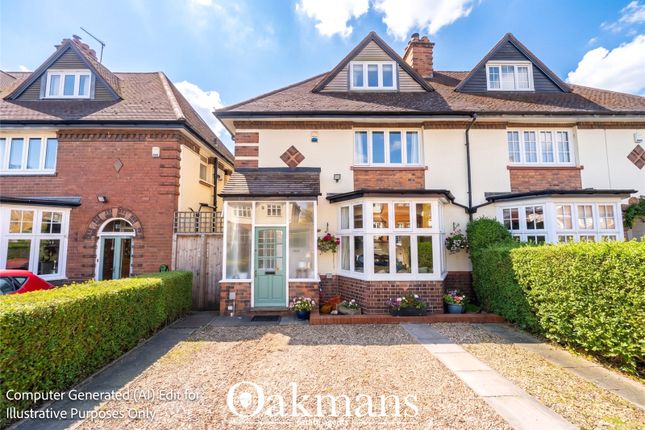
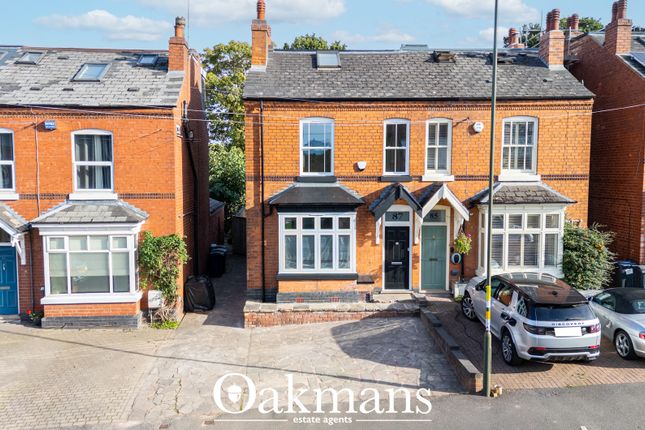
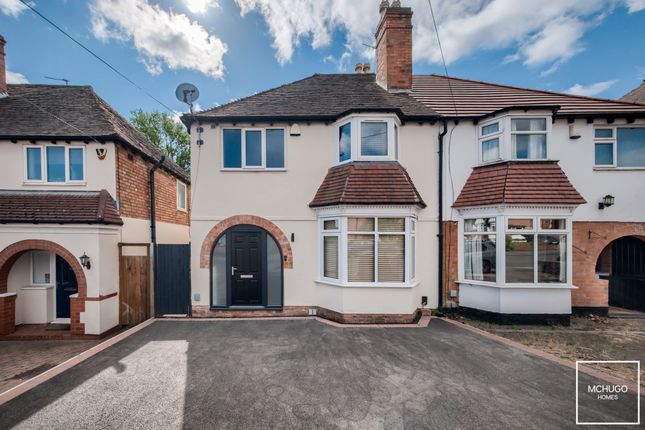
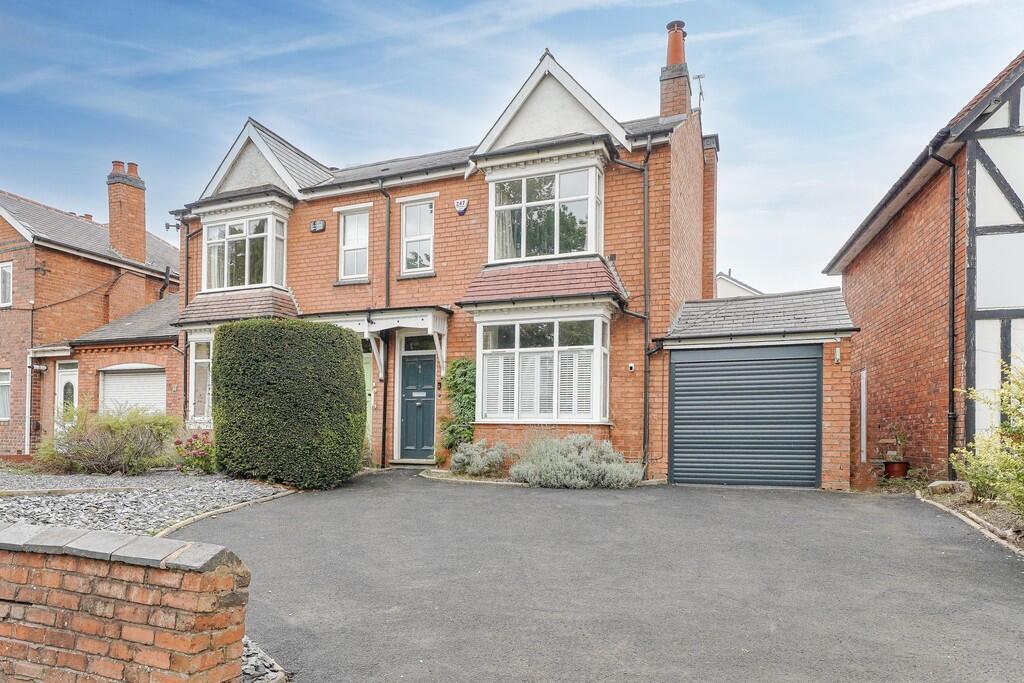
4-bedroom semi-detached house · B17 9HH
Listing removedReduced £16k (−2.1%) on 5 MarListed 369 days
Opportunity summary
See Archie’s verdict, returns by strategy and what to check before viewing.
About
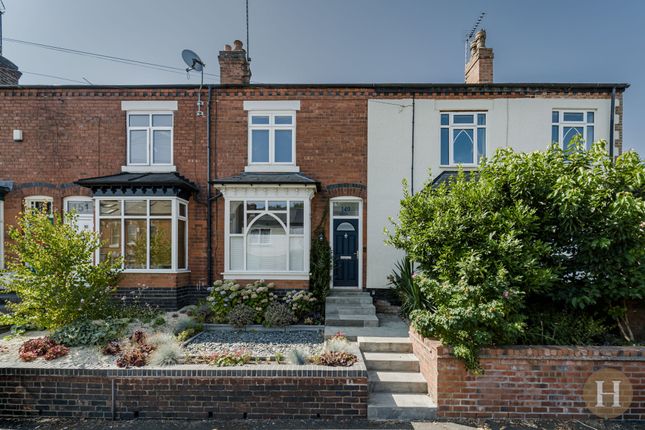
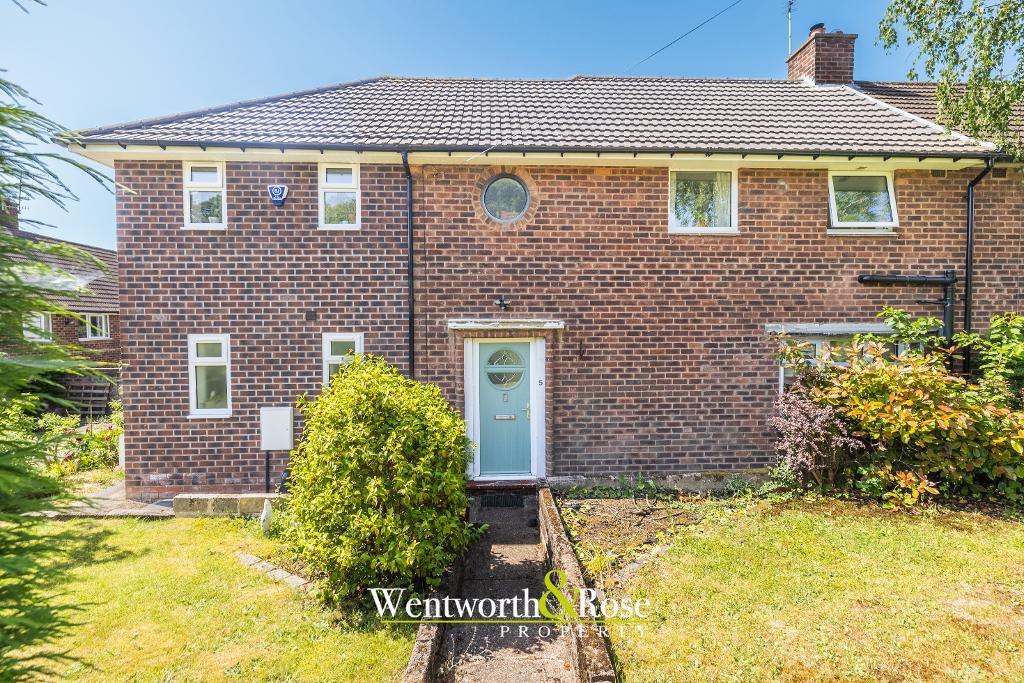
Spacious semi-detached house set in an excellent location, close to Harborne High Street.
The property has been thoughtfully extended to provide flexible accommodation set over three floors and has plentiful storage throughout.
High quality fixtures and fittings and thoughtful design combine to create a lovely home which maximises natural light.
Briefly comprising: two interconnecting reception rooms, generous dining kitchen with skylights and doors out to the garden, separate utility room/WC, three bedrooms on the first floor, one with ensuite, family bathroom and excellent second floor accommodation with a good sized bedroom and ensuite.
Garden building which could be used for a gym or office, enclosed rear garden with storage sheds and front driveway with electric vehicle charging point.
This lovely property is located on the ever-popular Park Hill Road, close to Harborne High Street with its excellent range of shops, bars and restaurants, Harborne Leisure Centre, Queen Elizabeth Hospital, University of Birmingham and local motorway connections to the M5 and M6.
Birmingham city centre is also readily accessible.
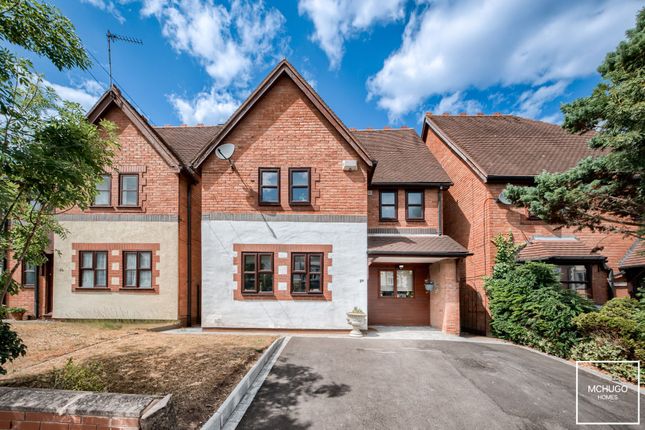
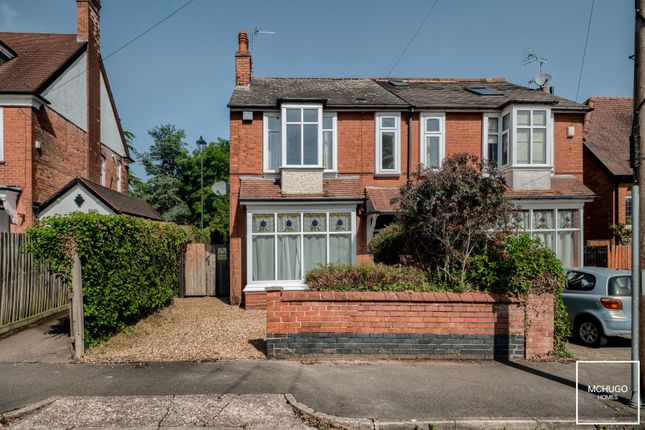
The property is set back from the road by a block paved driveway providing parking for two vehicles, dwarf retaining wall to one side with flower bed, electric vehicle charging point and covered portico with overhead light and entrance door with glazed panel over, leading into: Vestibule - Having dado rail, recessed ceiling spotlights, meter cupboard and part-glazed inner door leading into: Hallway - Having original plaster arch, stairs rising to first floor accommodation, radiator and recessed ceiling spotlights.
Front Reception Room - 4.45m max into bay x 4.04m max into recess (14'7" - Having UPVC double glazed bay window with privacy panels overlooking the front, radiator, fireplace with marble style hearth and inset gas fire, original coving to ceiling, laminate flooring, recessed ceiling spotlights, two wall lights and interconnecting glazed doors with obscured glass leading through to: Snug - 3.69m max x 3.2m max into recess (12'1" max x 10'5 - Having laminate flooring, radiator, feature fireplace arch, original coving to ceiling, recessed ceiling spotlights, sliding interconnecting doors into the front sitting room and further double glazed doors opening into the: Extended Kitchen Diner - 6.06m max x 5.08m max (19'10" max x 16'7" max) - Having a range of matching wall and base units, one and a half bowl composite sink drainer with mixer tap over, roll top work surfaces, recessed ceiling spotlights, integrated appliances include double electric oven, Neff dishwasher, Siemens five ring gas hob with ceiling mounted extractor fan above, island with storage drawers, tiled floor, three Velux windows, radiator and double glazed timber doors out to the rear garden.
Utility Room/Wc - Having wall-mounted cupboards and matching base units, wooden worksurface, inset butler sink with mixer tap over, low flush WC with concealed cistern, spaces and plumbing for stacking appliances, recessed ceiling spotlights, radiator, UPVC double glazed window with obscured glazing, and recently fitted wall-mounted NAVIEN gas combi boiler.
Stairs rising to first floor landing, having recessed ceiling spotlights.
Bedroom Two - Front - 3.8m max x 3.66m max (12'5" max x 12'0" max) - Having two UPVC double glazed windows overlooking the front, vertical radiator, recessed ceiling spotlights and double doors leading through to: Ensuite Shower Room - Cleverly designed ensuite having large fully tiled walk-in shower cubicle, recessed ceiling spotlights, wash hand basin having mixer tap over, and tiling to splashback area, two vertical radiators, vinyl flooring, wall-mounted mirrored cabinets, two UPVC high-level double glazed windows, further decorative glazed panels on the interior and low flush WC with concealed cistern.
Bedroom Three - 3.77m max x 3.21m max (12'4" max x 10'6" max) - Having double glazed UPVC window, radiator, recessed ceiling spotlights, original metal fireplace and surround.
Bedroom Four - Rear - 3.56m max into doorway x 2.73m max (11'8" max into - Having UPVC double glazed window overlooking the rear garden, radiator, recessed ceiling spotlights and fitted wardrobes.
Bathroom - Having panelled bath with side screen, mixer tap, wall-mounted shower over, vertical radiator, full complementary tiling to walls, recessed ceiling spotlights, tiled floor, UPVC double glazed window with obscured glass, fitted mirrored cabinets, wall light, low flush WC with concealed cistern, wash hand basin with mixer tap over and being set into vanity storage.
Stairs rising to second floor landing. Landing - Second floor landing having recessed ceiling spotlights, eaves storage area and double glazed UPVC window.
Bedroom One - 6.08m max x 4.27m max (19'11" max x 14'0" max) - Dual aspect with UPVC double glazed window overlooking the rear, two Velux windows to the front, fitted wardrobes and radiator.
Further eaves storage.
Ensuite Shower Room - Having shower cubicle with wall-mounted electric shower, Velux double glazed window, pedestal wash hand basin with mixer tap over and tiling to splashback areas, laminate flooring, vertical radiator, low flush WC and extractor fan.
Outside - Enclosed rear garden having decking area, gated side passageway leading to front of the property, two brick built outbuildings, garden storage, two further good sized sheds, lawn, flower borders with a range of evergreen shrubs, trees and flowers, fruit trees, fence panels to three sides and rear decking area leading to excellent garden room having power and lighting, laminate flooring, double glazed double doors and further double glazed window.
Additional Information - TENURE: FREEHOLD COUNCIL TAX BAND: E
Value & comps
No previous sales on record.
Returns
Set an offer; the calculator follows it.
We're still gathering serviced-accommodation data for this area.
Archie refurb estimate: a Pro feature
0.0% below asking
This is not financial or investment advice. Prop AI Deals is not authorised by the Financial Conduct Authority (FCA) to provide investment advice.
All investment calculators, property analyses, and AI-generated insights are for informational purposes only. Property investment carries risk and may result in financial loss. All calculations should be independently verified and you should consult with FCA-authorised financial advisors before making any investment decisions.
Past performance does not guarantee future results. Tax implications vary by individual circumstances.
Deal
Properties like this can earn 2–3x BTL yields when converted to HMO, with retrofit costs around £10k/room. Sign in to see the full tier, yield projection, and cost breakdown.
Commercial properties like this can earn 30-50% higher yields when converted to residential under Class MA / Q / P / PA, with prior approval costing ~GBP 96/unit. Sign in to see the recommended route, yield uplift, and cost breakdown.
BRRR-suited properties can recycle 80-100% of investor capital on refi, leaving a high-yielding rental with most of the money out. Sign in to see the refurb cost stack, ARV projection, and refinance maths.
Detached + large garden = sub-division play. Pro tier unlocks the tier badge, plot size, uplift estimate, and regional land benchmark.
Short-lease flats trade at deep discount, but extending under the 1993 Act often costs far less than the discount. Pro tier unlocks the tier badge, premium breakdown, long-lease ARV and arbitrage maths.
See projected short-stay revenue vs a vanilla BTL for this property.
See real sub-let margins (HMO room rates & SA nightly rates) vs the landlord rent.
Area
Agent & docs

FAQ
About 91, Park Hill Road
Explore nearby