We've tightened what earns a Pursue. A home now needs a published valuation, a strategy that still makes money after real running costs and lender stress tests, and no listing problems that would stop a mortgage. You'll see fewer Pursues, and each one has been checked harder.
See how verdicts work3-bedroom house · B17 9SL
For saleReduced £25k (−4.3%) on 1 OctListed 76 days
Opportunity summary
See Archie’s verdict, returns by strategy and what to check before viewing.
About
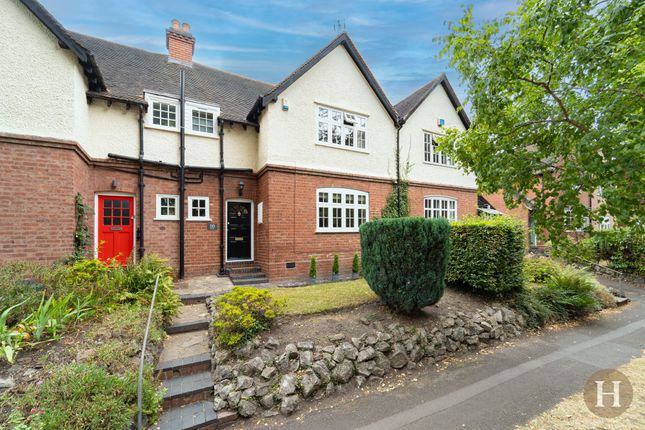
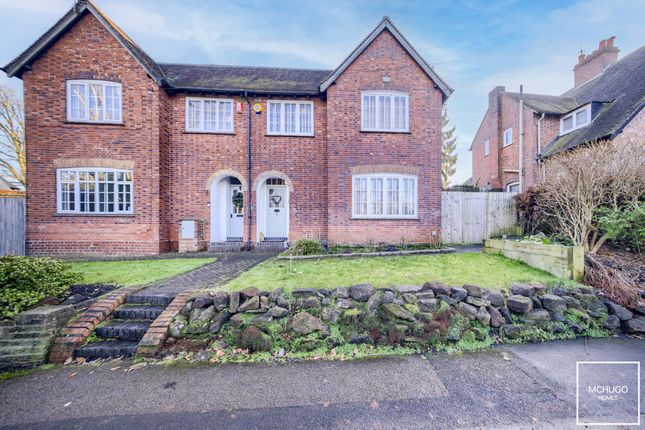
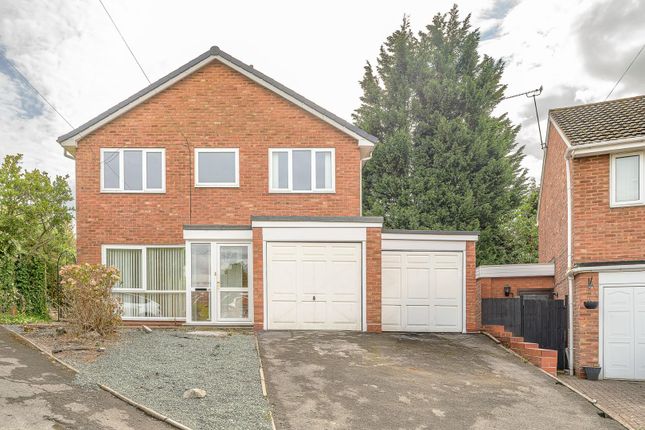
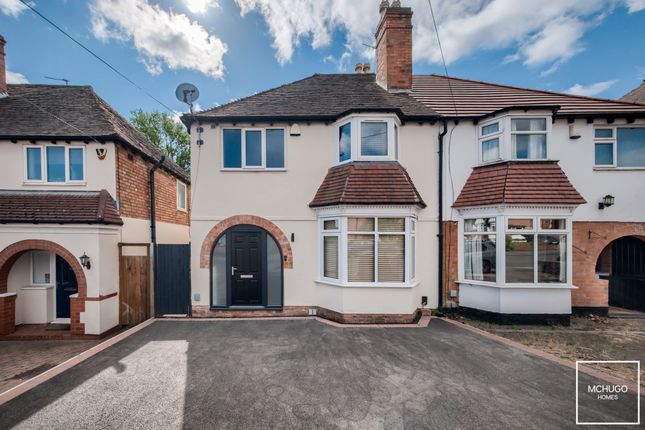
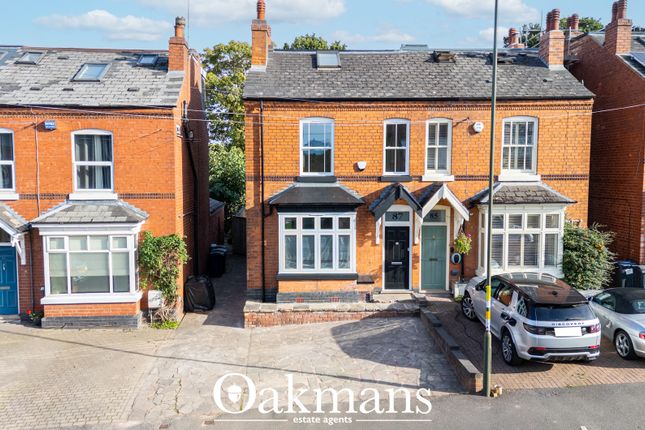
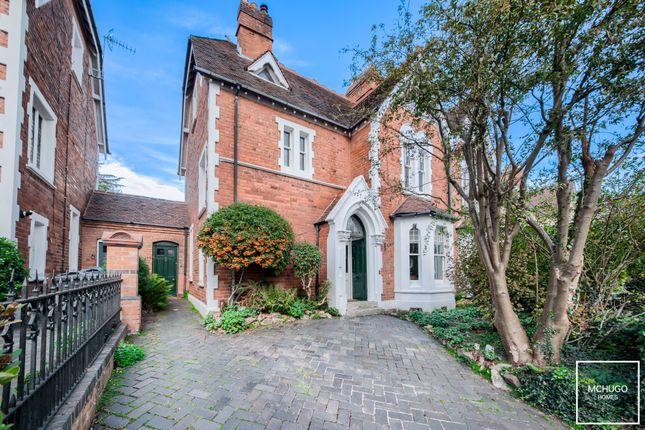
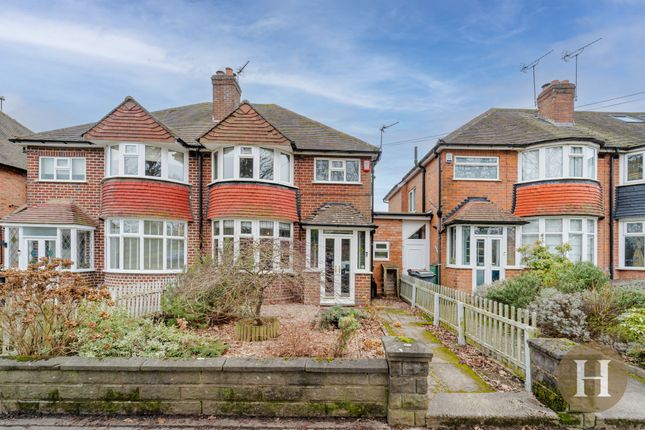
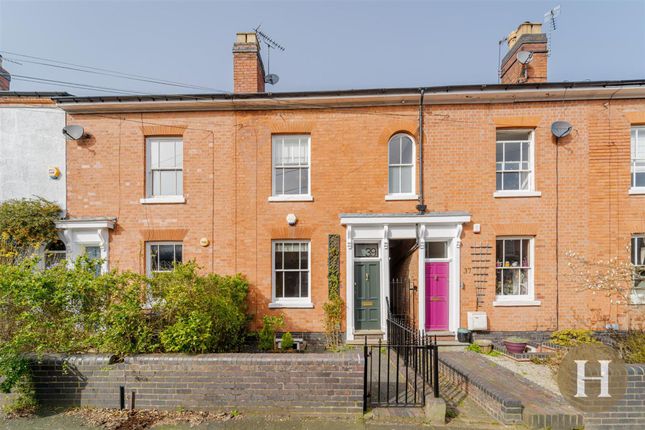
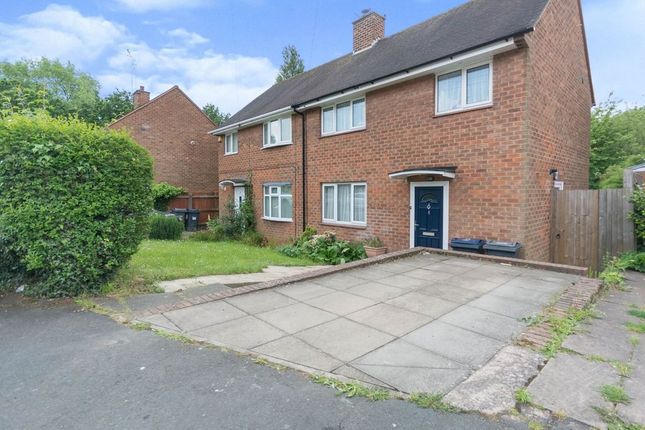
Positioned on one of Harborne's most desirable residential roads, this beautifully presented three-bedroom detached home offers spacious and versatile accommodation, together with excellent potential for future extension or further enhancement (subject to the necessary consents).
Combining generous living space with an enviable location, this is an outstanding opportunity for buyers seeking a long-term family home within one of Birmingham's most sought-after suburbs.
The property is introduced via a welcoming entrance hallway, leading through to an impressive reception room extending the depth of the home.
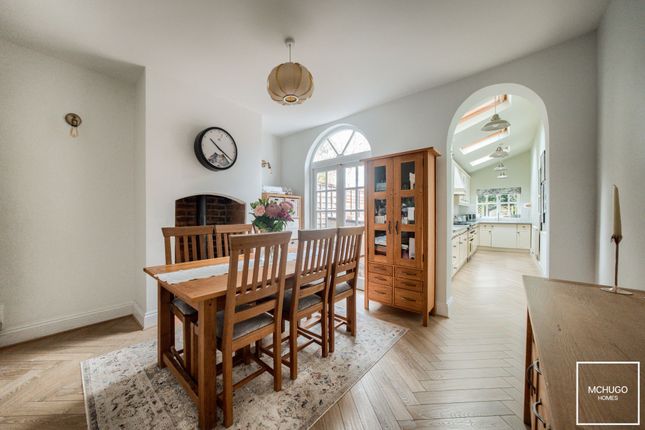
Beautifully presented throughout, this generous living space provides clearly defined areas for both relaxing and dining, creating a versatile setting perfectly suited to everyday family life and entertaining alike.
To the rear, a spacious conservatory enjoys pleasant views across the garden and provides an additional reception area that can be adapted to suit a variety of lifestyles, whether as a garden room, dining space or family room.
The fitted kitchen is appointed with a range of wall and base units, offering ample storage and preparation space whilst presenting an excellent opportunity for future owners to personalise to their own style and specification.
The first floor comprises three well-proportioned bedrooms, all offering comfortable and flexible accommodation for family living, guests or home working.
These are served by a beautifully presented family bathroom, finished to a contemporary standard.
Externally, the property benefits from a private rear garden, providing an attractive outdoor setting to relax and enjoy throughout the year.
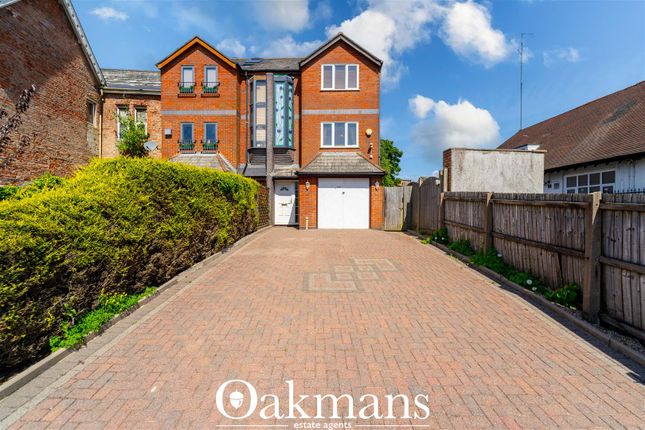
To the front, a generous driveway offers valuable off-road parking, an increasingly sought-after feature within this highly regarded part of Harborne.
Occupying a prime residential position just moments from Harborne High Street, this exceptional detached home combines generous accommodation, excellent presentation and exciting future potential, creating a superb opportunity to acquire a family home in one of the area's most desirable locations.
EPC Rating: C Location Park Hill Road occupies one of Harborne's most sought-after residential positions, just moments from the vibrant High Street whilst retaining a peaceful, established neighbourhood feel.
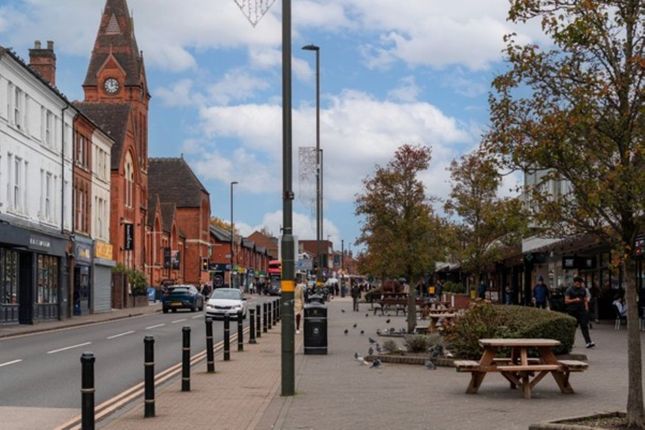
Renowned for its excellent selection of independent cafés, restaurants, boutiques and everyday amenities, Harborne offers a unique village atmosphere, complemented by Waitrose, Marks & Spencer Foodhall and a thriving local community.
Families are exceptionally well served by a range of highly regarded schools, with Harborne Primary School just a short stroll away, alongside The Priory School, Edgbaston High School for Girls, Hallfield School, The Blue Coat School, St George's School and the prestigious King Edward Foundation Schools.
The Queen Elizabeth Hospital, University of Birmingham and the wider Medical Quarter are all within easy reach, while Birmingham city centre is well connected via excellent road and public transport links.
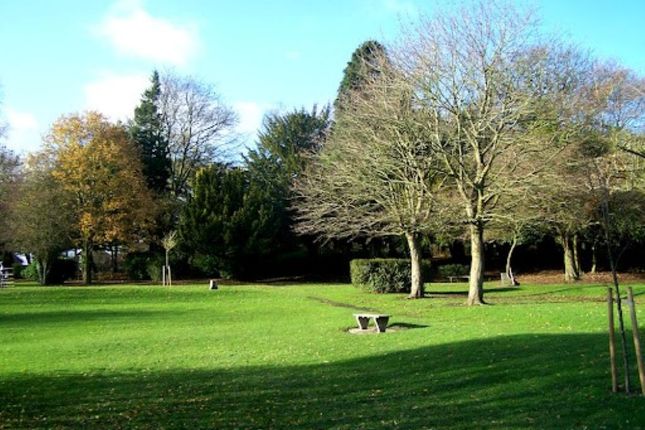
Leisure facilities include Harborne Pool & Fitness Centre, Harborne Golf Club, Edgbaston Priory Club and Edgbaston Cricket Ground, with the Birmingham Botanical Gardens, Martineau Gardens and the Harborne Walkway all close by, offering an abundance of green space to enjoy throughout the year.
Approach Front lawn and driveway, with side gate access to rear and front door leading to: Entrance Hall Doors leading to: Living Room Two front facing double glazed windows, electric fire with wooden surround, ceiling coving, two ceiling light points, power points and doors leading to: Downstairs WC Low level WC, pedestal sink with titled splash back and ceiling light point.
Inner Hallway Carpeted stairs to first floor Conservatory Double glazed windows with double glazed French doors leading to the rear garden and door leading to: Kitchen Two rear facing double glazed windows, wall and base units, space for appliances, radiator, ceiling coving and two ceiling light points.
Door leading to: Utility Room Hand wash basin, plumbing and space for washing machine, boiler and ceiling light point.
Study Multi-purpose room, front facing double glazed window, ceiling light point, power points and houses electric meter.
Landing Ceiling light point, radiator and access to loft with doors leading to: Master Bedroom Two rear facing double glazed windows, fitted sliding fronted wardrobes, laminate flooring, radiator, TV point, power points, ceiling coving and ceiling light point.
Bedroom Two front facing double glazed windows, laminate flooring, radiator, TV point, power points, ceiling covering and ceiling light point.
Bedroom Rear facing double glazed window, door leading to storage cupboard, radiator, power points, ceiling coving and ceiling light point.
Bathroom Two rear facing double glazed windows, bath with electric shower above and splash screen, low level WC, pedestal sink, ceiling coving, ceiling light point and door leading to landing.
Garden Fencing to boundary predominately laid to lawn and flower beds to borders and side gate to front Further Details Tenure: Freehold EPC: C Council tax band: D Parking - Driveway Disclaimer With approximate measurements these particulars have been prepared in good faith by the selling agent in conjunction with the vendor(s) with the intention of providing a fair and accurate guide to the property.
However, they do not constitute or form part of an offer or contract nor may they be regarded as representations, all interested parties must themselves verify their accuracy.
No tests or checks have been carried out in respect of heating, plumbing, electric installations or any type of appliances which may be included.
Value & comps
No previous sales on record.
Returns
Set an offer; the calculator follows it.
We're still gathering serviced-accommodation data for this area.
Archie refurb estimate: a Pro feature
0.0% below asking
This is not financial or investment advice. Prop AI Deals is not authorised by the Financial Conduct Authority (FCA) to provide investment advice.
All investment calculators, property analyses, and AI-generated insights are for informational purposes only. Property investment carries risk and may result in financial loss. All calculations should be independently verified and you should consult with FCA-authorised financial advisers before making any investment decisions.
Past performance does not guarantee future results. Tax implications vary by individual circumstances.
Deal
Properties like this can earn 2–3x BTL yields when converted to HMO, with retrofit costs around £10k/room. Sign in to see the full tier, yield projection, and cost breakdown.
Commercial properties like this can earn 30-50% higher yields when converted to residential under Class MA / Q / P / PA, with prior approval costing ~GBP 96/unit. Sign in to see the recommended route, yield uplift, and cost breakdown.
BRRR-suited properties can recycle 80-100% of investor capital on refi, leaving a high-yielding rental with most of the money out. Sign in to see the refurb cost stack, ARV projection, and refinance maths.
Detached + large garden = sub-division play. Pro tier unlocks the tier badge, plot size, uplift estimate, and regional land benchmark.
Short-lease flats trade at deep discount, but extending under the 1993 Act often costs far less than the discount. Pro tier unlocks the tier badge, premium breakdown, long-lease ARV and arbitrage maths.
See projected short-stay revenue vs a vanilla BTL for this property.
See real sub-let margins (HMO room rates & SA nightly rates) vs the landlord rent.
Area
Agent & docs

FAQ
About 2b Park Hill Road, Birmingham
Explore nearby