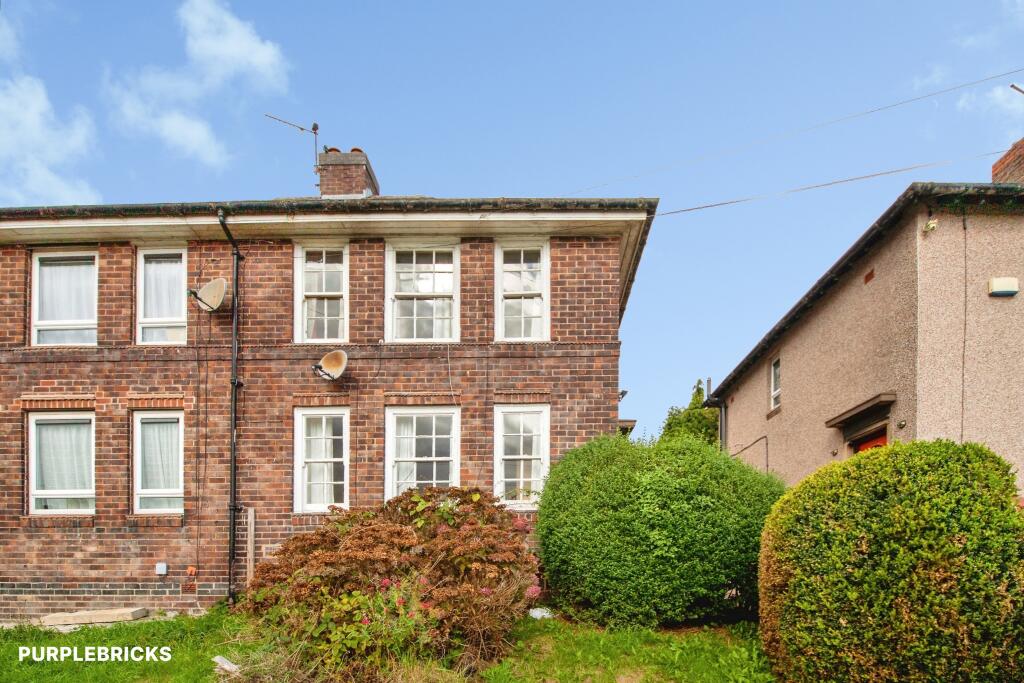
3-bedroom semi-detached house · S5 9BL
Sold STCListed 169 days
Opportunity summary
See Archie’s verdict, returns by strategy and what to check before viewing.
About
Nestled in the desirable area of Calders Crescent, Sheffield, this modern semi-detached house, built in 2018, presents an excellent opportunity for families and professionals alike.
With a guide price of £210,000 to £220,000, this property boasts three well-proportioned bedrooms, making it ideal for those seeking space and comfort.
Upon entering, you will find a welcoming reception room that flows seamlessly into an open plan dining space, perfect for entertaining guests or enjoying family meals.
The property also features a shower room, including a convenient downstairs WC, ensuring ample facilities for busy households.
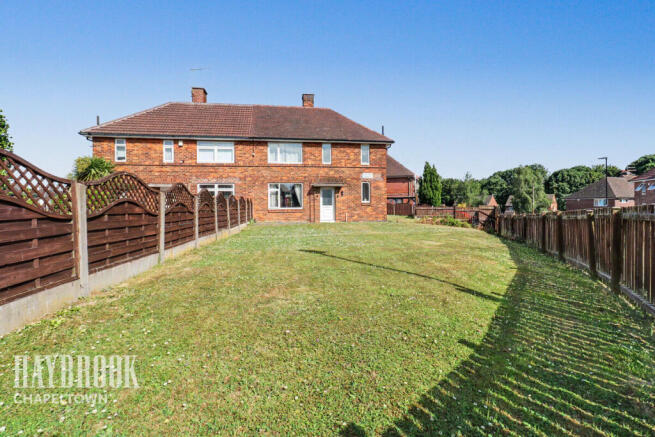
One of the standout features of this home is the generous garden, providing a lovely outdoor space for children to play, gardening enthusiasts, or simply relaxing in the fresh air.
Additionally, the property includes a garage, offering secure parking and extra storage options. Location is key, and this home does not disappoint.
It is within walking distance to local schools, shops, and supermarkets, making daily errands a breeze.
Furthermore, being on a bus route enhances accessibility to the wider Sheffield area, ensuring you are well-connected to all that the city has to offer.
In summary, this semi-detached house on Calders Crescent is a fantastic opportunity for those looking for a modern, spacious home in a convenient location.
With its appealing features and proximity to essential amenities, it is sure to attract interest from a variety of buyers. Do not miss the chance to make this delightful property your new home.
Lounge - 10'10" x 13'7" - This bright lounge is filled with natural light from a window and French doors that open directly onto the garden, creating a great connection between indoor and outdoor spaces.
It features light walls and flooring, withspace for a comfortable corner sofa and a TV mounted on the wall, offering a warm and inviting area to relax or entertain.
Dining Kitchen - 16'2" x 10'2" max - The dining kitchen is modern and well-equipped, featuring a range of white gloss cabinets paired with dark countertops that provide ample workspace.
Integrated appliances include an oven, gas hob with extractor, washing machine, and a freestanding fridge freezer.
There is a practical breakfast bar area with seating and open shelving adding character to the space. A window over the sink brings in daylight and door into the hallway.
Wc - The ground floor cloakroom is compact yet well-appointed with a small hand basin and toilet.
It benefits from a radiator and neutral decor, making it a practical amenity for guests and everyday use.
Entrance Hall - The entrance hall provides a welcoming first impression with space for coats and shoes.
It leads directly into the dining kitchen and has stairs rising to the first floor, combining function with a simple, clean look.
Master Bedroom - 8'2" x 13'6" - The master bedroom is a spacious and restful retreat, featuring two windows that flood the room with natural light.
It is neutrally decorated with soft carpeting and offers enough space for a bed and additional furniture, creating a comfortable and calm atmosphere.
Bedroom 2 - 12'6" x 7'2" - Bedroom 2 is a bright and cosy room, painted in a gentle green tone that adds a touch of colour while keeping the space calm and inviting.
It has a window overlooking the exterior and enough room for a single bed and storage, ideal for a child or guest room.
Bedroom 3 - 9' x 6'1" - Bedroom 3 is a smaller room, suitable for a nursery, home office, or single bedroom.
It is painted in neutral shades with a window providing natural light, and contains simple furnishings that help maximise the available space.
Bathroom - The family bathroom offers a modern wet-room style shower with a overhead showerhead set against a grey tiled feature wall.
A pedestal basin and toilet complete the room, which also benefits from a window that bring in plenty of natural light and ventilation, all complemented by a stylish blue accent wall.
Landing - The first floor landing is a bright space that connects the three bedrooms and bathroom.
It features neutral decor and a carpeted floor, with a staircase leading down to the entrance hall below.
Rear Garden - The rear garden is fully enclosed and well maintained, mainly laid to lawn with a paved patio area right outside the French doors.
It is bordered by wooden fencing and features mature trees and shrubs that provide privacy and a pleasant natural backdrop.
There is also space for children's play equipment, making it a secure and inviting outdoor area for family life and entertaining.
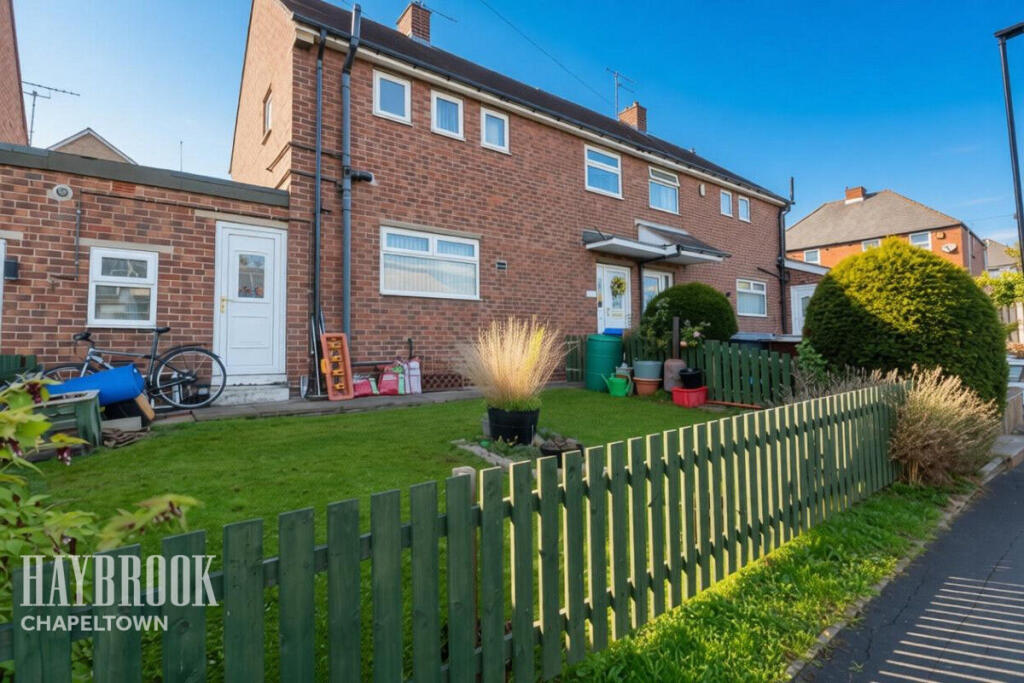
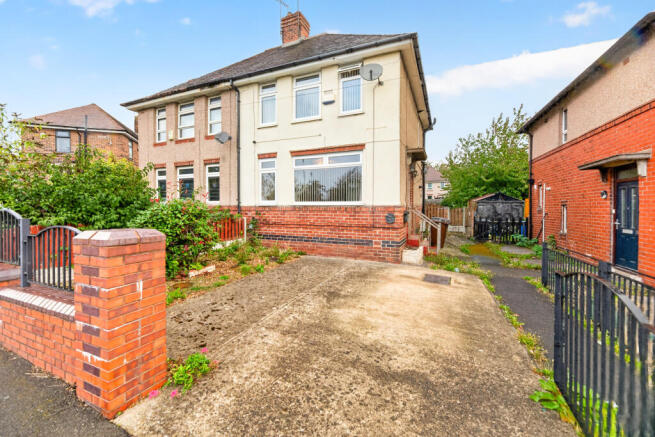
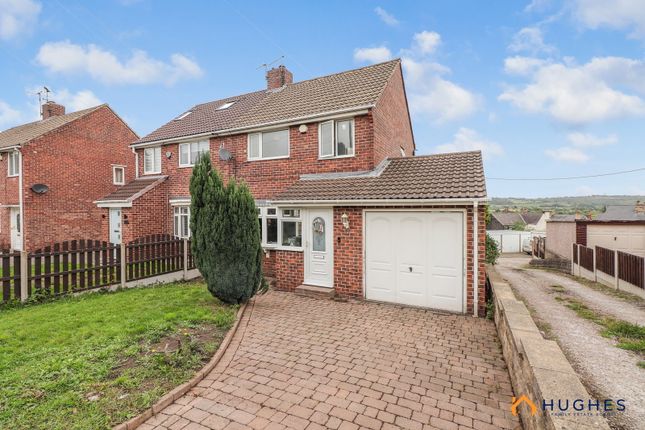
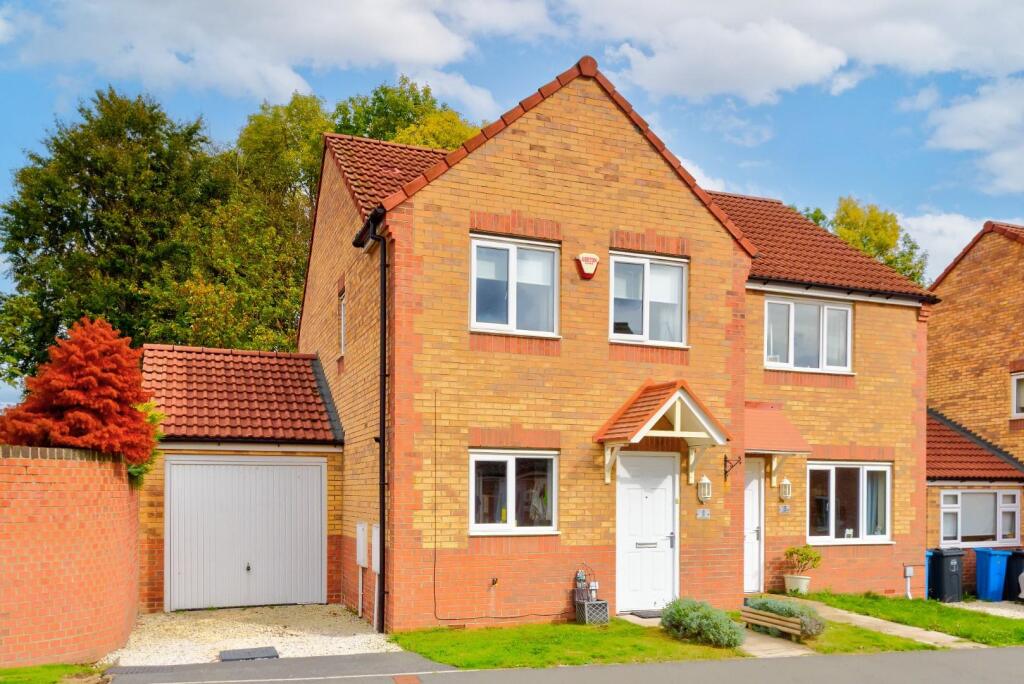
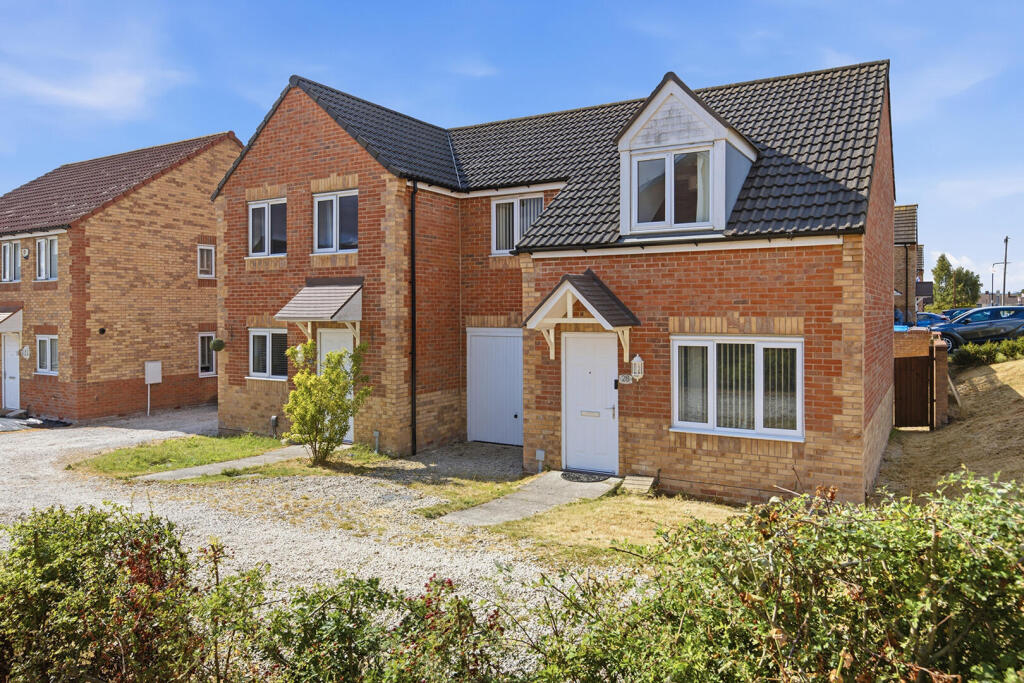
Front Exterior - The front exterior shows a brick-built semi-detached house with a pitched roof and a neat frontage.
The property has a white front door with a small canopy above, and a driveway leading to an attached garage.
Garage - 17'5" x 8'7" - The garage is a practical single unit with a front up-and-over door and side access door. It connects to the house and offers secure off-road parking or useful storage space.
Value & comps
No previous sales on record.
Returns
Set an offer; the calculator follows it.
We're still gathering serviced-accommodation data for this area.
Archie refurb estimate: a Pro feature
0.0% below asking
This is not financial or investment advice. Prop AI Deals is not authorised by the Financial Conduct Authority (FCA) to provide investment advice.
All investment calculators, property analyses, and AI-generated insights are for informational purposes only. Property investment carries risk and may result in financial loss. All calculations should be independently verified and you should consult with FCA-authorised financial advisors before making any investment decisions.
Past performance does not guarantee future results. Tax implications vary by individual circumstances.
Deal
Properties like this can earn 2–3x BTL yields when converted to HMO, with retrofit costs around £10k/room. Sign in to see the full tier, yield projection, and cost breakdown.
Commercial properties like this can earn 30-50% higher yields when converted to residential under Class MA / Q / P / PA, with prior approval costing ~GBP 96/unit. Sign in to see the recommended route, yield uplift, and cost breakdown.
BRRR-suited properties can recycle 80-100% of investor capital on refi, leaving a high-yielding rental with most of the money out. Sign in to see the refurb cost stack, ARV projection, and refinance maths.
Detached + large garden = sub-division play. Pro tier unlocks the tier badge, plot size, uplift estimate, and regional land benchmark.
Short-lease flats trade at deep discount, but extending under the 1993 Act often costs far less than the discount. Pro tier unlocks the tier badge, premium breakdown, long-lease ARV and arbitrage maths.
See projected short-stay revenue vs a vanilla BTL for this property.
See real sub-let margins (HMO room rates & SA nightly rates) vs the landlord rent.
Area
Agent & docs
FAQ
About Calders Crescent, Parson Green, Sheffield
Explore nearby