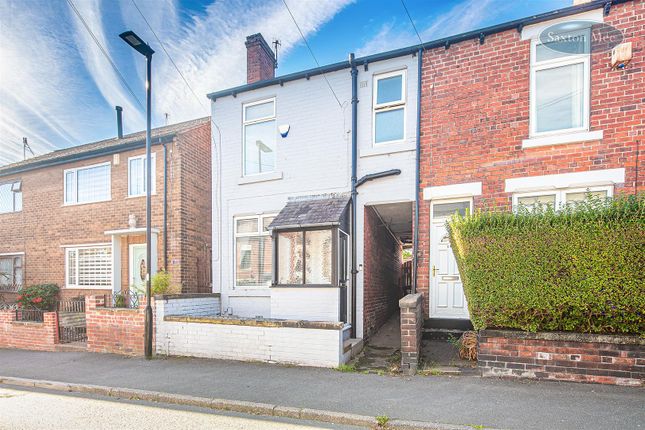
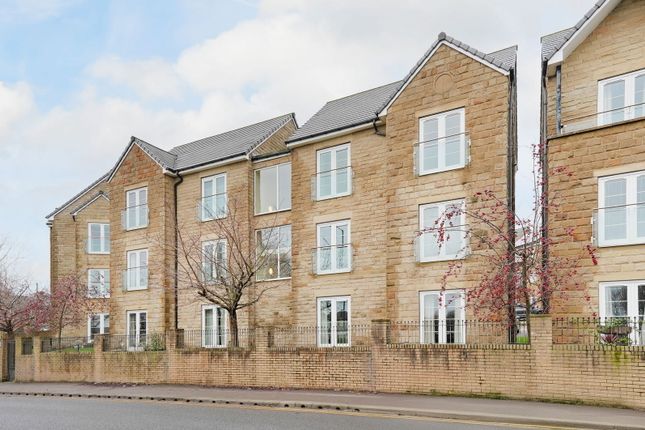
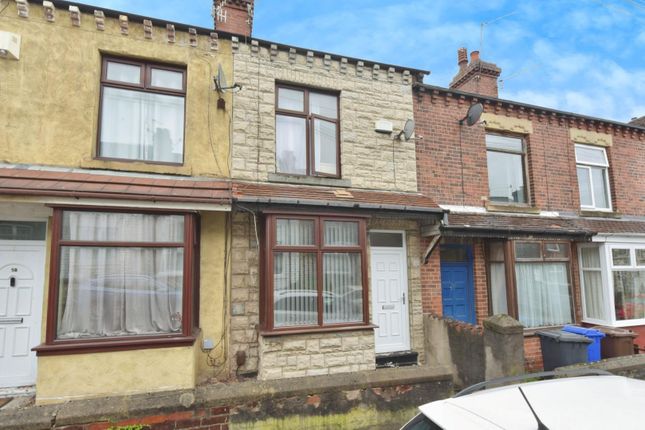
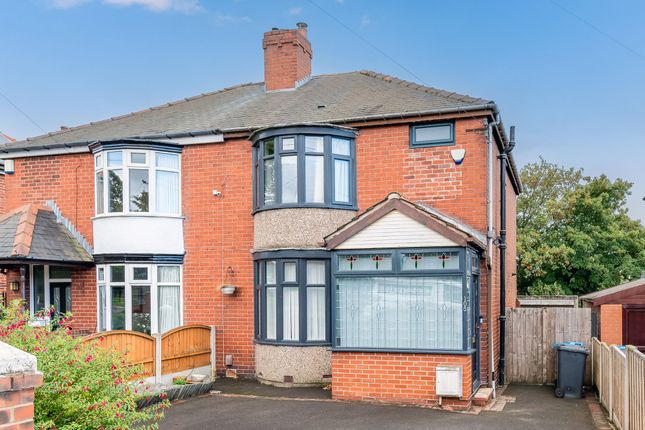
3-bedroom semi-detached house · S5 9NJ
Sold STCListed 240 days
Opportunity summary
See Archie’s verdict, returns by strategy and what to check before viewing.
About
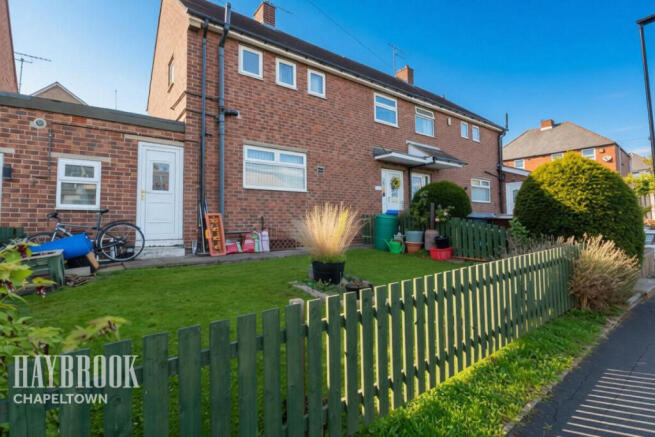
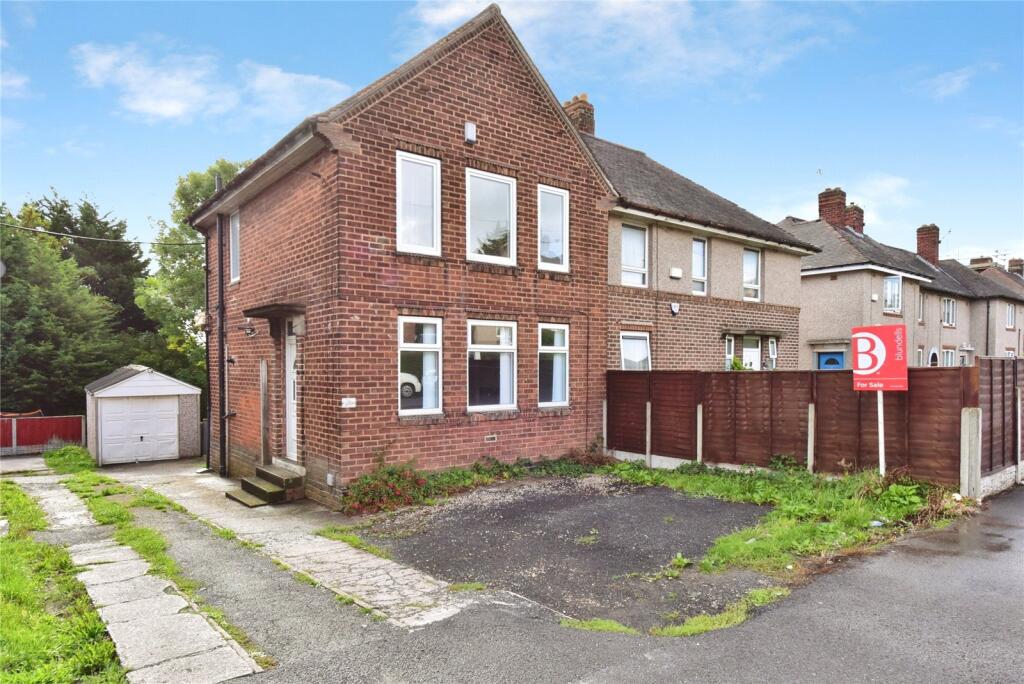
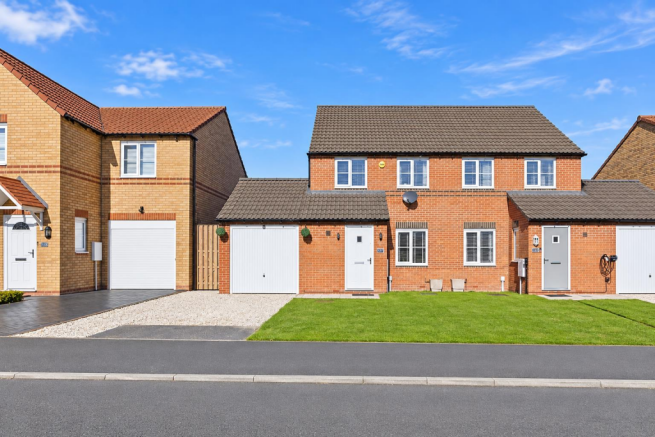
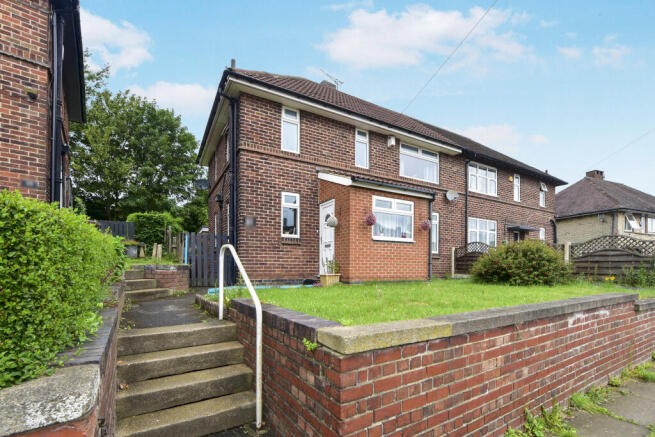
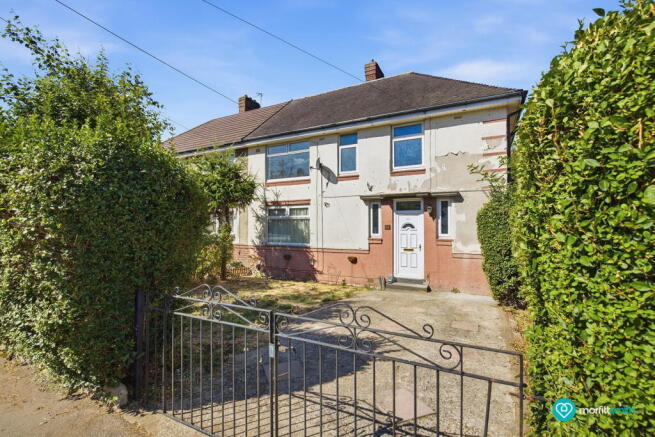
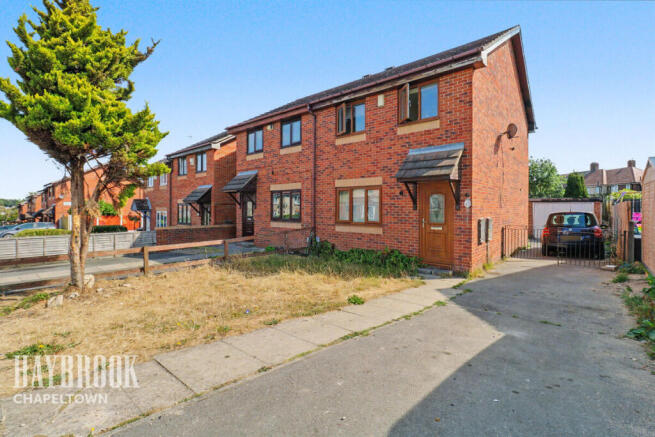
GUIDE PRICE £180,000 - £190,000. Nestled in the popular area of Wordsworth Avenue, Sheffield, this delightful 3/4 semi-detached house offers a perfect blend of modern living and outdoor enjoyment.
With two spacious reception rooms, this home provides ample space for both relaxation and entertaining.
The property boasts three well-proportioned bedrooms, with the master bedroom currently divided into two, allowing for the potential of four bedrooms, catering to families of various sizes.
Located within walking distance to an array of amenities, surrounded by reputable schools, close to the Northern General Hospital, serviced by good public bus routes and with direct roads leading to Sheffield Centre, the M1 and Rotherham.
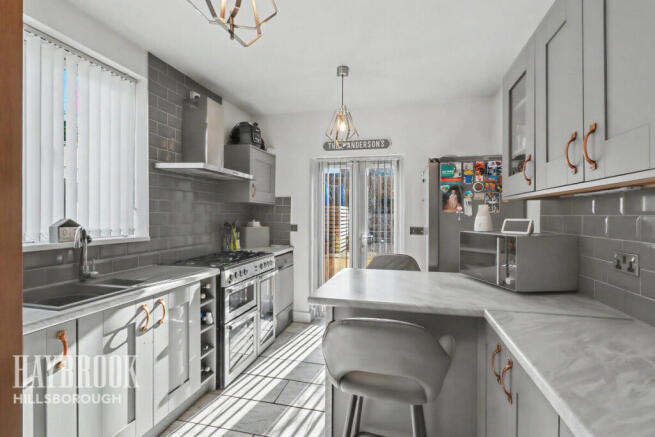
The modern kitchen and bathroom are designed with contemporary finishes, ensuring both style and functionality.
The addition of a conservatory enhances the living space, providing a bright and airy area to enjoy the garden views throughout the year.
The well-landscaped garden is a true highlight of this property, featuring two large summer houses that offer versatile uses, whether for hobbies, storage, or as a peaceful retreat.
The expansive decked patio is perfect for al fresco dining or simply soaking up the sun during the warmer months.
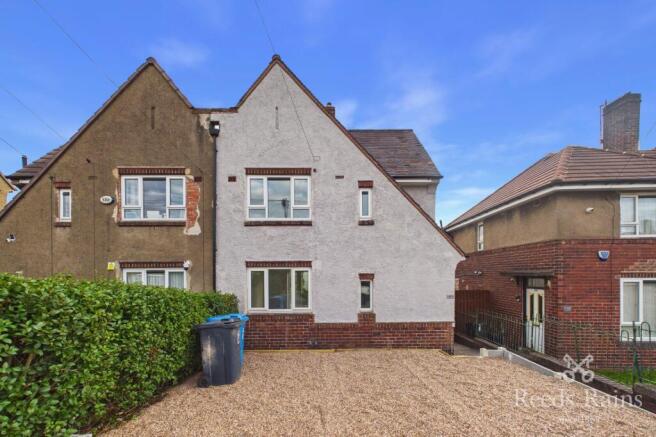
Furthermore, the sizeable driveway provides convenient off-street parking, a valuable asset in this sought-after location.
Briefly comprising porch, entrance porch, living room, kitchen/diner, conservatory, bathroom and three good sized bedrooms.
This semi-detached house is an ideal choice for those seeking a comfortable family home with excellent outdoor space, all within a friendly neighbourhood.
Don't miss the opportunity to make this lovely property your own....book your viewing today!
Porch - Through a glazed uPVC door leads into a handy porch area, complete with tiled flooring making it perfect for muddy wellies or paws, also comprising wall lights, uPVC window and glazed wooden door leading into the hallway.
Hallway - Comprising tiled flooring, large under stairs storage area which makes a great cloakroom space, wall mounted radiator, stairs rising to the first floor and doors leading to bathroom and living room.
Living Room - 5.33 x 3.14 (17'5" x 10'3") - A spacious living area, drenched in natural light through a large front facing uPVC window, hosting a charming white fireplace with marble surround and coal effect cast iron gas fire; giving a great focal point to the room and cosy feel in the wintry months, also comprising ambient wall lights, wall mounted radiator, aerial point, telephone point and door leading into the kitchen/diner.
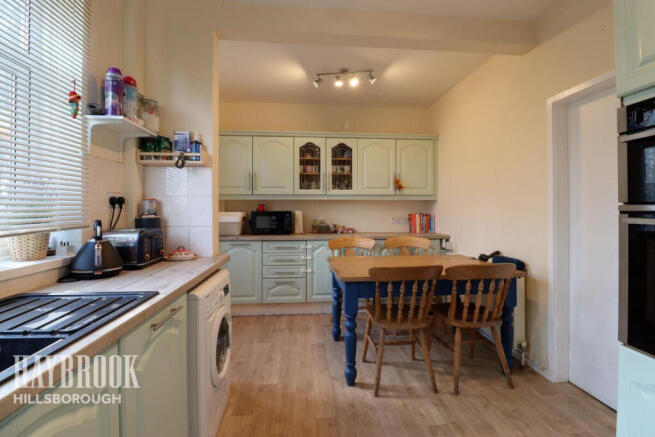
Kitchen/Diner - 5.36 x 3.14 (17'7" x 10'3") - A generously sized, modern kitchen boasting an array of grey wall and base units providing plenty of storage space, contrasting white sparkle worktops, black subway splashback tiling, inset stainless steel sink and drainer with matching mixer tap, inset stainless steel gas hob with extractor hood above, integrated electric oven, space for an American style fridge/freezer, under counter space and plumbing for a washing machine, laminate flooring, uPVC window and uPVC glazed door leading into the conservatory.
Conservatory - 4.14 x 2.27 (13'6" x 7'5") - Offering that extra living space for you to use as you wish, this uPVC conservatory is currently used as a dining room, comprising tiled flooring, inset spotlights, wall mounted radiator and French doors opening out onto the garden, creating a great social space.
Downstair Bathroom - 2.74 x 1.83 (8'11" x 6'0") - A modern family bathroom tiled in fresh white, comprising 'P' shaped bath with drench shower over, grey wood effect vanity unit with inset sink, low flush WC, wall mounted chrome heated towel rail, extractor fan and frosted uPVC window.
Landing - Comprising uPVC window, loft hatch leading to a partially boarded loft and doors leading to three bedrooms.
Bedroom 1 - 4.5 x 3.29 (14'9" x 10'9") - Currently split into two bedrooms, jack and jill style, separated with a stud wall, so could be easily reversed to one large double room if desired, comprising two uPVC windows, aerial point and wall mounted radiator.
Bedroom 2 - 4.7 x 2.56 (15'5" x 8'4") - A further good sized double bedroom comprising rear facing uPVC window, wall mounted radiator and aerial point.
Bedroom 3 - 3 x 2.83 (9'10" x 9'3") - A small double or large single bedroom, comprising rear facing uPVC window and wall mounted radiator.
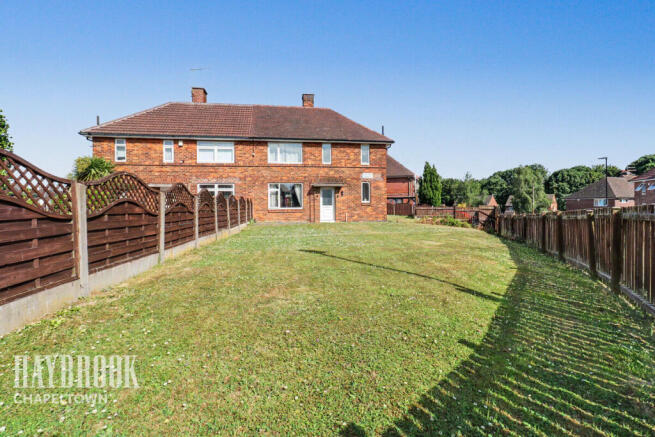
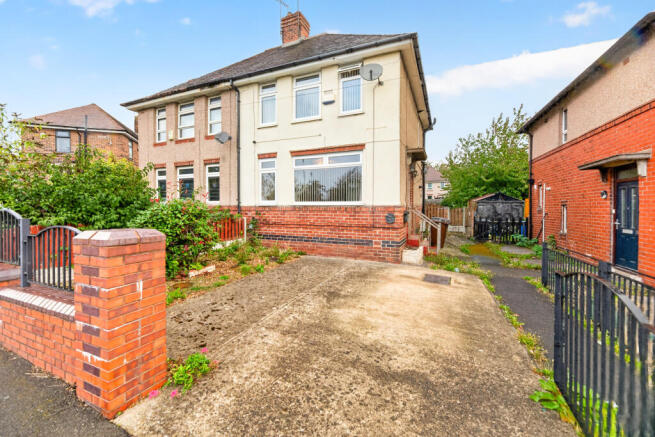
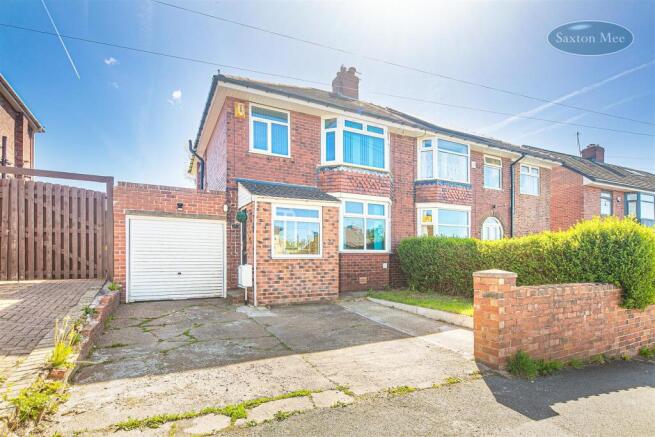
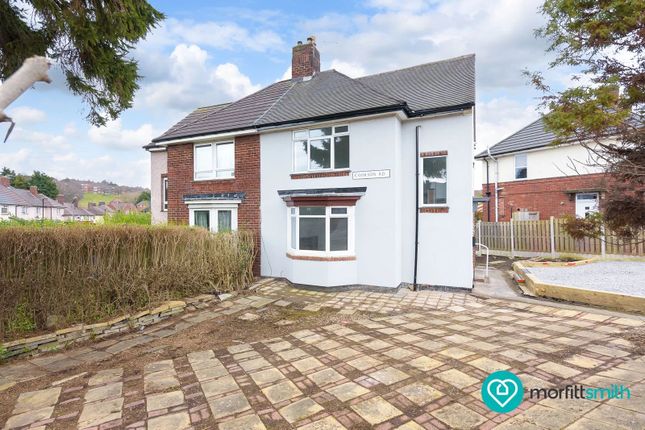
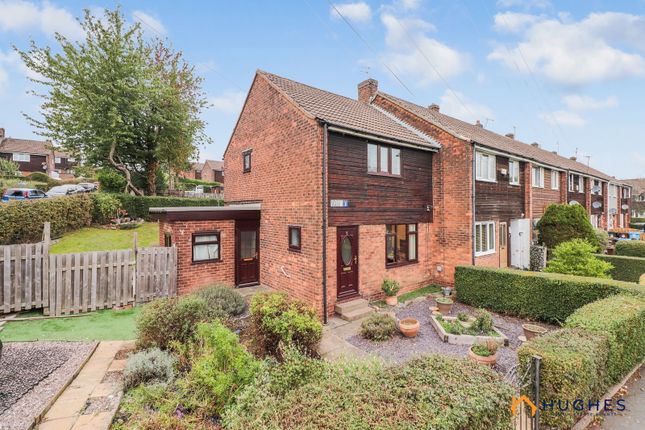
Exterior - To the front of the property is an extensive gated driveway providing off road, gated parking for two cars.
To the rear of the property is a sizeable, well landscaped garden, hosting two wonderful summer houses (one with an attached storage area) with both lighting and power, giving you plenty of options with how to use them; office space, hobby rooms, gyms or outdoor bar and seating areas, the possibilities are endless.
The garden also boasts a large raised decked area, perfect for entertaining in the summer months, two further patio areas, two low maintenance artificial lawn areas and outdoor lighting.
Value & comps
No previous sales on record.
See the independent valuation, upside vs guide, and per-strategy max bid for this lot. Sign in to see it.
Returns
Set an offer; the calculator follows it.
We're still gathering serviced-accommodation data for this area.
Archie refurb estimate: a Pro feature
0.0% below starting price
This is not financial or investment advice. Prop AI Deals is not authorised by the Financial Conduct Authority (FCA) to provide investment advice.
All investment calculators, property analyses, and AI-generated insights are for informational purposes only. Property investment carries risk and may result in financial loss. All calculations should be independently verified and you should consult with FCA-authorised financial advisers before making any investment decisions.
Past performance does not guarantee future results. Tax implications vary by individual circumstances.
Deal
Properties like this can earn 2–3x BTL yields when converted to HMO, with retrofit costs around £10k/room. Sign in to see the full tier, yield projection, and cost breakdown.
Commercial properties like this can earn 30-50% higher yields when converted to residential under Class MA / Q / P / PA, with prior approval costing ~GBP 96/unit. Sign in to see the recommended route, yield uplift, and cost breakdown.
BRRR-suited properties can recycle 80-100% of investor capital on refi, leaving a high-yielding rental with most of the money out. Sign in to see the refurb cost stack, ARV projection, and refinance maths.
Detached + large garden = sub-division play. Pro tier unlocks the tier badge, plot size, uplift estimate, and regional land benchmark.
Short-lease flats trade at deep discount, but extending under the 1993 Act often costs far less than the discount. Pro tier unlocks the tier badge, premium breakdown, long-lease ARV and arbitrage maths.
See projected short-stay revenue vs a vanilla BTL for this property.
See real sub-let margins (HMO room rates & SA nightly rates) vs the landlord rent.
Area
Agent & docs
FAQ
About Wordsworth Avenue, Sheffield
Explore nearby