We've tightened what earns a Pursue. A home now needs a published valuation, a strategy that still makes money after real running costs and lender stress tests, and no listing problems that would stop a mortgage. You'll see fewer Pursues, and each one has been checked harder.
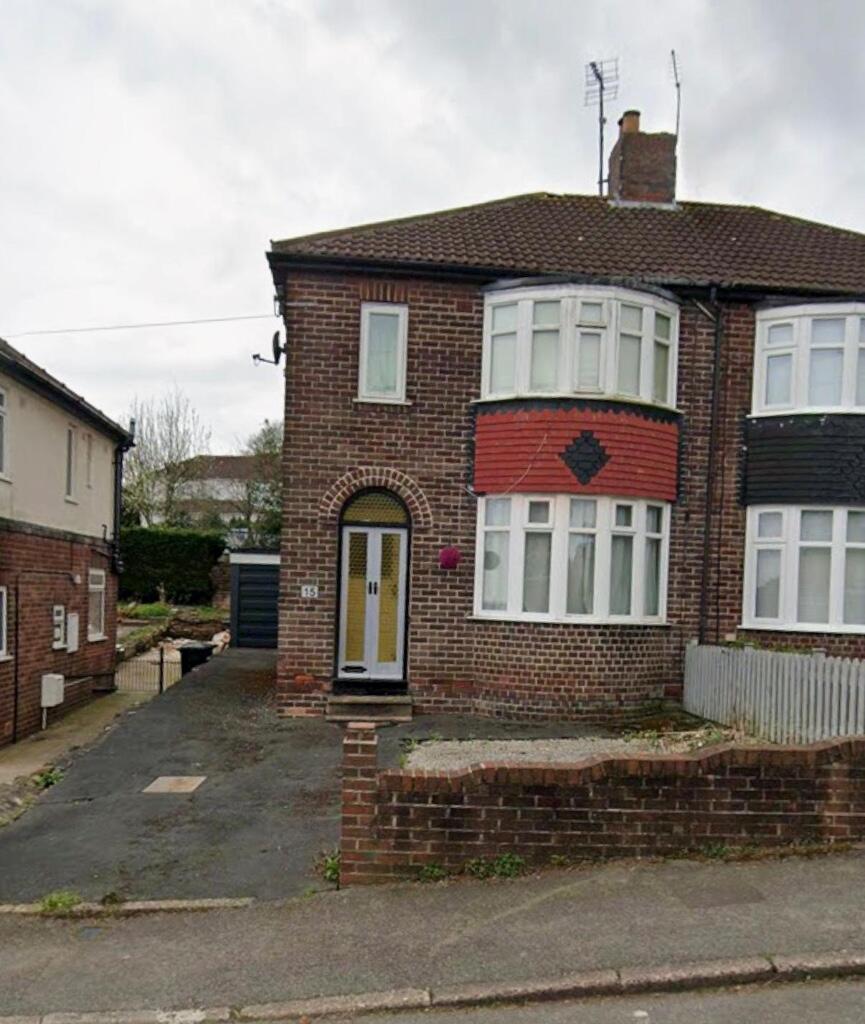
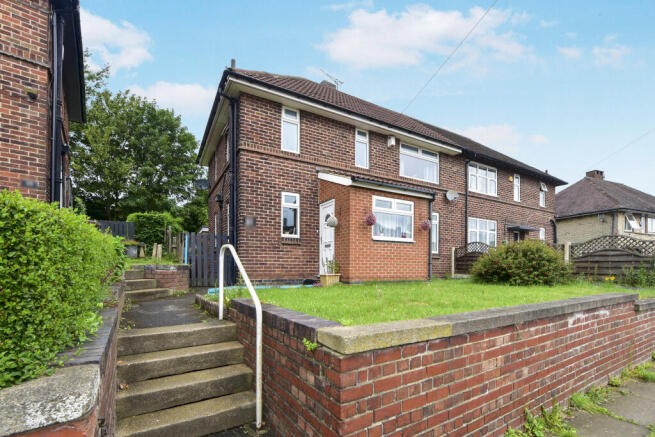
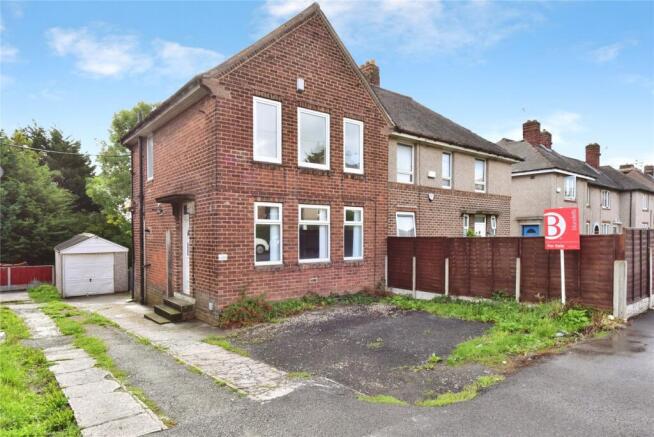
See how verdicts work3-bedroom semi-detached house · S5 9BF
Sold STCListed 39 days
Opportunity summary
See Archie’s verdict, returns by strategy and what to check before viewing.
About
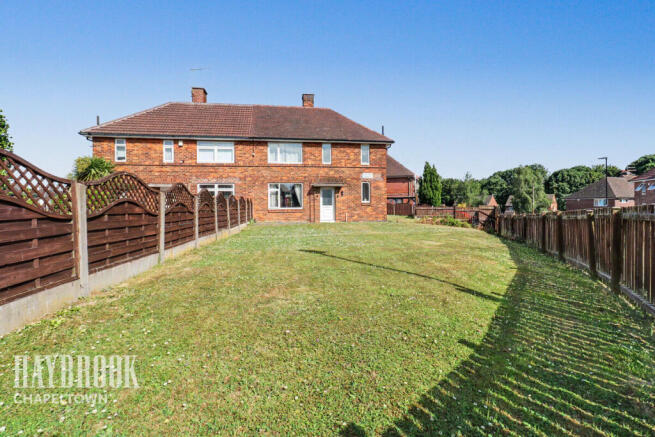
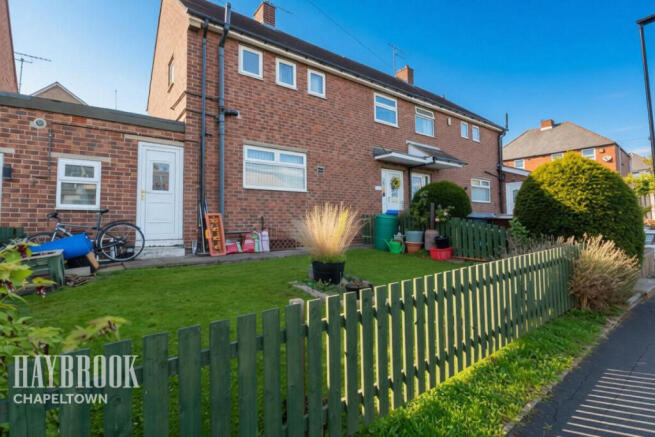
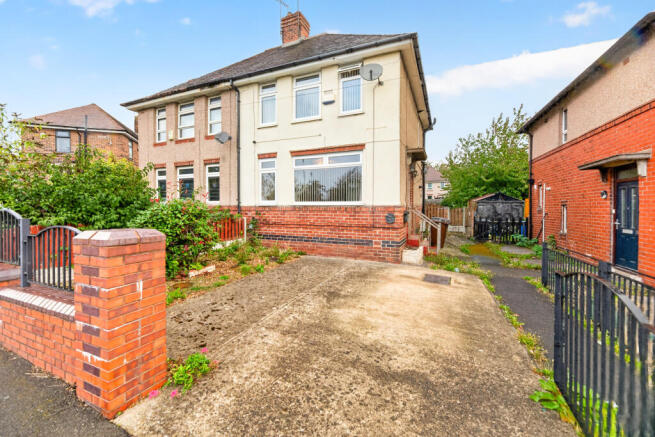
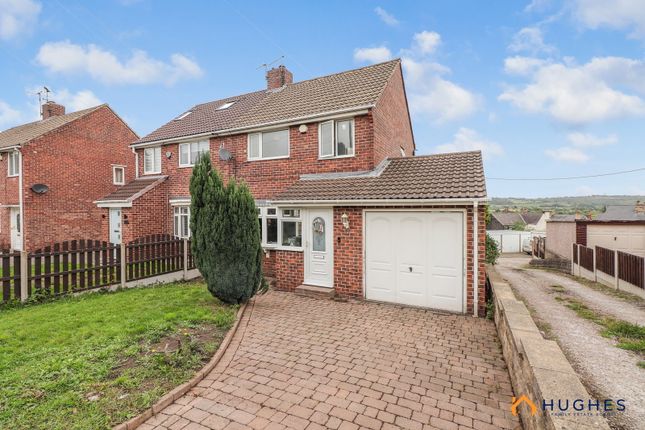
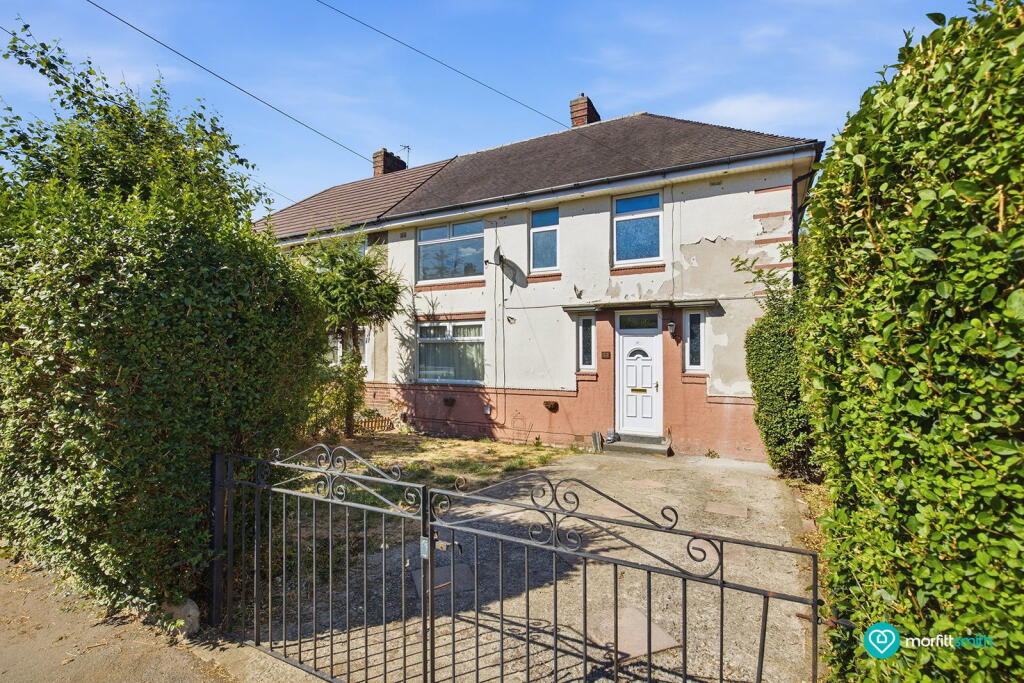
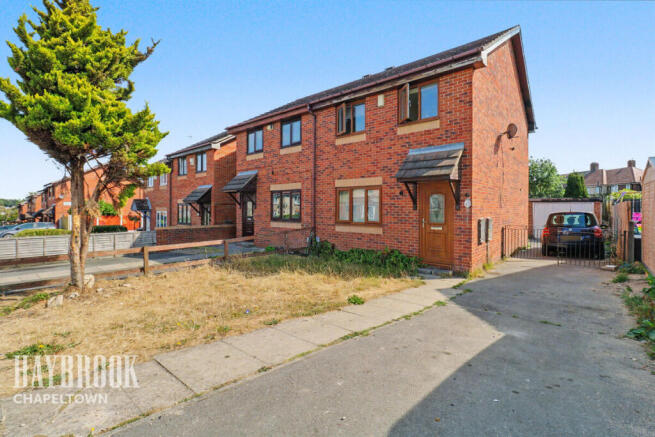
Nestled in the desirable Fountains Crescent area of Sheffield, this modern house presents an excellent opportunity for both families and professionals alike.
The property is situated in a popular estate, making it an ideal choice for those seeking a vibrant community atmosphere.
Convenience is at the forefront of this location, with hospitals, schools, and shops all within walking distance. This accessibility ensures that daily errands and family needs are easily met.
Additionally, the presence of nearby supermarkets adds to the practicality of the area, making grocery shopping a breeze.
For those who rely on public transport, the property is conveniently located on a bus route, providing easy access to the wider Sheffield area.
Inside, the house boasts a contemporary design, having been modernised throughout to meet the demands of modern living.
A recent addition of a media wall enhances the living space, creating a perfect setting for relaxation and entertainment.
With a guide price of £230,000 to £240,000, this property represents a fantastic investment in a sought-after location.
Whether you are looking to settle down or invest, this home offers a blend of comfort, convenience, and modern living that is hard to resist.
Don’t miss the chance to make this delightful house your new home. Living Room - This welcoming living room is filled with natural light from a window dressed with grey curtains.
It has space for a sofa facing a modern, wall-mounted electric fireplace and a TV set into a stylish black surround.
The room benefits from a warm wood-effect herringbone flooring, creating a cosy and inviting atmosphere. A door provides access to the hallway and stairs, highlighting a practical layout.
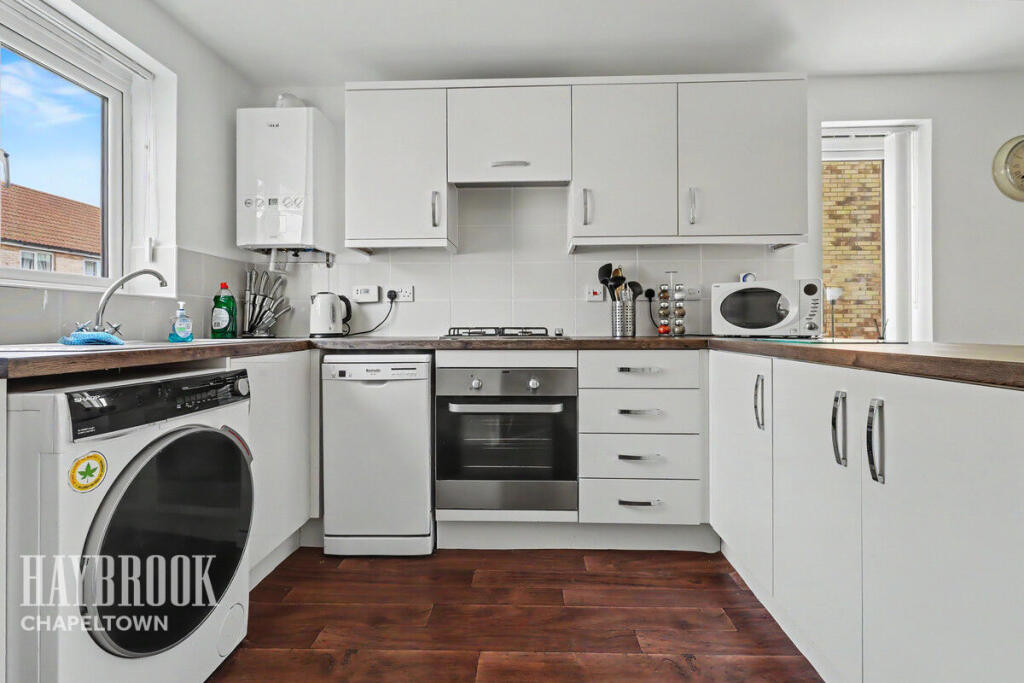
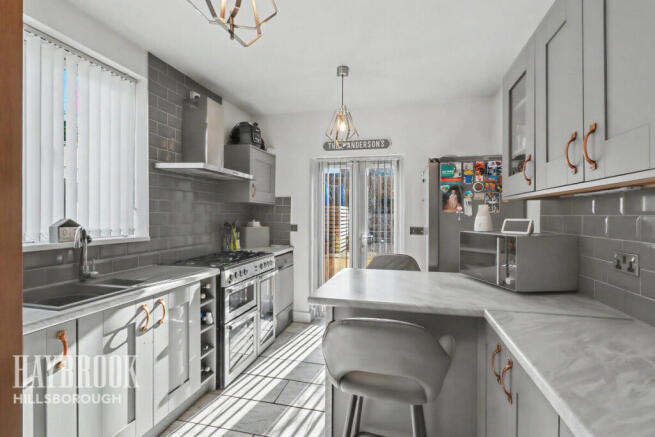
Kitchen - The kitchen/breakfast room is a bright and practical space with white cabinetry and wood-effect worktops that complement the warm wood flooring.
It benefits from a double window and French doors that open onto the garden, allowing plenty of natural light to flood in.
The kitchen is equipped with integrated appliances including an oven and gas hob, as well as space for a washing machine.
A dining table set near the doors makes a lovely spot for casual meals while enjoying views of the garden.
Rear Garden - The rear garden offers a generous, well-maintained lawn bordered by fencing for privacy. There is a paved patio area adjacent to the house, suitable for outdoor seating and entertaining.
The garden is planted with a selection of shrubs and small trees along one side, providing a touch of greenery and enhancing the outdoor space's appeal.
Landing - This first-floor landing is bright and airy, finished in neutral tones with light carpeting.
It provides access to the bedrooms and bathroom, as well as a useful airing cupboard, while offering space for decorative touches to personalise the area.
Master Bedroom - The master bedroom is a restful space featuring a comfortable double bed framed by a panelled feature wall painted in muted tones.
It has a window dressed with soft curtains, allowing natural light to fill the room.
Bedroom 2 - This bedroom is currently arranged as a dressing room, with ample storage provided by an array of white shelving and drawer units.
A window lets in plenty of natural light, while a dressing table with a mirror offers a practical space for getting ready. The soft carpeting underfoot adds warmth to the neutral-toned room.
Bedroom 3 - This bedroom is ideal for a nursery or child's room, featuring a cot and a changing unit. The neutral décor and soft carpeting create a calm and cosy environment.
A window with blinds offers natural light and views outside, while the room's size makes it practical for essential furnishings.
Bathroom - The family bathroom has a clean and modern feel with a white suite including a bath with an overhead shower, a wash basin, and a toilet.
The walls are partly tiled in a soft grey with white above, creating a fresh and airy atmosphere.
A window provides natural light and ventilation, while storage options include a tall cabinet and mirrored cabinet above the basin. Downstairs Wc - WC and sink.
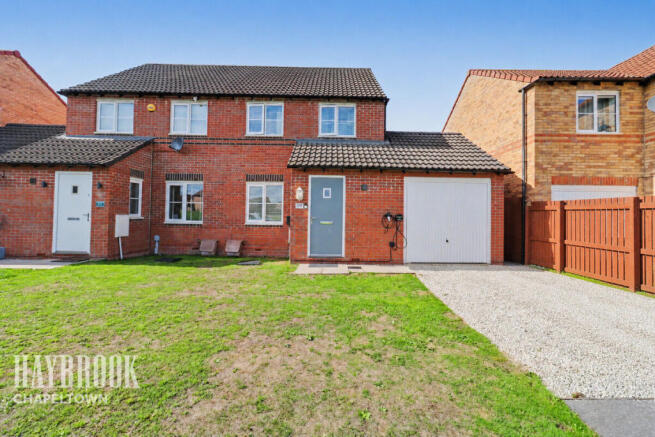
Garage - Up and over door with plenty of space for storage. Access via the driveway.
Anti-Money Laundering (Aml) & Identification Check - In accordance with current Anti-Money Laundering Regulations, all purchasers whose offer is accepted on a property marketed by JPM Estate Agents Ltd will be required to complete an identification check and provide information relating to their source and proof of funds.
These checks are a legal requirement and must be completed before a sales memorandum can be issued.
JPM Estate Agents Ltd uses a specialist third-party verification service to assist with completing these checks and verifying the information provided.
The cost of the required checks is £30 per person and must be paid in advance once an offer has been agreed and before the sales memorandum is issued. This fee is non-refundable.
Disclaimer - JPM Estate Agents Ltd makes every reasonable effort to ensure that the information provided in our property particulars is accurate and up to date.
However, the details have been supplied by the seller and are intended as a general guide only.
JPM Estate Agents Ltd cannot accept responsibility for any errors, omissions or inaccuracies within the particulars, and the information should not be relied upon as a statement or representation of fact.
Measurements, descriptions, photographs and other information are provided for guidance and may be subject to change.
Prospective purchasers should satisfy themselves as to the accuracy of all information and make their own enquiries and investigations before proceeding with a purchase.
Your appointed conveyancer is responsible for ensuring that the legal documentation and purchase contract adequately protects your interests.
If you identify any information within the particulars that you believe to be incorrect, please notify JPM Estate Agents Ltd so that we can raise this with the seller.
Value & comps
No previous sales on record.
Returns
Set an offer; the calculator follows it.
We're still gathering serviced-accommodation data for this area.
Archie refurb estimate: a Pro feature
0.0% below asking
This is not financial or investment advice. Prop AI Deals is not authorised by the Financial Conduct Authority (FCA) to provide investment advice.
All investment calculators, property analyses, and AI-generated insights are for informational purposes only. Property investment carries risk and may result in financial loss. All calculations should be independently verified and you should consult with FCA-authorised financial advisers before making any investment decisions.
Past performance does not guarantee future results. Tax implications vary by individual circumstances.
Deal
Properties like this can earn 2–3x BTL yields when converted to HMO, with retrofit costs around £10k/room. Sign in to see the full tier, yield projection, and cost breakdown.
Commercial properties like this can earn 30-50% higher yields when converted to residential under Class MA / Q / P / PA, with prior approval costing ~GBP 96/unit. Sign in to see the recommended route, yield uplift, and cost breakdown.
BRRR-suited properties can recycle 80-100% of investor capital on refi, leaving a high-yielding rental with most of the money out. Sign in to see the refurb cost stack, ARV projection, and refinance maths.
Detached + large garden = sub-division play. Pro tier unlocks the tier badge, plot size, uplift estimate, and regional land benchmark.
Short-lease flats trade at deep discount, but extending under the 1993 Act often costs far less than the discount. Pro tier unlocks the tier badge, premium breakdown, long-lease ARV and arbitrage maths.
See projected short-stay revenue vs a vanilla BTL for this property.
See real sub-let margins (HMO room rates & SA nightly rates) vs the landlord rent.
Area
Agent & docs

FAQ
About Fountains Crescent, Parson Green, Sheffield
Explore nearby