4-bedroom house · CO9 4NR
Opportunity summary
See Archie’s verdict, returns by strategy and what to check before viewing.
About
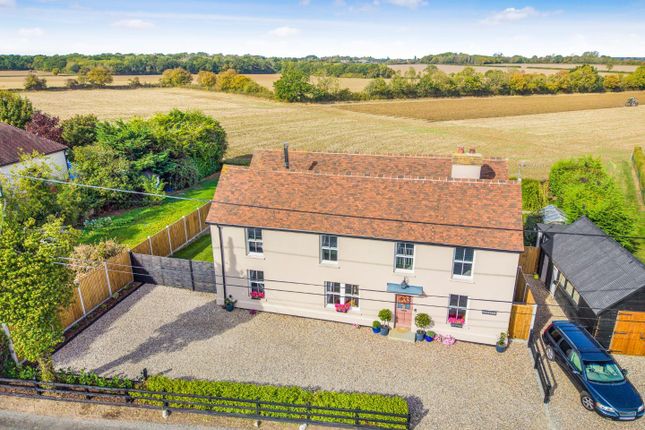
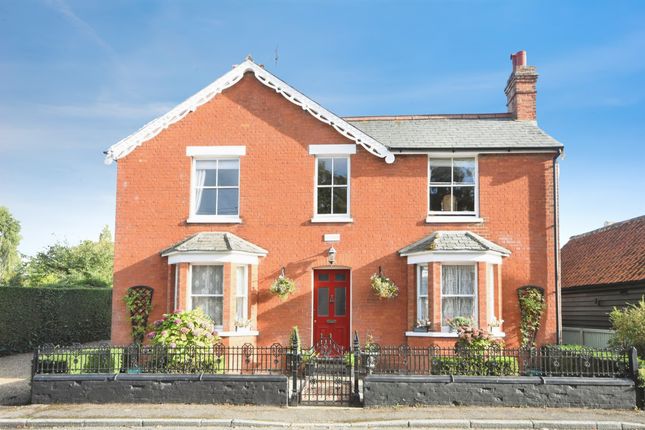
Guide price £800,000 to £825,000. A classically proportioned listed Georgian farm house with fine original period detailing throughout offering versatile and spacious family accommodation.
Beautiful south and west facing gardens, extensive parking and useful outbuilding. In all about 0.62 of an acre (sts). No onward chain. Guide price £800,000 to £825,000.
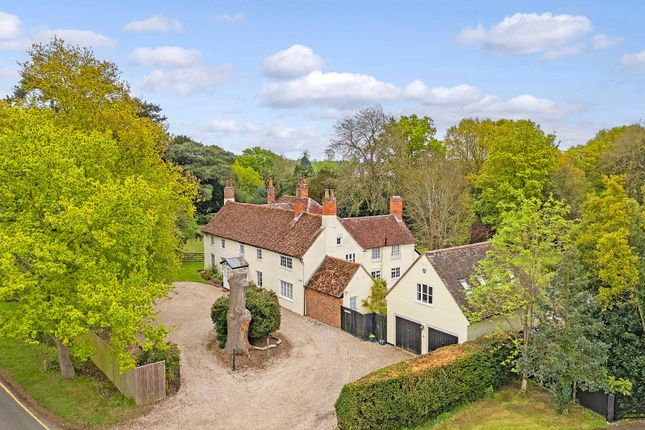
Church Farmhouse is an attractive Grade II listed Georgian property with appealing proportions and features associated with the era.
The property enjoys a pleasant location directly opposite the parish church and offers generous and stylish accommodation with a layout typically associated with this period. No onward chain.
A four-panelled door with a glazed aperture above opens to the impressive and inviting reception hall, which has exposed floorboards, the original staircase with panelling and a pine handrail rising to the galleried landing.
The principal reception rooms are all accessed via the original four-panelled doors from the reception hall, and there is a rear door which is part-glazed, giving views to the delightful garden.
The drawing room is situated on the front elevation of the property and is beautifully proportioned, has a dual aspect, picture rail, exposed floorboards, an attractive fireplace with a tiled hearth, flanked by a pair of bookcases, and views to the garden and pond.
The morning room is situated on the easterly elevation and has a dual aspect, attractive floorboards, picture rail and recessed bookcases.
Both rooms have views of the pretty Grade 1 listed Norman Church.
To the rear of the property on the northeast elevation is the dining room, which has exposed floorboards and a shuttered casement window giving wonderful views to the garden.
There is a useful study situated between the morning room and the dining room, with a sash window to the east elevation, a beautiful original pine fire surround, an open fireplace, and a brick hearth.
The kitchen breakfast room is situated on the south elevation and has a door to the rear courtyard and garden.
It is fitted with a range of farmhouse style floor mounted pine units, a quarry tiled floor, a tiled recess housing a 'Belling' range cooker, one and a half bowl sink, a ledge and board door leading to a useful pantry cupboard.
A second door leading to the rear staircase. The cellar is accessed via the reception hall under the main staircase and provides a useful storage space.
The first floor is equally appealing, with the stairs rising to a beautiful galleried landing with a sash window to the front elevation.
There are two equally proportioned bedrooms on the front elevation both of which have sash windows, exposed floorboards and wardrobe storage space.
There are two remaining bedrooms: One on the east elevation, with exposed floorboards and a walk-in wardrobe, and the fourth, with a beautiful casement window giving views across the garden and countryside beyond.
There are two bathrooms, one accessed directly from the landing, which is situated on the south elevation with wonderful views to the garden and pond with farmland in the distance, fitted with an enamelled bath with tile surround, pedestal wash hand basin and matching WC.
A door from the landing leads to a useful passage which has built in wardrobes and the rear landing with stairs descending to the kitchen.
A door opens to a particularly generous shower room which has a large walk-in shower cubicle, pedestal wash hand basin, useful storage cupboard and a matching WC.
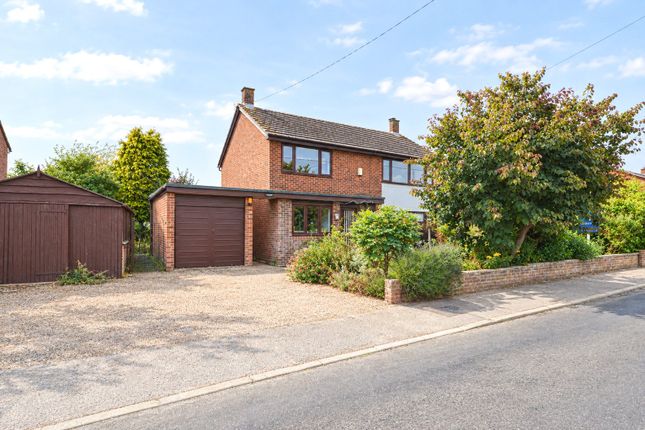
Outside The property is approached by an attractive wrought-iron gate that leads to an extensive parking area, flanked by a mellow red brick wall with another gate providing access to the front garden.
Adjacent to the parking area are two mature willow trees and a pretty natural pond. There is ample space for the erection of a garage/cart lodge, subject to the necessary consents.
The front garden is an absolute delight and has a York stone path leading to the panelled front door, flanked by matching wrought iron railings.
Adjacent to the path are low-maintenance gravel areas, with lavender borders, an abundance of hellebores, a mellow red brick wall and a large topiarised bay tree.
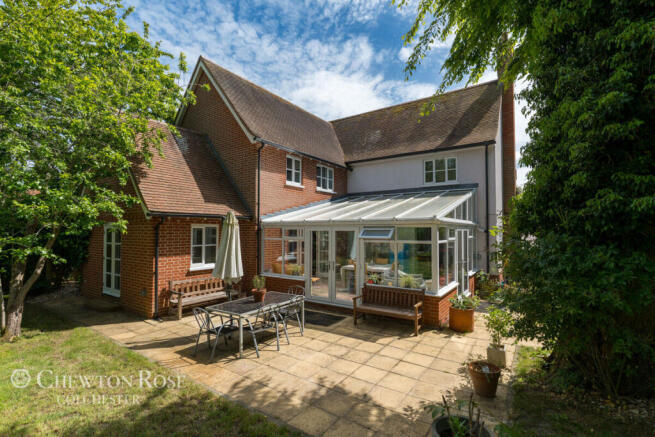
Immediately to the rear of the garden and accessed via the kitchen breakfast room is a delightful terrace with a southerly aspect, allowing the occupants to benefit from the all-day sun.
This is flanked by an area of lawn, with a rectangular box hedged flower bed containing David Austen roses (Gertrude Jekyll) and tall alliums, with a holly tree as a central focal point, for year-round interest.
Beyond this is attractive picket fencing with a number of climbing roses and clematis, providing colour all summer. Adjacent to the terrace is a former bakehouse, which provides useful storage space.
A large fruiting fig tree flanks a path leading to a large enclosed lawn.
This opens onto a semi-formal rose garden on the right, containing mature David Austen roses (Claire Austen), surrounded by clipped hedging and planted with mature shrubs and trees along the perimeter.
The garden has clearly defined areas with mature hedging on all boundaries, and is planted with a wide variety of plants, including Viburnum, euphorbias, heucheras, hostas, brunneras, agapathus, alchemilla, alliums and anemones.
Fruit trees to the southwest and a large horse chestnut tree provide gentle dappled shade.
The garden can be accessed via the kitchen and from a second door in the reception hall, which overlooks a flowerbed stocked with delicate flowering trees, clematis and perennials to provide year-round colour and interest, and two topiarised yew trees that serve as a focal point.
The garden has been developed and much loved by the current owner, with plenty of scope to add your own touches and further shape the space to suit individual tastes.
Thoughtfully planted and beautifully established, it offers a peaceful and private setting for relaxing, entertaining and enjoying the changing seasons.
Agents notes: Listed building id: 1122332 There is ample space for a cart lodge or garage subject to the necessary consents being sought.
Additional information Services: Main water, electricity and drainage Oil fired heating to radiators.
EPC rating: E Council tax band: G Broadband: Plusnet fibre Tenure: Freehold Construction type: Timber framed Conservation area: No Listed id: 1122332 Broadband speed: Up to 1800 Mbps (Ofcom).
Mobile coverage: EE, O2, Three, Vodafone (Ofcom). None of the services have been tested by the agent. Local authority: Braintree District Council . Viewing strictly by appointment with David Burr.
Reception hall kitchen/breakfast room 15' 2" x 13' 2" (4.63m x 4.02m) dining room 13' 3" x 12' 3" (4.04m x 3.75m) study 13' 1" x 6' 7" (4.00m x 2.03m) morning room 14' 9" x 13' 2" (4.50m x 4.03m) drawing room 14' 9" x 13' 2" (4.51m x 4.02m) WC 3' 3" x 3' 3" (1.01m x 1.00m) galleried landing bedroom one 13' 1" x 13' 1" (4.00m x 4.00m) bedroom two 13' 1" x 13' 1" (4.00m x 4.00m) bedroom three 13' 1" x 10' 2" (4.00m x 3.12m) bedroom four 13' 1" x 8' 6" (4.00m x 2.60m) bathroom 13' 1" x 7' 10" (4.00m x 2.41m) shower room 13' 1" x 7' 0" (4.00m x 2.15m) cellar 12' 11" x 11' 10" (3.95m x 3.63m) cellar 15' 5" x 11' 10" (4.72m x 3.63m) bake house 15' 3" x 14' 9" (4.65m x 4.50m)
Value & comps
No previous sales on record.
Returns
Set an offer; the calculator follows it.
We're still gathering serviced-accommodation data for this area.
Archie refurb estimate: a Pro feature
0.0% below asking
This is not financial or investment advice. Prop AI Deals is not authorised by the Financial Conduct Authority (FCA) to provide investment advice.
All investment calculators, property analyses, and AI-generated insights are for informational purposes only. Property investment carries risk and may result in financial loss. All calculations should be independently verified and you should consult with FCA-authorised financial advisors before making any investment decisions.
Past performance does not guarantee future results. Tax implications vary by individual circumstances.
Deal
Properties like this can earn 2–3x BTL yields when converted to HMO, with retrofit costs around £10k/room. Sign in to see the full tier, yield projection, and cost breakdown.
Commercial properties like this can earn 30-50% higher yields when converted to residential under Class MA / Q / P / PA, with prior approval costing ~GBP 96/unit. Sign in to see the recommended route, yield uplift, and cost breakdown.
BRRR-suited properties can recycle 80-100% of investor capital on refi, leaving a high-yielding rental with most of the money out. Sign in to see the refurb cost stack, ARV projection, and refinance maths.
Detached + large garden = sub-division play. Pro tier unlocks the tier badge, plot size, uplift estimate, and regional land benchmark.
Short-lease flats trade at deep discount, but extending under the 1993 Act often costs far less than the discount. Pro tier unlocks the tier badge, premium breakdown, long-lease ARV and arbitrage maths.
See projected short-stay revenue vs a vanilla BTL for this property.
See real sub-let margins (HMO room rates & SA nightly rates) vs the landlord rent.
Area
Agent & docs

FAQ
About Church Farm House, Church Road, Halstead
Explore nearby