We've tightened what earns a Pursue. A home now needs a published valuation, a strategy that still makes money after real running costs and lender stress tests, and no listing problems that would stop a mortgage. You'll see fewer Pursues, and each one has been checked harder.
See how verdicts work3-bedroom house · CO9 4NX
For saleListed 98 days
Opportunity summary
See Archie’s verdict, returns by strategy and what to check before viewing.
About
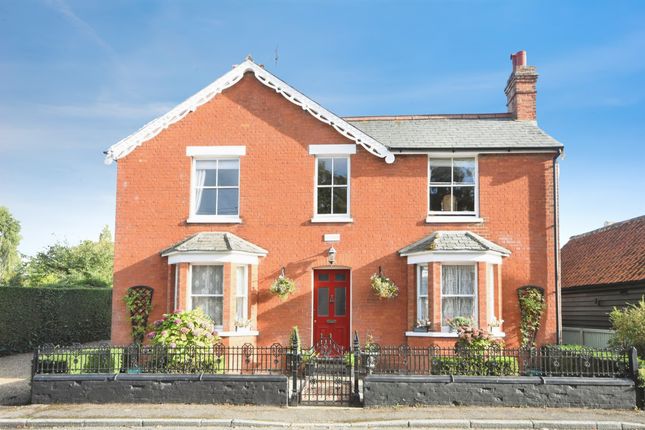
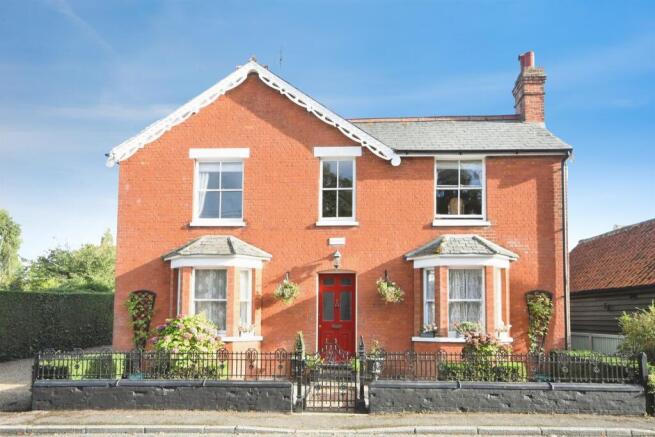
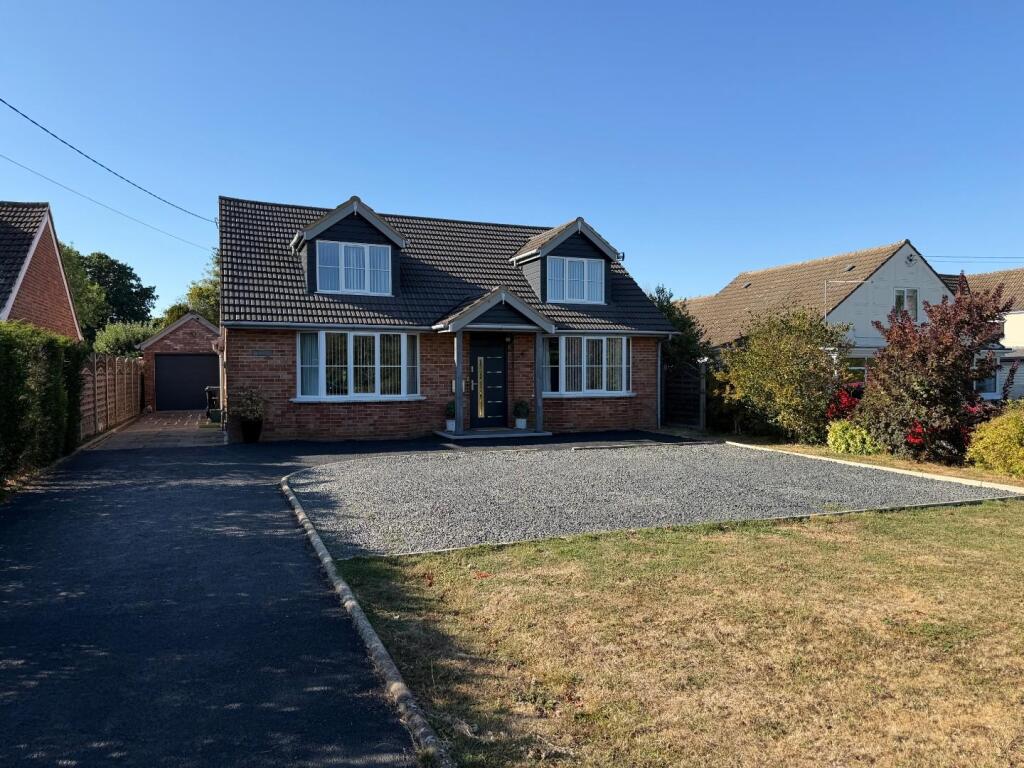
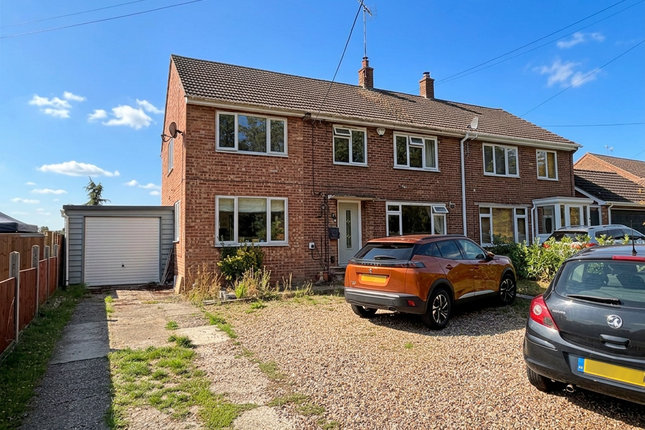
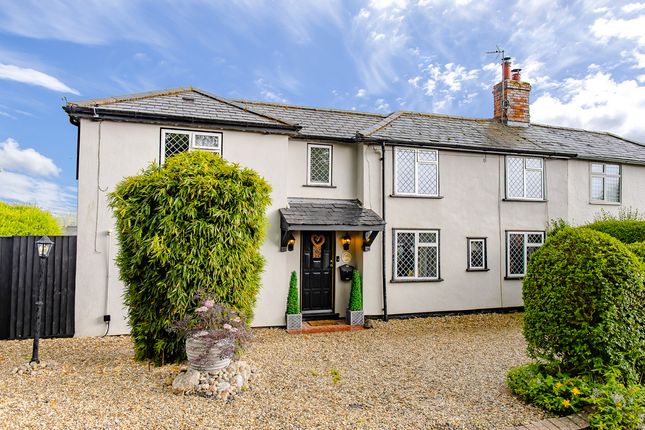
A substantial individual detached property that was constructed approximately eight years ago to a particularly high standard, and offers exceptionally versatile and spacious family accommodation with stylish modern features.
Wonderful open views, south facing garden and extensive parking.
Lapwings is a substantial individual detached property that was constructed approximately eight years ago to a particularly high standard, and offers exceptionally versatile and spacious family accommodation with stylish modern features throughout.
The property utilised all the available modern technology at the time which included underfloor heating to the ground floor and an air source heat pump.
A glazed and panelled door flaked by a window assesses the inviting reception hall, which has stairs with oak handrails rising to the first floor, oak effect flooring, a large understairs cupboard, and oak doors to the reception rooms.
The sitting room is especially impressive, and of a very generous size, and has French doors flanked by windows accessing the terrace and garden making it ideal for family entertaining.
A feature fireplace with oak lintel and wood burning stove provides a focal point and there are wonderful open views to the rear.
In addition, there are two further reception rooms, a cosy snug provides excellent informal family space, and has French doors to the terrace, adjacent to which is a practical study, which is ideal for those that work from home.
The kitchen/breakfast forms the heart of the house and is situated to the front elevation with views to the garden and beyond.
It is extensively fitted with a range of floor and wall mounted units in a 'Shaker' style with quartz worktops, upstands and a useful breakfast bar.
Integral appliances include a 'Neff' eye level oven and grill, dishwasher and a fridge/freezer.
A door directly accesses the practical utility room which has a door to the side, and plumbing for a washing machine, space for a tumble dryer and a single bowl sink.
The first floor is equally impressive with a large landing which has extensive storage and a large linen cupboard.
The principal bedroom is situated to the rear of the property and has wonderful views over open farmland.
There is a range of floor to ceiling bespoke wardrobes which provide extensive hanging and storage space.
The en-suite is lavishly appointed and tiled to dado height and has a large walk-in shower cubicle, matching 'Roca' sanitaryware and a tiled floor.
There are two further generous bedrooms, one of which is situated to the front elevation with views to the village and also has fitted full height bespoke wardrobes.
The third bedroom has wonderful views to the rear, part vaulted ceilings and eaves storage space.
These two bedrooms are served by an extremely spacious family bathroom, which has a tiled bath surround and floor, and matching 'Roca' sanitaryware and a shower over the bath.
Outside The property is approached by an attractive paved drive with a large expanse of lawn to the left marked by post and rail fencing, which in turn leads to extensive parking to the front of the property.
There are attractive herbaceous borders to the front which are stocked with a variety of evergreen shrubs and perennial plants which provide year-round colour and interest.
These include roses, red robins and a variety of bulbs. Rear access is afforded to the left-hand side of the property via a pedestrian gate which also leads to the utility room.
Immediately to the rear of the property is an extensive terrace running the full width of the garden which provides a perfect suntrap to allow the occupants to benefit from the southerly aspect and the open field views.
As mentioned, French doors from both the principal reception room and the snug add to the entertaining element of the property, making it idea for family parties.
Beyond the terrace are expanses of neatly manicured lawn which are flanked by hedging and herbaceous borders which provide both privacy and year-round interest in colour.
To the west side of the property is a practical storage space and a purpose-built storage shed to provide extra useful storage space.
In addition, to the front of the house is a useful storage space accessed via an up and over garage door.
Agents notes: The property did have planning consent for a garage/cart lodge to be constructed to the front and for the store room to be included as additional accommodation with a window to the front elevation, this permission has now lapsed, but could be sought again.
Planning ref no: 21/001192/hh. The second bedroom is of an impressive size and could readily have an en-suite if desired, subject to the necessary consents being sought.
Additional information Services: Main water, electricity and drainage. EPC rating: C Air source heat pump to radiators and part underfloor.
Council tax band: E Broadband: Fibre to the premise Tenure: Freehold Construction type: Standard Broadband speed: Up to 1800 Mbps (Ofcom). Mobile coverage: EE, O2, Three, Vodafone (Ofcom).
None of the services have been tested by the agent. Local authority: Braintree District Council . Viewing strictly by appointment with David Burr.
Reception hall 13' 10" x 12' 9" (4.24m x 3.90m) kitchen/breakfast room 16' 11" x 10' 0" (5.16m x 3.05m) utility room 7' 2" x 5' 6" (2.20m x 1.70m) WC sitting room 17' 0" x 15' 3" (5.20m x 4.65m) study 10' 9" x 7' 11" (3.30m x 2.42m) snug 13' 5" x 9' 10" (4.11m x 3.00m) landing principal bedroom 14' 9" x 12' 5" (4.50m x 3.80m) ensuite 11' 3" x 3' 11" (3.45m x 1.20m) bedroom two 14' 9" x 13' 1" (4.50m x 4.00m) bedroom three 14' 10" x 11' 1" (4.53m x 3.40m) bathroom 9' 2" x 6' 6" (2.80m x 2.00m) storage 9' 10" x 6' 6" (3.00m x 2.00m)
Value & comps
No previous sales on record.
Returns
Set an offer; the calculator follows it.
We're still gathering serviced-accommodation data for this area.
Archie refurb estimate: a Pro feature
0.0% below asking
This is not financial or investment advice. Prop AI Deals is not authorised by the Financial Conduct Authority (FCA) to provide investment advice.
All investment calculators, property analyses, and AI-generated insights are for informational purposes only. Property investment carries risk and may result in financial loss. All calculations should be independently verified and you should consult with FCA-authorised financial advisers before making any investment decisions.
Past performance does not guarantee future results. Tax implications vary by individual circumstances.
Deal
Properties like this can earn 2–3x BTL yields when converted to HMO, with retrofit costs around £10k/room. Sign in to see the full tier, yield projection, and cost breakdown.
Commercial properties like this can earn 30-50% higher yields when converted to residential under Class MA / Q / P / PA, with prior approval costing ~GBP 96/unit. Sign in to see the recommended route, yield uplift, and cost breakdown.
BRRR-suited properties can recycle 80-100% of investor capital on refi, leaving a high-yielding rental with most of the money out. Sign in to see the refurb cost stack, ARV projection, and refinance maths.
Detached + large garden = sub-division play. Pro tier unlocks the tier badge, plot size, uplift estimate, and regional land benchmark.
Short-lease flats trade at deep discount, but extending under the 1993 Act often costs far less than the discount. Pro tier unlocks the tier badge, premium breakdown, long-lease ARV and arbitrage maths.
See projected short-stay revenue vs a vanilla BTL for this property.
See real sub-let margins (HMO room rates & SA nightly rates) vs the landlord rent.
Area
Agent & docs

FAQ
About Lapwings, Chapel End Way, Halstead
Explore nearby