We've tightened what earns a Pursue. A home now needs a published valuation, a strategy that still makes money after real running costs and lender stress tests, and no listing problems that would stop a mortgage. You'll see fewer Pursues, and each one has been checked harder.
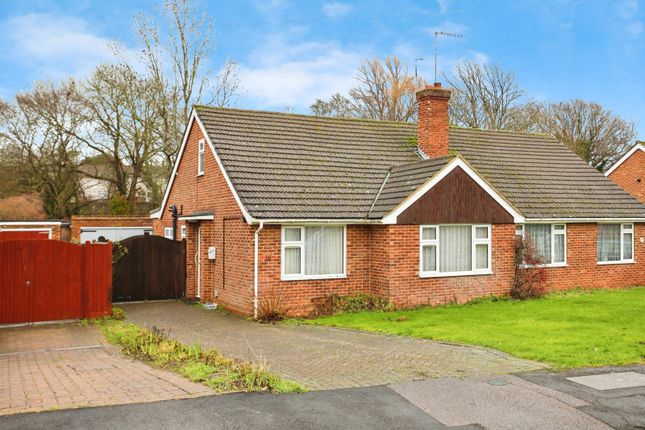
See how verdicts work3-bedroom bungalow · TN10 4NP
For saleListed 4 days
Opportunity summary
See Archie’s verdict, returns by strategy and what to check before viewing.
About
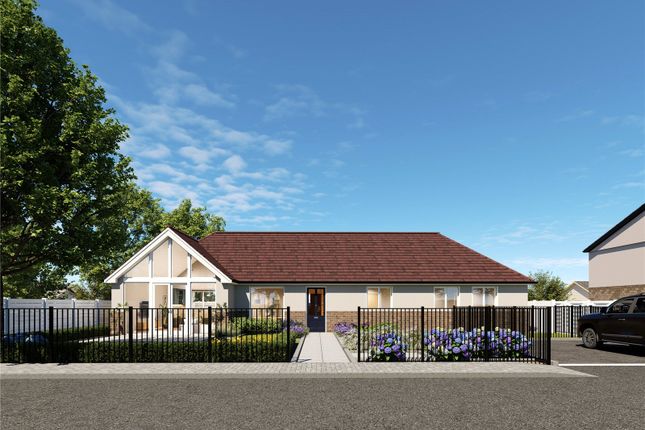
GUIDE PRICE £800,000 TO £850,000. An exceptional opportunity to acquire a beautifully designed brand-new detached bungalow, extending to just over 1,000 sq.
ft, offering stylish contemporary living with high-quality finishes throughout and an anticipated completion date of December 2026.
Occupying an attractive position within Ridgeway Crescent, this impressive home has been thoughtfully created to combine modern energy efficiency with elegant design features, resulting in a property perfectly suited to downsizers and young professionals.
The heart of the home is an outstanding open-plan living space featuring striking vaulted ceilings to the living room and kitchen, creating a wonderful sense of volume and light.
A breathtaking fully glazed gable end rises from floor level to the apex of the vaulted ceiling, flooding the accommodation with natural light and creating a stunning focal point.
Large floor-to-ceiling windows and full-height glazed doors further enhance the bright and airy feel throughout the property.
The beautifully appointed kitchen will be fitted with bespoke crafted units and a comprehensive range of integrated appliances, including an oven and microwave tower, fridge/freezer tower, dishwasher, induction hob with integrated extractor and quartz breakfast bar.
The adjoining dining area benefits from twin full-height double-glazed doors opening directly onto the private patio and garden, creating an ideal space for entertaining and everyday living.
The principal bedroom offers generous proportions together with a dedicated dressing room and luxurious en-suite shower room featuring a bespoke vanity unit, concealed cistern WC and a large walk-in shower.
Two further double bedrooms provide flexible accommodation, ideal for guests, family members or those requiring a home office.
The family bathroom has been carefully designed with both style and functionality in mind and will feature an elegant freestanding corner bath with showering area, wall-mounted bath filler and shower fittings, bespoke green vanity cabinetry with integrated basin, concealed cistern WC and contemporary tiling throughout.
A modern heated towel radiator completes the space. Particular attention has been paid to comfort, sustainability and future-proofing.
The property will benefit from an air-source heat pump heating system, CAT6 cabling to key rooms, EV charging point, high levels of insulation and excellent airtightness performance, contributing towards an exceptionally low running cost.
Externally, the home enjoys private landscaped gardens creating a secluded outdoor environment ideal for relaxing and entertaining.
The patio area will be finished with external lighting and power points, whilst the front garden will feature landscaped planting, a non-slip pathway, bicycle storage and a discreet enclosure housing the air-source heat pump and refuse storage.
A private driveway provides off-road parking for two to three vehicles.
Combining premium specification, striking architectural design and impressive energy efficiency, this outstanding new home presents a rare opportunity to purchase a high-quality detached bungalow in a desirable residential setting.
Agent Note: Please note that the property is currently under construction.
Some marketing images have been generated using computer-generated imagery (CGI) for illustrative purposes and may not represent the final specification exactly.
All dimensions, layouts and finishes are subject to the build programme and final completion.
Value & comps
No previous sales on record.
Returns
Set an offer; the calculator follows it.
We're still gathering serviced-accommodation data for this area.
Archie refurb estimate: a Pro feature
0.0% below asking
This is not financial or investment advice. Prop AI Deals is not authorised by the Financial Conduct Authority (FCA) to provide investment advice.
All investment calculators, property analyses, and AI-generated insights are for informational purposes only. Property investment carries risk and may result in financial loss. All calculations should be independently verified and you should consult with FCA-authorised financial advisers before making any investment decisions.
Past performance does not guarantee future results. Tax implications vary by individual circumstances.
Deal
Properties like this can earn 2–3x BTL yields when converted to HMO, with retrofit costs around £10k/room. Sign in to see the full tier, yield projection, and cost breakdown.
Commercial properties like this can earn 30-50% higher yields when converted to residential under Class MA / Q / P / PA, with prior approval costing ~GBP 96/unit. Sign in to see the recommended route, yield uplift, and cost breakdown.
BRRR-suited properties can recycle 80-100% of investor capital on refi, leaving a high-yielding rental with most of the money out. Sign in to see the refurb cost stack, ARV projection, and refinance maths.
Detached + large garden = sub-division play. Pro tier unlocks the tier badge, plot size, uplift estimate, and regional land benchmark.
Short-lease flats trade at deep discount, but extending under the 1993 Act often costs far less than the discount. Pro tier unlocks the tier badge, premium breakdown, long-lease ARV and arbitrage maths.
See projected short-stay revenue vs a vanilla BTL for this property.
See real sub-let margins (HMO room rates & SA nightly rates) vs the landlord rent.
Area
Agent & docs

FAQ
About Ridgeway Crescent, Tonbridge, Kent, TN10
Explore nearby