We've tightened what earns a Pursue. A home now needs a published valuation, a strategy that still makes money after real running costs and lender stress tests, and no listing problems that would stop a mortgage. You'll see fewer Pursues, and each one has been checked harder.
See how verdicts work2-bedroom terraced house · PL28 8FS
For saleListed 16 days
Opportunity summary
See Archie’s verdict, returns by strategy and what to check before viewing.
About
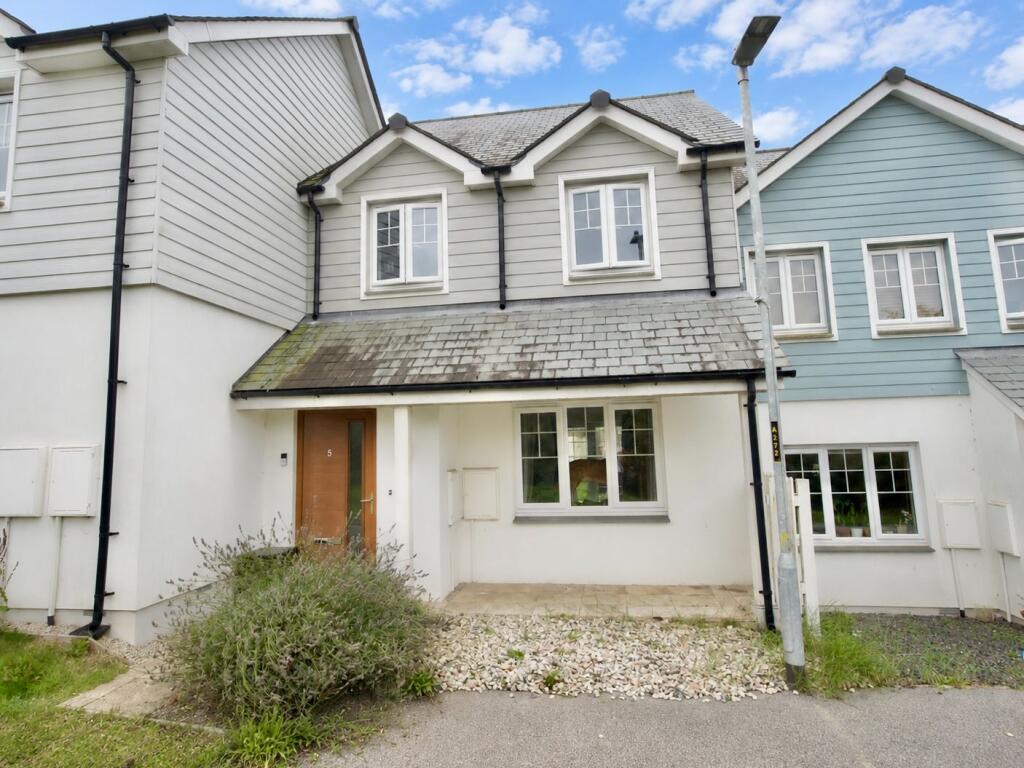
Coastline Housing are delighted to present this well-maintained two-bedroom mid-terraced house.
A 35% share is available for £108,500, representing an excellent opportunity to purchase a modern home in a sought-after location.
Upon entering, a welcoming entrance hall provides access to the stairs leading to the first floor and the lounge.
Lounge – 3.99m x 3.93m (13'1" x 12'10" max) A bright and comfortable reception room overlooking the front of the property.
The lounge is neutrally decorated and benefits from entertainment points and a gas radiator.
Kitchen/Dining Room – 4.99m x 3.50m (16'4" x 11'5" max) The modern kitchen is fitted with a range of attractive ivory wall and base units, complemented by brushed stainless-steel handles and an integrated larder cupboard.
There is space for a fridge/freezer and washing machine, together with an electric fan oven, gas hob and stainless-steel extractor hood.
Oak-effect worktops and flooring provide a warm and contemporary finish, continuing through to the dining area.
Double patio doors open directly onto the rear garden, creating a pleasant connection between the indoor and outdoor living spaces.
Cloakroom/WC – 1.67m x 1.12m (5'5" x 3'8") Convenient ground-floor cloakroom fitted with a low-level WC and wash hand basin.
First Floor The first-floor landing provides access to two bedrooms, the family bathroom and a useful storage cupboard.
Bedroom One – 4.98m x 3.21m (16'4" x 10'6" max) A generous double bedroom with two windows overlooking the front of the property, providing plenty of natural light.
Bedroom Two – 4.26m x 2.74m (13'11" x 8'11" max) A well-proportioned second bedroom overlooking the rear garden.
Family Bathroom – 2.17m x 1.98m (7'1" x 6'5") Fitted with a classic white suite comprising a low-level WC, wash hand basin and bath with shower over, complemented by a glass shower screen.
Outside To the rear is an enclosed private garden with its own access. The garden is laid with a combination of patio, lawn and decking, together with a useful garden shed.
The property also benefits from two designated parking spaces. To apply for this home, please register your interest on Share to Buy.
If you have already registered your interest on Share to Buy you will have received an email from Coastline’s Sales Team containing the online application form and guidance on the next steps to complete your application.
Coastline’s Sales Team will process applications on a first-come, first-served basis, subject to receiving a complete application.
Key features • Gas Central Heating • Mid Terraced • 2 Double Bedrooms • Gas Hob and Electric Fan Oven • Enclosed Rear Garden • Close to Local Amenities • Level Garden with Decking Area • Garden Shed Figures Full market value: £310,000 35% Minimum share: £108,500 Monthly rent: £386.86 Monthly service charges: £39.29 Monthly buildings insurance: £12.86 Local Connection As part of your application for a shared ownership home at this development, you are required to hold a local connection with Padstow, St Issey, St Merryn, St Eval, St Ervan or the County of Cornwall as appropriate.
The local connection requirements are outlined within a planning document issued by Cornwall Council called a “Section 106 Agreement”, which is unique to each new development.
Coastline Housing are responsible for approving your local connection and we will need to have all evidence of this before an offer of a property will be made.
To meet the local connection criteria for this scheme, you will need to meet one of the following: (a) That person having lived in the above areas for at least 3 years of the 5 years immediately preceding the date the application is made, or (b) That person having lived in the above areas as the case may be for a continuous period of 5 years on the past, or (c) That person having been employed in the above areas or as the case may be and the employment not being of a purely casual nature; or (d) Having demonstrated to the Council’s satisfaction that a Local Connection applies to the areas mentioned above as the case may be through special circumstances.
*The local connection criteria does not apply if you are a serving or previously serving member of the regular armed forces or qualifying under any other clause of the Allocation of Housing (qualification criteria for armed forces) (England) regulations 2012.
PROVING YOUR CONNECTION So that we can approve your local connection, you will need to provide us with some documents as evidence.
If you are unsure on what you will need to provide, please contact the Sales Team.
Residency (a, b or d) – evidence to cover the relevant period for yourself or close family member** • Full Credit report showing presence on the electoral roll - As you need to provide this to TMP as part of your financial assessment, this is the easiest way to prove criteria a or b • Utility bills - One from each year required • Council tax bills • Bank/credit card statements - One from each year required • State benefit book or receipts showing rent paid • Payslips showing home address - One from each year required • Written certification from either a solicitor/social worker/probation officer/inland revenue officer/police officer/teacher or doctor **Please note that if you are using a family connection, you will also need to provide proof of family connection such as birth or Marriage certificates and change of name documentation if applicable.
Employment (c) – evidence to cover the relevant Local Connection period • Payslips showing employer's address • Employer’s letter confirming length and terms of employment (including hours worked if applicable)
Value & comps
No previous sales on record.
Returns
Set an offer; the calculator follows it.
We're still gathering serviced-accommodation data for this area.
Archie refurb estimate: a Pro feature
0.0% below asking
This is not financial or investment advice. Prop AI Deals is not authorised by the Financial Conduct Authority (FCA) to provide investment advice.
All investment calculators, property analyses, and AI-generated insights are for informational purposes only. Property investment carries risk and may result in financial loss. All calculations should be independently verified and you should consult with FCA-authorised financial advisers before making any investment decisions.
Past performance does not guarantee future results. Tax implications vary by individual circumstances.
Deal
Properties like this can earn 2–3x BTL yields when converted to HMO, with retrofit costs around £10k/room. Sign in to see the full tier, yield projection, and cost breakdown.
Commercial properties like this can earn 30-50% higher yields when converted to residential under Class MA / Q / P / PA, with prior approval costing ~GBP 96/unit. Sign in to see the recommended route, yield uplift, and cost breakdown.
BRRR-suited properties can recycle 80-100% of investor capital on refi, leaving a high-yielding rental with most of the money out. Sign in to see the refurb cost stack, ARV projection, and refinance maths.
Detached + large garden = sub-division play. Pro tier unlocks the tier badge, plot size, uplift estimate, and regional land benchmark.
Short-lease flats trade at deep discount, but extending under the 1993 Act often costs far less than the discount. Pro tier unlocks the tier badge, premium breakdown, long-lease ARV and arbitrage maths.
See projected short-stay revenue vs a vanilla BTL for this property.
See real sub-let margins (HMO room rates & SA nightly rates) vs the landlord rent.
Area
Agent & docs

FAQ
About Padstow, Cornwall, PL28
Explore nearby