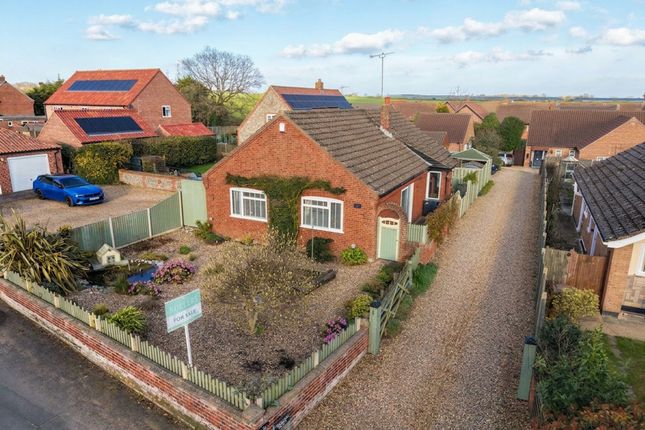
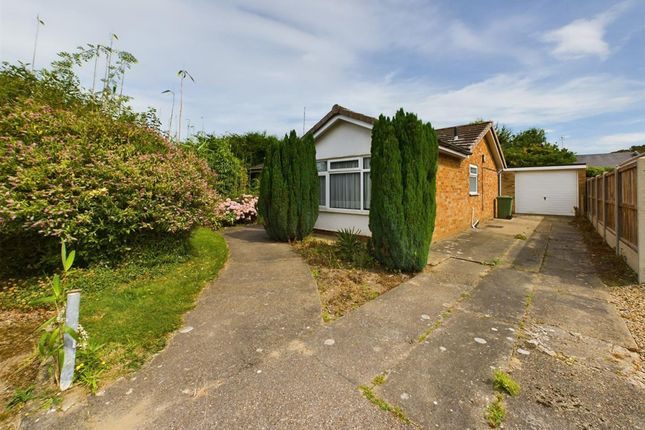
2-bedroom house · NR27 0PL
For saleListed 218 days
Opportunity summary
See Archie’s verdict, returns by strategy and what to check before viewing.
About
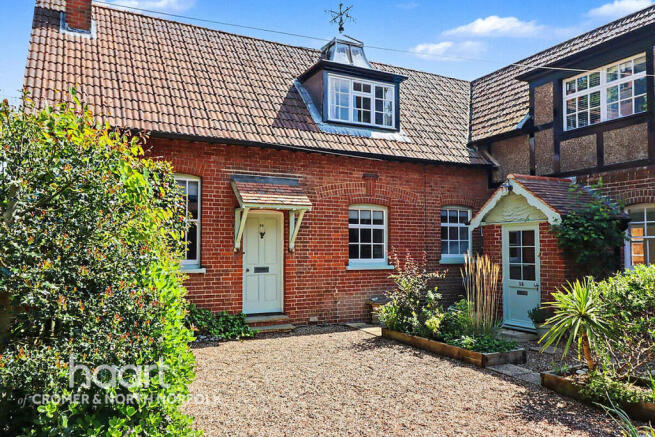
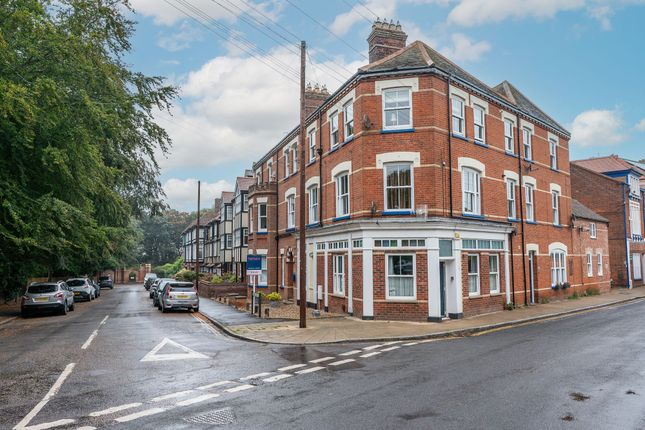
Guide price £330,000 - £340,000 A charming and beautifully presented Victorian terraced house that has been lovingly cared for by the current owners and offers surprisingly generous accommodation arranged over two floors.
The ground floor comprises a welcoming entrance hallway leading to a comfortable lounge and a spacious dining room, ideal for entertaining or family living.
From here, the layout flows naturally into a tastefully updated kitchen, with a useful adjoining utility area and a convenient ground-floor shower room, perfect for rinsing off after days spent enjoying the wonderful nearby beach.
Upstairs, the first floor provides two well-proportioned double bedrooms, including a particularly impressive main bedroom with a four-piece en-suite bathroom.
Externally, the property benefits from a fully enclosed rear garden, providing a private outdoor space to relax or dine al fresco.
Early viewing is highly recommended to fully appreciate the charm, space, and superb village location this delightful coastal home has to offer. Call Millers to view.
Overstrand Overstrand is an increasingly popular village on the stunning North Norfolk coastline, set within the area affectionately known as Poppyland.
During the late 19th century the village rose to prominence as a fashionable coastal retreat and became known as the “village of millionaires”, with notable architectural landmarks including The Pleasaunce, the former home of Lord Battersea and Lady Battersea, and Overstrand Hall.
These buildings, along with the village’s Methodist church, were designed by the renowned architect Edwin Lutyens.
Over the years the village has welcomed many notable visitors including Winston Churchill and Jesse Boot, reflecting its long-standing reputation as one of North Norfolk’s most charming coastal destinations.
The village itself offers a wonderful balance of coast and countryside, with scenic walks, beautiful sandy beaches and a friendly community atmosphere.
Everyday amenities are close at hand, including a convenience store and post office on the High Street, the well-regarded The White Horse public house, a primary school, church and village hall.
The impressive Sea Marge hotel adds to the village’s appeal, while the popular cliff-top café provides spectacular coastal views.
Regular bus services connect the village with nearby towns including Cromer and North Walsham, as well as providing regular services to Norwich, Sheringham and Holt, making this a wonderfully connected yet peaceful coastal setting.
EPC Rating: D Entrance Hall UPVC part double glazed entrance door to the front aspect, oak flooring, wall mounted radiator, carpeted stairs rising to the first floor, doors to the lounge and the dining room.
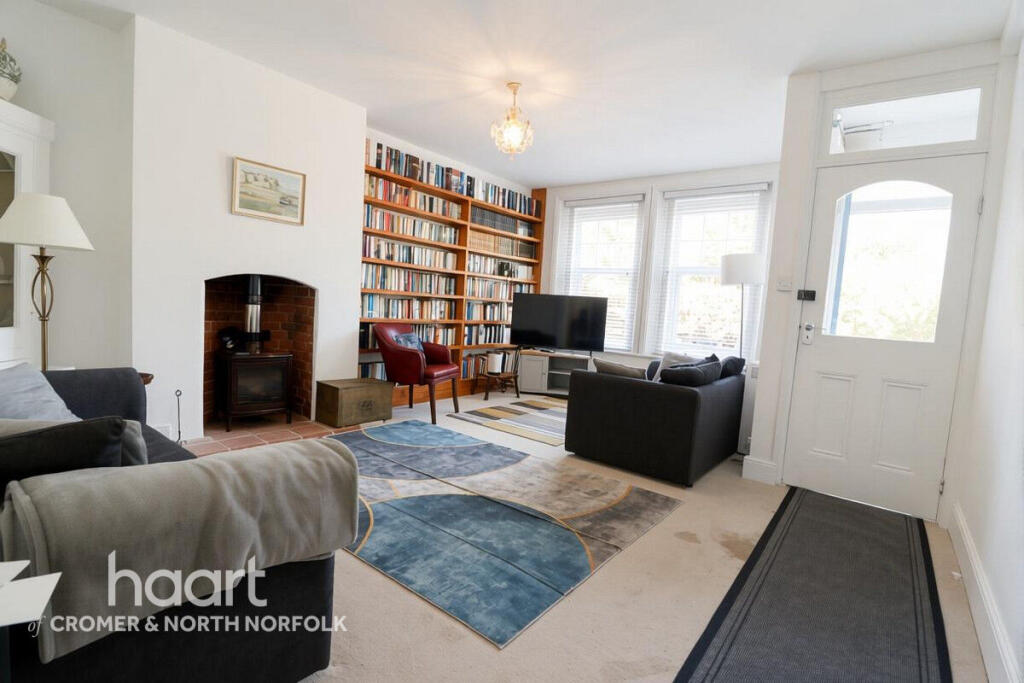
Lounge UPVC double glazed sash style window to the front aspect, oak flooring, wall mounted radiator, electric fireplace with granite effect surround and built-in low level cupboards to alcoves.
Dining Room UPVC double glazed window to the rear aspect, oak flooring, wall mounted radiator, working fireplace with granite effect surround, under stairs cupboard and opening to the kitchen.
Kitchen Two uPVC double glazed windows to the side aspect, a range of fitted modern base and wall mounted units with work surfaces over, inset one and a half bowl stainless steel sink with mixer tap over and side drainer, built-in electric oven, inset four-ring electric hob with chimney style extractor over, tiled splash backs, integrated slimline dishwasher, wall mounted kitchen unit housing the wall mounted gas fired boiler, wood effect flooring and opening to the utility area.
Utility UPVC part double glazed door to the side aspect, a range of fitted base and wall mounted units with work surfaces over, space and plumbing for washing machine, space for under counter fridge, space for under counter freezer, wall mounted radiator, tiled splash backs, tiled flooring and door to the shower room.
Shower Room UPVC obscure double glazed window to the side aspect, tiled flooring, majority tiled walls, built-in cupboard housing the hot water tank, wall mounted radiator, shower cubicle with tiled surround, pedestal wash hand basin with mixer tap over and low level WC.
First Floor Landing Carpeted flooring, high level cupboard housing a new electric fuse board fitted in November 2025, doors to bedrooms 1 and 2.
Bedroom 1 UPVC double glazed window to the rear aspect, oak flooring, wall mounted radiator and door to the en-suite.
En-Suite UPVC obscure double glazed window to the rear aspect, tiled flooring, part tiled walls, wall mounted radiator, low level WC, pedestal wash hand basin with mixer tap over, corner shower enclosure with power shower, tiled surround and panel enclosed bath.
Bedroom 2 UPVC double glazed sash style window to the front aspect, oak flooring, built-in wardrobe, over stairs cupboard and wall mounted radiator.
Garden To the front of the property is a low maintenance enclosed paved garden.
To the rear there is a paved courtyard with a gate leading to a communal pathway, beyond which lies a further garden that is predominantly laid to lawn and complemented by a range of shrub borders and a garden shed.
Disclaimer Millers Estate Agents and their representatives are not authorised to make assurances about the property on their own behalf or on behalf of the seller.
No responsibility is accepted for statements within these particulars, which do not form part of any offer or contract.
Prospective buyers or tenants should verify leasehold charges, restrictions, or related matters through their legal adviser. All measurements, areas, and distances are approximate.
Information, including descriptions, photos, and floor plans, is for general guidance and may not cover all aspects.
It should not be assumed that necessary planning permissions, building regulations, or other consents are in place.
Services, systems, and appliances have not been tested, and interested parties should conduct their own inspections and enquiries.
Millers Estate Agents are members of The Property Ombudsman and part of the Propertymark Client Money Protection Scheme.
Value & comps
No previous sales on record.
Returns
Set an offer; the calculator follows it.
We're still gathering serviced-accommodation data for this area.
Archie refurb estimate: a Pro feature
0.0% below asking
This is not financial or investment advice. Prop AI Deals is not authorised by the Financial Conduct Authority (FCA) to provide investment advice.
All investment calculators, property analyses, and AI-generated insights are for informational purposes only. Property investment carries risk and may result in financial loss. All calculations should be independently verified and you should consult with FCA-authorised financial advisors before making any investment decisions.
Past performance does not guarantee future results. Tax implications vary by individual circumstances.
Deal
Properties like this can earn 2–3x BTL yields when converted to HMO, with retrofit costs around £10k/room. Sign in to see the full tier, yield projection, and cost breakdown.
Commercial properties like this can earn 30-50% higher yields when converted to residential under Class MA / Q / P / PA, with prior approval costing ~GBP 96/unit. Sign in to see the recommended route, yield uplift, and cost breakdown.
BRRR-suited properties can recycle 80-100% of investor capital on refi, leaving a high-yielding rental with most of the money out. Sign in to see the refurb cost stack, ARV projection, and refinance maths.
Detached + large garden = sub-division play. Pro tier unlocks the tier badge, plot size, uplift estimate, and regional land benchmark.
Short-lease flats trade at deep discount, but extending under the 1993 Act often costs far less than the discount. Pro tier unlocks the tier badge, premium breakdown, long-lease ARV and arbitrage maths.
See projected short-stay revenue vs a vanilla BTL for this property.
See real sub-let margins (HMO room rates & SA nightly rates) vs the landlord rent.
Area
Agent & docs
FAQ
About 25 Harbord Road, Cromer
Explore nearby