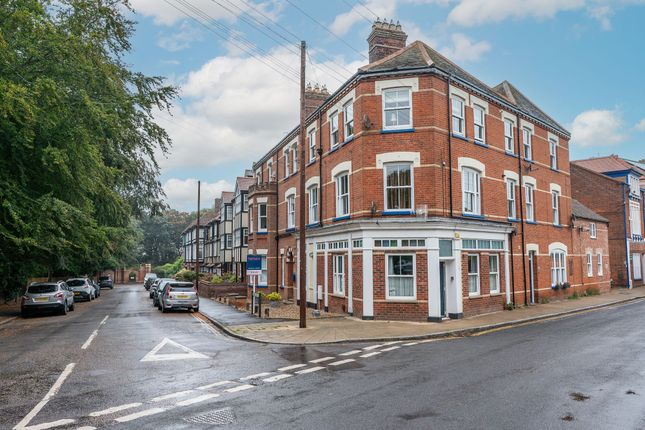
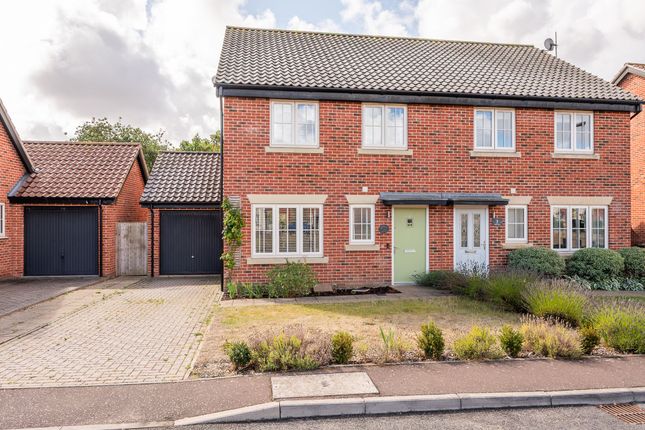
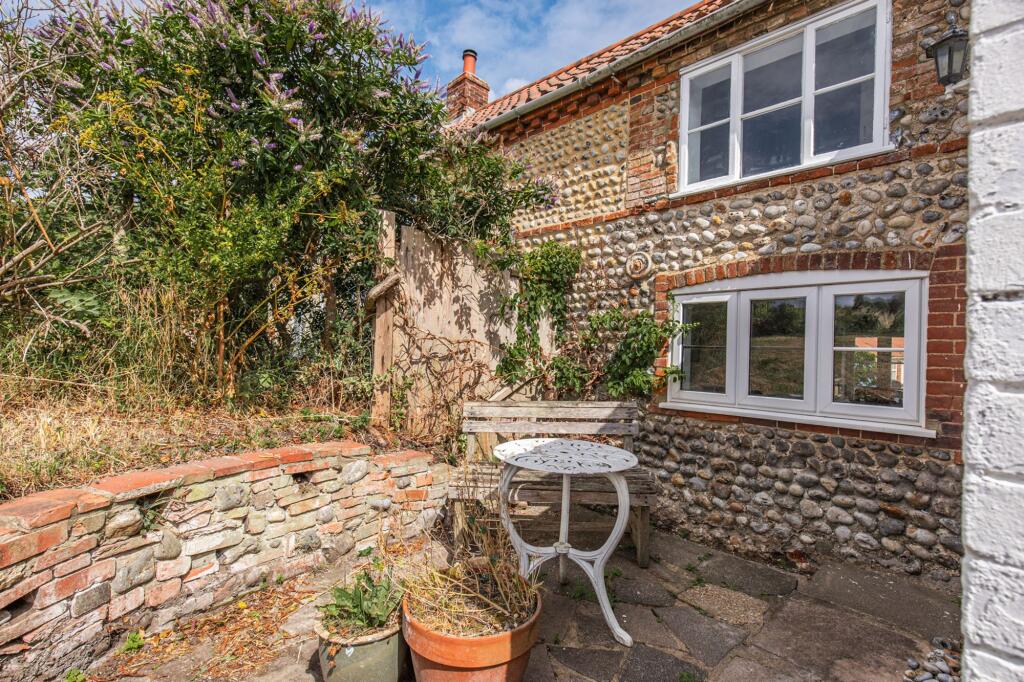
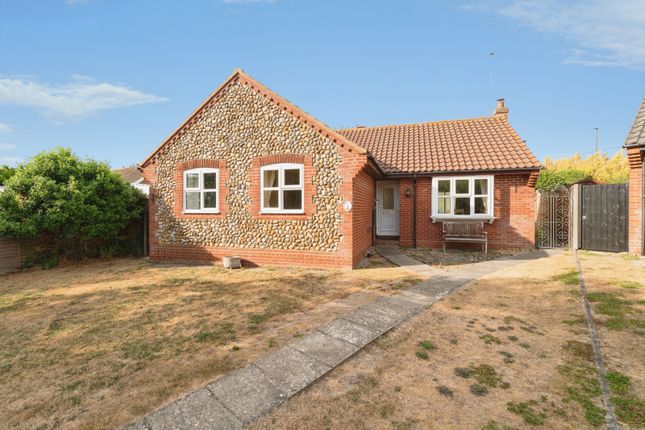
2-bedroom house · NR27 0AB
For saleListed 161 days
Opportunity summary
See Archie’s verdict, returns by strategy and what to check before viewing.
About
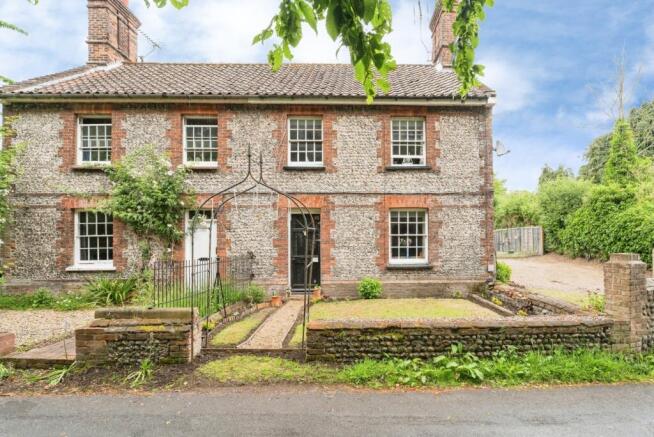
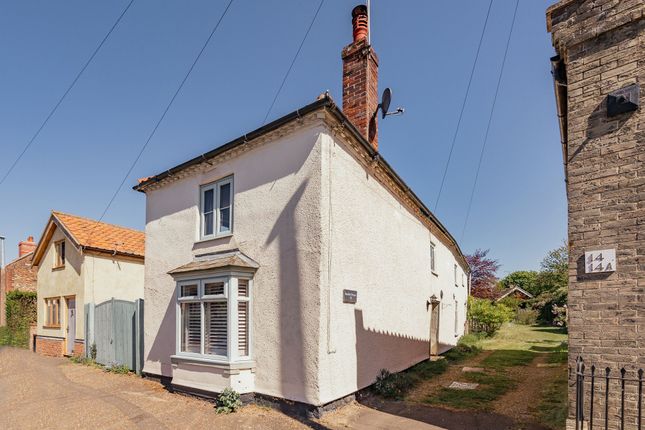
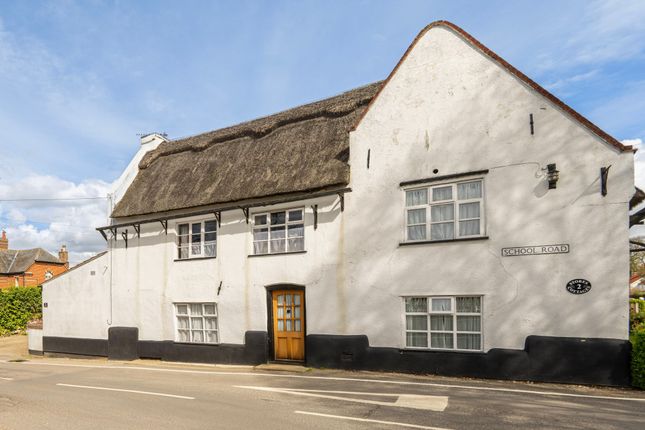
Steeped in history, Belfry Cottage is a rare architectural gem designed by the legendary Sir Edwin Lutyens in the late 19th century.
This enchanting two-bedroom retreat, formerly part of the prestigious Lord Battersea Estate, perfectly balances heritage charm with coastal comfort.
Inside, you’ll find a warm kitchen-dining room featuring wood floors and a classic fireplace, while large windows frame peaceful views of the village’s lush cricket green.
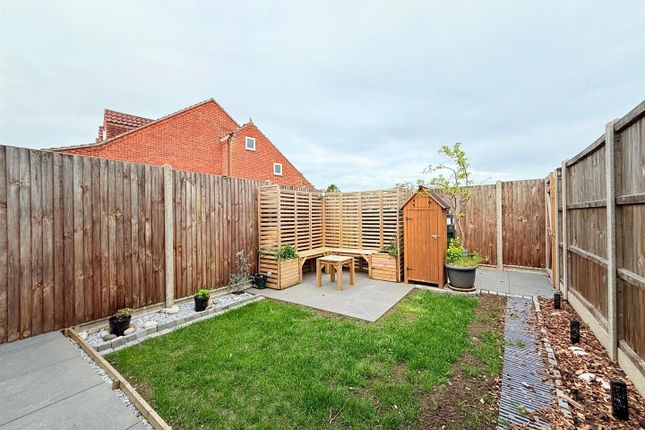
Outside, the easy-to-manage private gardens provide a sunny sanctuary just a short stroll from the sweeping sandy beaches and dramatic clifftops of Overstrand.
Often called the "Village of Millionaires," Overstrand is one of North Norfolk’s most desirable coastal spots, offering an idyllic lifestyle of quiet elegance.
You’re steps away from gourmet local dining at the White Horse Hotel, fresh seafood from the village crab shack, and scenic walks along the coast toward Cromer.
Whether you are looking for a boutique holiday getaway or a sophisticated permanent home, this cottage offers a unique opportunity to own a piece of British history in a village that remains a timeless Norfolk treasure.
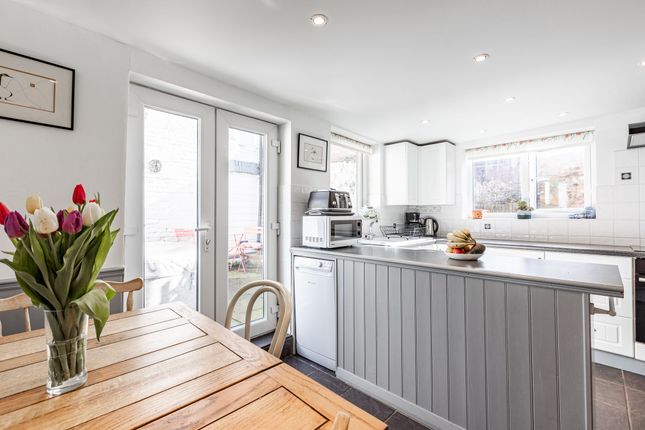
Dining room / Kitchen The kitchen and dining area is a bright, dual-aspect space featuring polished wood floors and windows at both the front and rear.
A central feature fire surround offers the option of an open fire, creating a natural focal point for the room.
Two radiators provide consistent warmth, while built-in cupboards neatly house the gas boiler and provide extra storage.
Designed for practicality, the kitchen is fitted with cottage-style cabinets, laminated work surfaces, and tiled splashbacks.
There is plumbing and space for a washing machine, dishwasher, and under-counter fridge, along with a dedicated point for an electric cooker.
An archway connects the space seamlessly, and a door offers convenient access to the front of the property.
Inner Hall This inner hall is designed for practical living, featuring fitted shelving and dedicated hanging space for coats.
This functional storage nook keeps the home organized and clutter-free, leading smoothly into the main living spaces.
Shower Room Corner shower enclosure and a corner wash basin with easy-to-clean tiled splashbacks. A close-coupled W.C.
completes the suite, providing a clean and functional design that maximises the available space.
Living Room This is a beautifully light and airy reception room, defined by its high ceilings and dual-aspect windows to the front and rear that flood the space with natural light.
Double doors from the dining area allow for an effortless flow, while the continued polished wood flooring adds a touch of classic warmth to the room's generous proportions.
The space is as functional as it is elegant, featuring a fitted shelving unit, a radiator, and a dedicated provision for a TV.
A set of turning stairs leads to the first floor, adding architectural interest to this bright, open living area.
Landing - Study area The landing is a versatile space that offers more than just a passage to the bedrooms.
With its integrated radiator and natural light from a Velux roof light, this bright area is ideally suited for use as a study or home office nook.
Practicality is built-in with a fitted storage cupboard, additional eaves cupboards for tucked-away storage, and easy access to the loft space, making every inch of the landing both functional and inviting.
Bedroom One This bedroom is another beautifully light and airy space, benefiting from windows on two aspects that capture glorious, uninterrupted views over the village cricket ground.
The room features classic proportions and includes a radiator for comfort, along with fitted storage cupboards that provide ample space while maintaining a clean, uncluttered feel.
Bedroom Two This comfortable room features a window overlooking the peaceful central courtyard, providing a quiet and pleasant outlook.
It is well-equipped with a radiator for warmth and fitted shelving that offers convenient storage or display space.
Family Bathroom The family bathroom is a bright, well-appointed space featuring a large window to the front aspect.
It is fitted with a classic suite, including a panelled bath with an electric shower and protective screen, a pedestal wash basin, and a close-coupled W.C.
The room is finished with practical, part-tiled walls and includes a built-in storage cupboard for linens and toiletries.
Additional features include a radiator, an electric shaver point with a fitted mirror, and an extractor fan for ventilation.
Outside The exterior of Belfry Cottage perfectly mirrors its historic charm, offering a private and easy-to-maintain outdoor retreat.
The property features a delightful enclosed garden—a sunny sanctuary ideal for alfresco dining or simply relaxing after a day at the beach.
The cottage is nestled within a peaceful, shared courtyard that maintains a wonderful sense of community while preserving your privacy.
Just a short, level stroll from the gate, you’ll find yourself on the clifftops overlooking the sea or at the edge of the iconic village cricket green.
It is the perfect outdoor space for those seeking a low-maintenance coastal lifestyle without compromising on beauty or location.
Convenient parking is provided through a friendly, long-standing arrangement with a neighbour.
Agents Note The property is freehold, has all mains services connected and has a Council Tax Rating of Band B.
Disclaimer haart Estate Agents also offer a professional, ARLA accredited Lettings and Management Service.
If you are considering renting your property in order to purchase, are looking at buy to let or would like a free review of your current portfolio then please call the Lettings Branch Manager on the number shown above.
haart Estate Agents is the seller's agent for this property. Your conveyancer is legally responsible for ensuring any purchase agreement fully protects your position.
We make detailed enquiries of the seller to ensure the information provided is as accurate as possible. Please inform us if you become aware of any information being inaccurate.
Value & comps
No previous sales on record.
Returns
Set an offer; the calculator follows it.
We're still gathering serviced-accommodation data for this area.
Archie refurb estimate: a Pro feature
0.0% below asking
This is not financial or investment advice. Prop AI Deals is not authorised by the Financial Conduct Authority (FCA) to provide investment advice.
All investment calculators, property analyses, and AI-generated insights are for informational purposes only. Property investment carries risk and may result in financial loss. All calculations should be independently verified and you should consult with FCA-authorised financial advisors before making any investment decisions.
Past performance does not guarantee future results. Tax implications vary by individual circumstances.
Deal
Properties like this can earn 2–3x BTL yields when converted to HMO, with retrofit costs around £10k/room. Sign in to see the full tier, yield projection, and cost breakdown.
Commercial properties like this can earn 30-50% higher yields when converted to residential under Class MA / Q / P / PA, with prior approval costing ~GBP 96/unit. Sign in to see the recommended route, yield uplift, and cost breakdown.
BRRR-suited properties can recycle 80-100% of investor capital on refi, leaving a high-yielding rental with most of the money out. Sign in to see the refurb cost stack, ARV projection, and refinance maths.
Detached + large garden = sub-division play. Pro tier unlocks the tier badge, plot size, uplift estimate, and regional land benchmark.
Short-lease flats trade at deep discount, but extending under the 1993 Act often costs far less than the discount. Pro tier unlocks the tier badge, premium breakdown, long-lease ARV and arbitrage maths.
See projected short-stay revenue vs a vanilla BTL for this property.
See real sub-let margins (HMO room rates & SA nightly rates) vs the landlord rent.
Area
Agent & docs

FAQ
About High Street, Overstrand
Explore nearby