We've tightened what earns a Pursue. A home now needs a published valuation, a strategy that still makes money after real running costs and lender stress tests, and no listing problems that would stop a mortgage. You'll see fewer Pursues, and each one has been checked harder.
See how verdicts work3-bedroom detached house · IP30 0SP
Sold STCReduced £25.1k (−5.9%) on 25 OctListed 261 days
Opportunity summary
See Archie’s verdict, returns by strategy and what to check before viewing.
About
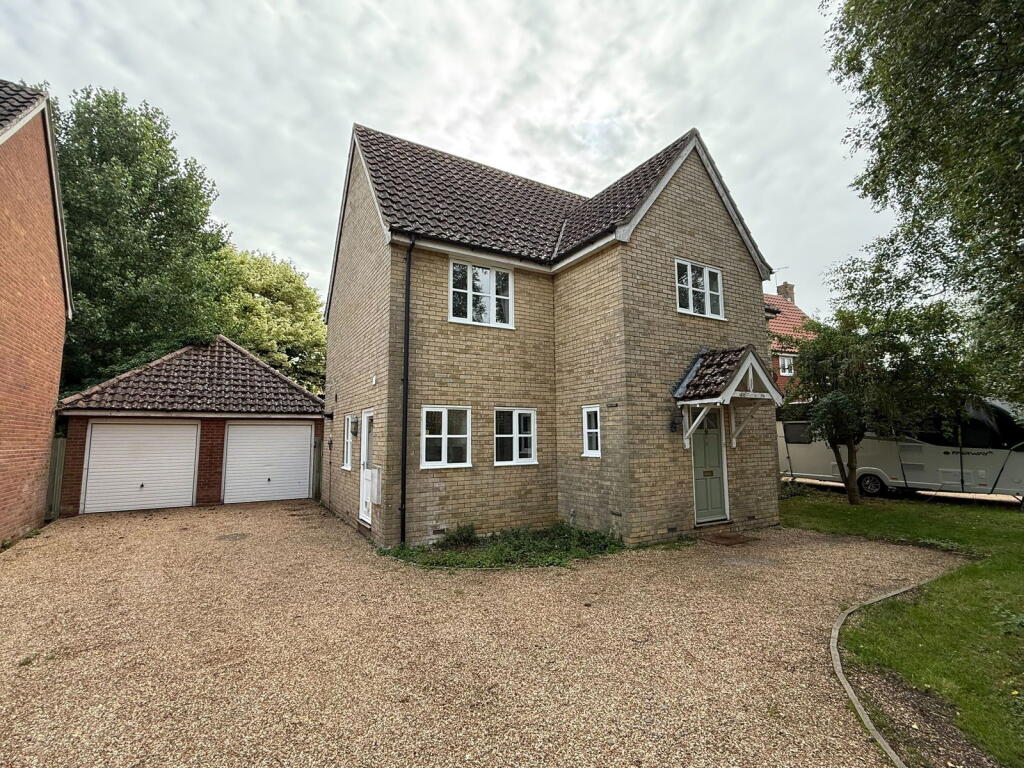
A superbly presented, extended and much improved detached house standing in a pleasant elevated hamlet just outside the village.
Entrance hall, kitchen/dining room, sitting room, study, utility room and cloakroom. First floor master bedroom with en-suite shower room, two further bedrooms and a family bathroom.
Driveway, parking and garden.
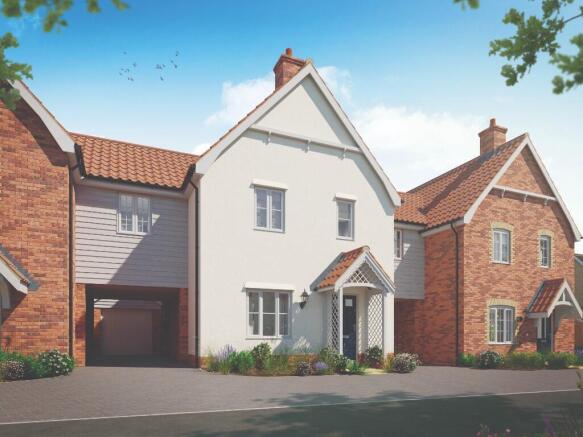
THE PROPERTY A superbly presented and much improved modern detached house built around 19 years ago and over recent years has been subject to a programme of extending and improvement including a garage conversion and now affords an impressive kitchen/breakfast/family room, utility room and a study.
In addition, the bathroom and en-suite have been recently replaced.
Presenting attractive mellow red brick elevations under pantile roofs, Edgars View was constructed to a high standard and specification by G Taylor Construction and together with the recent improvements including solar voltaic panels with battery storage and cables installed for an electric car charger, provides a most attractive and well-appointed family house.
The entrance hall features stairs leading to the first floor with cupboard under, a cloakroom, a door to the sitting room and a door leading into the kitchen/dining room, which has been fitted with a comprehensive range of base and eye level units, worksurfaces with butler sink, integrated Neff appliances, such as twin ovens, four ring induction hob with extractor over and an integrated dishwasher, larder fridge and freezer.
There is a matching breakfast bar and leads through into a dining area, which has a large front window with twin height louvre shutters and two ceiling Velux windows providing plenty of light.
The utility room features a double stainless-steel sink with cupboards under, worksurface with space for an appliance, door to the garden and door leading into the study, which has a window to the rear aspect overlooking the garden.
The siting room has a door to the hall and double doors leading to the garden.
On the first floor, the landing, which has an airing cupboard leads to three bedrooms with the master having twin built-in wardrobes and a window to the rear and an en-suite shower room with sensor lighting.
Bedroom two has a window to the front aspect and bedroom three is fitted with a matching range of wardrobes, cupboards, chest of drawers and dressing table and has a window to the rear.
There is also a family shower room with sensor lighting and a window to the front.
OUTSIDE The front of the property is approached over a tarmacadam driveway capable of standing several vehicles and has a side gate leading to the enclosed rear garden, which is predominantly laid to lawn and is well stocked with many shrubs and flowering borders, young fruit trees and a good-sized terrace area, ideal for alfresco dining.
There is storage to both sides of the property and the air source heat pump stands to one side.
LOCATION The property stands in an elevated hamlet just ½ a mile from the village of Rattlesden, which itself lies about 9 miles southeast of Bury St Edmunds and is well-appointed with a village shop/post office, primary school, two public houses, village hall, recreation area and a fine parish church.
Rattlesden is situated in a picturesque valley 4 miles from the A14, giving access to the east coast ports of Ipswich and Harwich and west to Newmarket, Cambridge and the A11(M11).
The historic cathedral town of Bury St Edmunds offers an excellent range of amenities with schooling in the public and private sectors, extensive shopping facilities and a good range of leisure facilities including health clubs, swimming pools and golf clubs.
Stowmarket Golf Club lies just 2 miles away. For the rail commuter there is a mainline station at Stowmarket (5 miles) with a direct line to London’s Liverpool Street taking approximately 80 minutes.
DIRECTIONS From Bury St Edmunds proceed east along the A14. Take the exit signed A1088/ Ixworth and proceed into Woolpit, following the signs for Rattlesden.
Continue for about 2 miles into Rattlesden outskirts, keeping left at the village sign and into the village. Continue past The Brewers Arms and the stores/post office.
Take the next left turn into Rising Sun Hill. Proceed for about ½ a mile further and at the top of the hill Edgars View, 14 Rising Sun Hill, will be found on the left.
PROPERTY INFORMATION Services Mains water and electricity. Private drainage. Air Source heating.
Local Authority Mid Suffolk District Council Council Tax Band D Tenure Freehold Broadband Ofcom states speeds available of up to 1800Mbps Mobile Signal/Coverage Yes - varies depending on network provider.
Please visit to check availability Viewing Only by appointment with the sole agents Jackson-Stops. Tel.
Value & comps
No previous sales on record.
Returns
Set an offer; the calculator follows it.
We're still gathering serviced-accommodation data for this area.
Archie refurb estimate: a Pro feature
0.0% below asking
This is not financial or investment advice. Prop AI Deals is not authorised by the Financial Conduct Authority (FCA) to provide investment advice.
All investment calculators, property analyses, and AI-generated insights are for informational purposes only. Property investment carries risk and may result in financial loss. All calculations should be independently verified and you should consult with FCA-authorised financial advisers before making any investment decisions.
Past performance does not guarantee future results. Tax implications vary by individual circumstances.
Deal
Properties like this can earn 2–3x BTL yields when converted to HMO, with retrofit costs around £10k/room. Sign in to see the full tier, yield projection, and cost breakdown.
Commercial properties like this can earn 30-50% higher yields when converted to residential under Class MA / Q / P / PA, with prior approval costing ~GBP 96/unit. Sign in to see the recommended route, yield uplift, and cost breakdown.
BRRR-suited properties can recycle 80-100% of investor capital on refi, leaving a high-yielding rental with most of the money out. Sign in to see the refurb cost stack, ARV projection, and refinance maths.
Detached + large garden = sub-division play. Pro tier unlocks the tier badge, plot size, uplift estimate, and regional land benchmark.
Short-lease flats trade at deep discount, but extending under the 1993 Act often costs far less than the discount. Pro tier unlocks the tier badge, premium breakdown, long-lease ARV and arbitrage maths.
See projected short-stay revenue vs a vanilla BTL for this property.
See real sub-let margins (HMO room rates & SA nightly rates) vs the landlord rent.
Area
Agent & docs

FAQ
About Rising Sun Hill, Rattlesden, Bury St Edmunds, Suffolk, IP30
Explore nearby