We've tightened what earns a Pursue. A home now needs a published valuation, a strategy that still makes money after real running costs and lender stress tests, and no listing problems that would stop a mortgage. You'll see fewer Pursues, and each one has been checked harder.
See how verdicts work5-bedroom detached house · DN2 5TQ
For saleListed 283 days
Opportunity summary
See Archie’s verdict, returns by strategy and what to check before viewing.
About
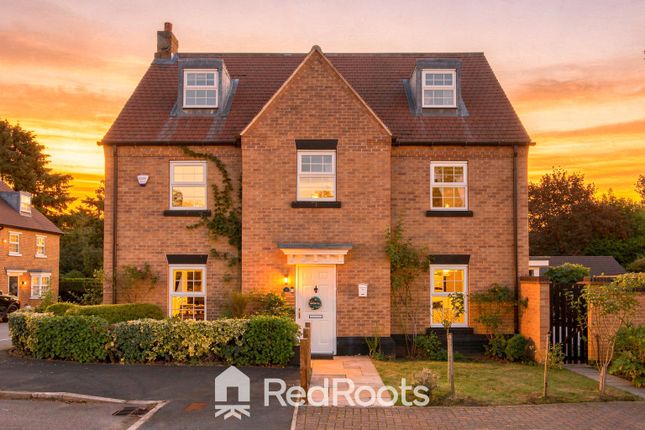
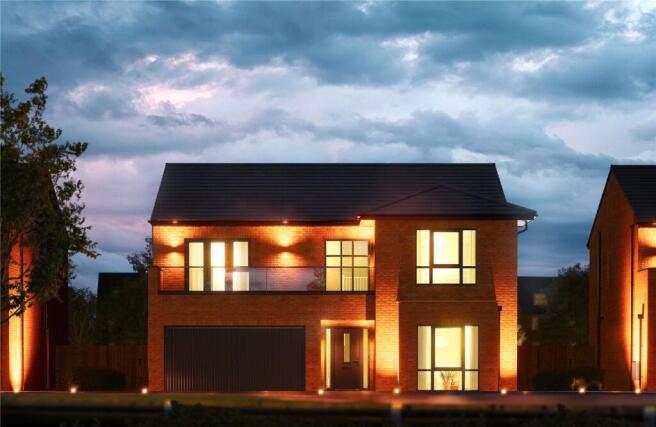
3Keys Property are delighted to present this beautifully presented, ready-to-move-into five-bedroom detached home, located on the highly sought-after Avant Homes development in Wheatley Hills, Doncaster.
Arranged over three spacious floors, this larger-than-average property offers modern, flexible living ideally suited to contemporary family life.
The ground floor features an impressive open-plan kitchen, living, and dining area, flooded with natural light and benefiting from bi-fold doors opening onto a landscaped rear patio—perfect for entertaining.
A convenient ground-floor WC completes this level.
The first floor offers a versatile lounge or additional bedroom, a generous master bedroom with en-suite shower room, a further well-proportioned bedroom, and a stylish family bathroom with walk-in shower.
On the top floor, there are two spacious double bedrooms, a second family bathroom with bath, and useful storage space, making it ideal for growing families or guest accommodation.
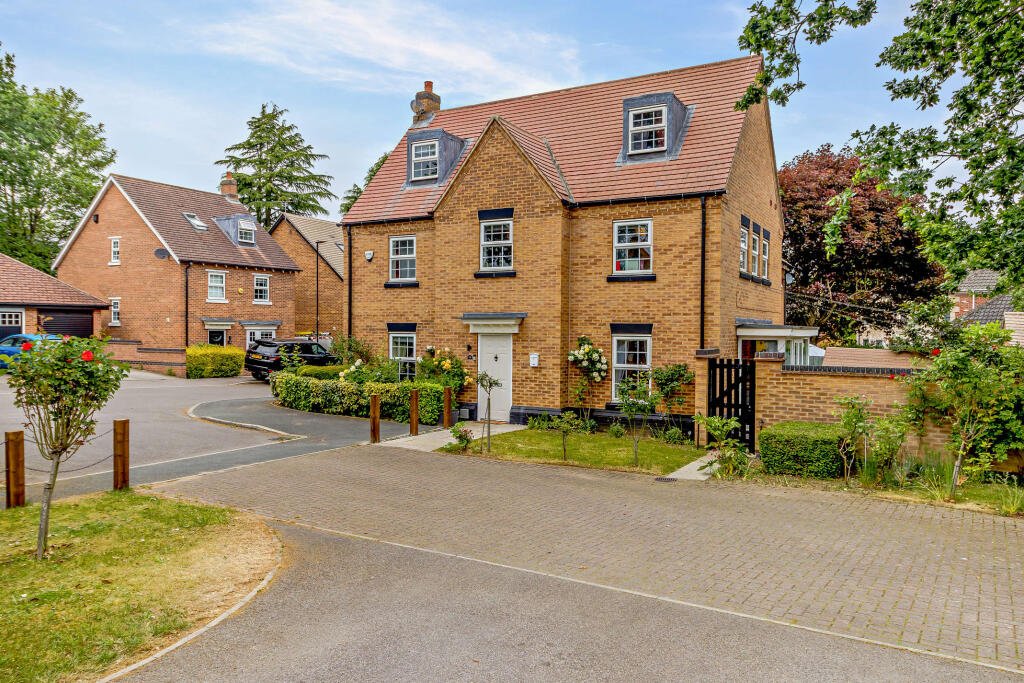
Externally, the property boasts a well-maintained rear garden, driveway parking for two vehicles, and a single garage.
This is a substantial family home offering versatile accommodation across three floors in a highly desirable location.
GROUND FLOOR There is a large entrance hall providing access to the first-floor accommodation and the open-plan kitchen, dining and living area, featuring wood-effect flooring, a radiator and a single pendant light fitting, creating a warm and welcoming first impression.
The open-plan ground floor living space offers versatile family living, with the kitchen positioned at the front of the property featuring floor-to-wall units and integrated appliances including a dishwasher, washing machine, fridge freezer, oven and hob, along with ample space for a dining table and a handy storage cupboard.
To the rear, the living area is ideal for entertaining, benefiting from bi-fold doors opening onto the patio, wood-effect flooring throughout enhancing the sense of space, a combination of spotlights and pendant lighting for different moods and occasions, and two radiators, creating a bright, inviting and highly flexible living environment.
There is a convenient downstairs WC featuring an obscure window overlooking the garden, WC, hand basin and radiator, partly tiled walls, and wood-effect flooring that continues seamlessly throughout the ground floor of the property.
FIRST FLOOR The landing area is light and spacious, providing access to three bedrooms, the family bathroom and the staircase leading to the third floor, with sufficient space to accommodate a home office as currently used by the occupiers.
The principal bedroom spans the full length of the property, creating a grand and airy feel, with windows to the front and a private en-suite positioned to the rear, complemented by two single pendant light fittings, carpeted flooring and a radiator.
The en-suite benefits from a shower cubicle, WC and hand basin, featuring an obscure window overlooking the garden, wood-effect flooring, a radiator and a useful built-in storage cupboard.
The beautiful lounge/Bedroom Two is positioned at the rear of the property and enjoys a larger-than-average window overlooking the garden, allowing an abundance of natural light to fill the room.
This stunning and highly versatile space is currently styled as a cosy lounge, perfect for relaxing, yet could effortlessly be transformed into an additional bedroom to suit a growing family or guests.
Finished with a single pendant light fitting, soft carpeted flooring and a radiator, the room offers both comfort and flexibility in a calm, inviting setting.
Bedroom Five is a charming room situated at the front of the property, featuring wood-effect flooring, a radiator and a single pendant light fitting, providing a bright and versatile space that could serve as a bedroom, study, or hobby room.
Also on the first floor, there is a modern and stylish family bathroom, featuring a shower cubicle, WC and handbasin, complemented by a radiator and wood-effect flooring.
A side-facing obscure window allows natural light while maintaining privacy, making this a practical and elegant space perfectly suited to the needs of a busy family.
SECOND FLOOR The spacious landing on the upper floor provides access to two generous double bedrooms and a family bathroom, with ample built-in storage currently used as a wardrobe.
Carpet is laid to the floor and a single pendant light fitting adds a simple, elegant touch, creating a bright and functional landing area.
Bedroom Three is a spacious room located at the front of the property, featuring a large window that fills the space with natural light.
It is finished with carpeted flooring, a radiator, and a single pendant light fitting, creating a bright and inviting double bedroom.
Bedroom Four is another generously proportioned double bedroom, featuring a window overlooking the rear garden, carpeted flooring, a single pendant light fitting, and a radiator, creating a bright, comfortable, and inviting space.
The family bathroom on the top floor is modern and spacious, featuring a bath with an overhead shower, WC and hand basin, complemented by a radiator and wood-effect flooring.
A side-facing obscure window provides natural light while ensuring privacy, and a single pendant light fitting completes this stylish and practical family space.
EXTERNAL The property benefits from a private rear garden, accessible via a side gate or directly through the bi-fold doors.The garden is mainly laid to lawn, with planted borders adding colour and interest, and features two patio areas—one directly outside the property and another at the far end of the garden—perfectly positioned to enjoy the sun at different times of the day.
At the front, there is driveway parking for two vehicles and a single garage, providing both convenience and additional storage.
KITCHEN/DINING/LIVING ROOM 9.049m x 19.585m (29' 8" x 64' 3") GROUND FLOOR WC 1.627m x 1.795m (5' 4" x 5' 11") FIRST FLOOR LANDING 1.024m x 5.813m (3' 4" x 19' 1") PRINCIPAL BEDROOM 2.992m x 6.003m (9' 10" x 19' 8") ENSUITE 1.533m x 2.514m (5' 0" x 8' 3") LOUNGE/ BEDROOM 2 4.231m x 3.067m (13' 11" x 10' 1") BEDROOM 5 2.059m x 3.197m (6' 9" x 10' 6") FAMILY BATHROOM 1.800m x 2.520m (5' 11" x 8' 3") SECOND FLOOR LANDING 1.024m x 3.127m (3' 4" x 10' 3") BEDROOM 3 3.730m x 2.990m (12' 3" x 9' 10") BEDROOM 4 3.672m x 2.742m (12' 1" x 9' 0") FAMILY BATHROOM 1.689m x 2.092m (5' 6" x 6' 10") ADDITIONAL INFORMATION Council Tax Band – D EPC rating – B Tenure – Freehold Boiler - COMBINATION Parking - Driveway with parking for 2 cars & Garage DISCLAIMER Whilst every care has been taken in the preparation of this leaflet, if there are any points upon which you are relying, please confirm them with the vendor before viewing or especially before making an offer.
We cannot guarantee that the information is correct and if any items are important to you, you must ask us to produce the evidence you require before viewing or making an offer, and especially ask your solicitor to make these checks before exchanging contracts.
Please also remember that measurements may have been taken using an electronic tape measure. They, like any distances mentioned are for guidance only and should under no circumstances be relied upon.
Please note that none of the services or appliances connected to or fitted within this property have been tested, and purchasers are advised to make their own checks where necessary.
No guarantee can be given that they are in working order.
We have not check rights of way, footpaths, covenants, easements, wayleaves, nor existing or proposed planning permissions or building regulations concerning this property or the surrounding area.
Internal photographs are reproduced for general information and it must not be inferred that any item shown is included in the sale.
Offer Procedure To make an offer on this property, simply telephone or call into our office and supply us with the relevant details which will be passed on to our vendor client.
In order to advise our client regarding any offer received, we will need to establish your ability to proceed, which will include financial qualification by an Independent Financial Advisor, in confidence, in order that we may discharge our responsibility.
We also have an obligation under Money Laundering Laws to check all prospective purchasers’ identification EPC Rating: B
Value & comps
No previous sales on record.
Returns
Set an offer; the calculator follows it.
We're still gathering serviced-accommodation data for this area.
Archie refurb estimate: a Pro feature
0.0% below asking
This is not financial or investment advice. Prop AI Deals is not authorised by the Financial Conduct Authority (FCA) to provide investment advice.
All investment calculators, property analyses, and AI-generated insights are for informational purposes only. Property investment carries risk and may result in financial loss. All calculations should be independently verified and you should consult with FCA-authorised financial advisers before making any investment decisions.
Past performance does not guarantee future results. Tax implications vary by individual circumstances.
Deal
Properties like this can earn 2–3x BTL yields when converted to HMO, with retrofit costs around £10k/room. Sign in to see the full tier, yield projection, and cost breakdown.
Commercial properties like this can earn 30-50% higher yields when converted to residential under Class MA / Q / P / PA, with prior approval costing ~GBP 96/unit. Sign in to see the recommended route, yield uplift, and cost breakdown.
BRRR-suited properties can recycle 80-100% of investor capital on refi, leaving a high-yielding rental with most of the money out. Sign in to see the refurb cost stack, ARV projection, and refinance maths.
Detached + large garden = sub-division play. Pro tier unlocks the tier badge, plot size, uplift estimate, and regional land benchmark.
Short-lease flats trade at deep discount, but extending under the 1993 Act often costs far less than the discount. Pro tier unlocks the tier badge, premium breakdown, long-lease ARV and arbitrage maths.
See projected short-stay revenue vs a vanilla BTL for this property.
See real sub-let margins (HMO room rates & SA nightly rates) vs the landlord rent.
Area
Agent & docs
FAQ
About School Lane, Doncaster, DN2
Explore nearby