We've tightened what earns a Pursue. A home now needs a published valuation, a strategy that still makes money after real running costs and lender stress tests, and no listing problems that would stop a mortgage. You'll see fewer Pursues, and each one has been checked harder.
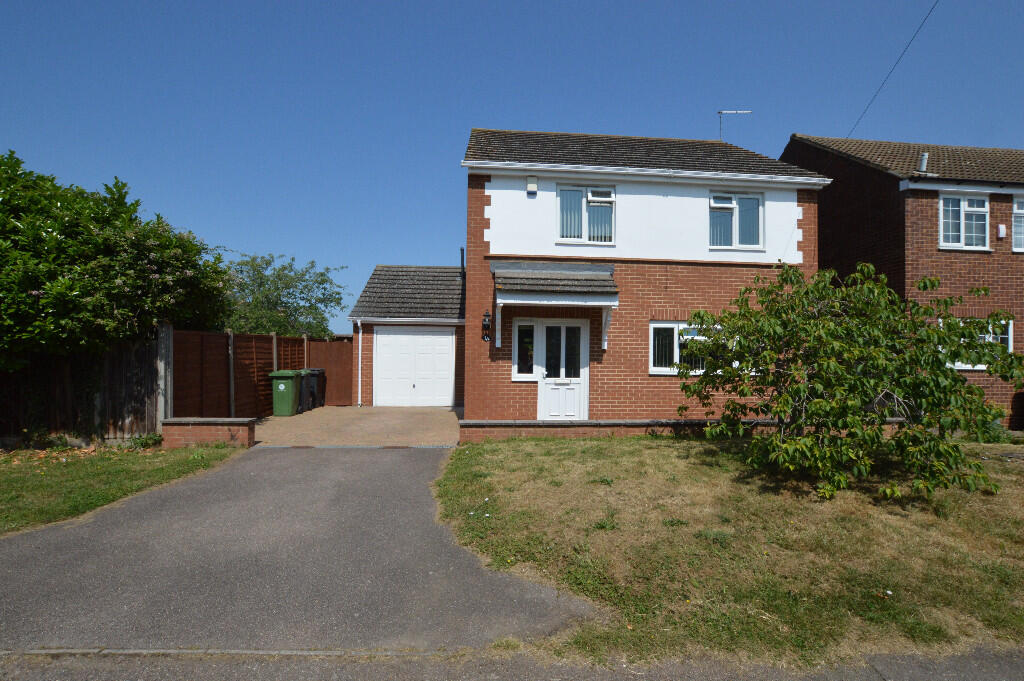
See how verdicts work3-bedroom detached house · MK43 0RN
Listing removedListed 345 days
Opportunity summary
See Archie’s verdict, returns by strategy and what to check before viewing.
About
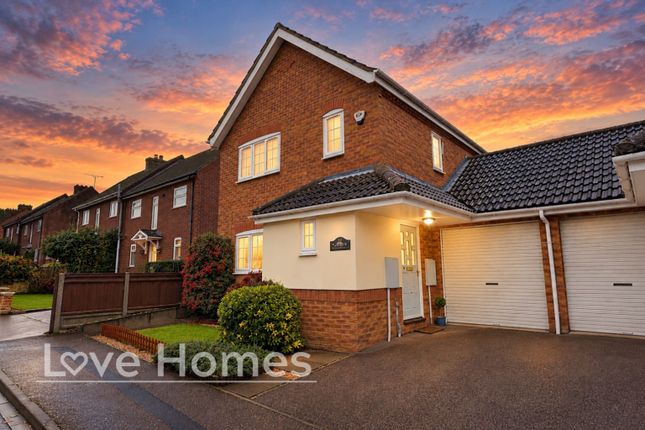
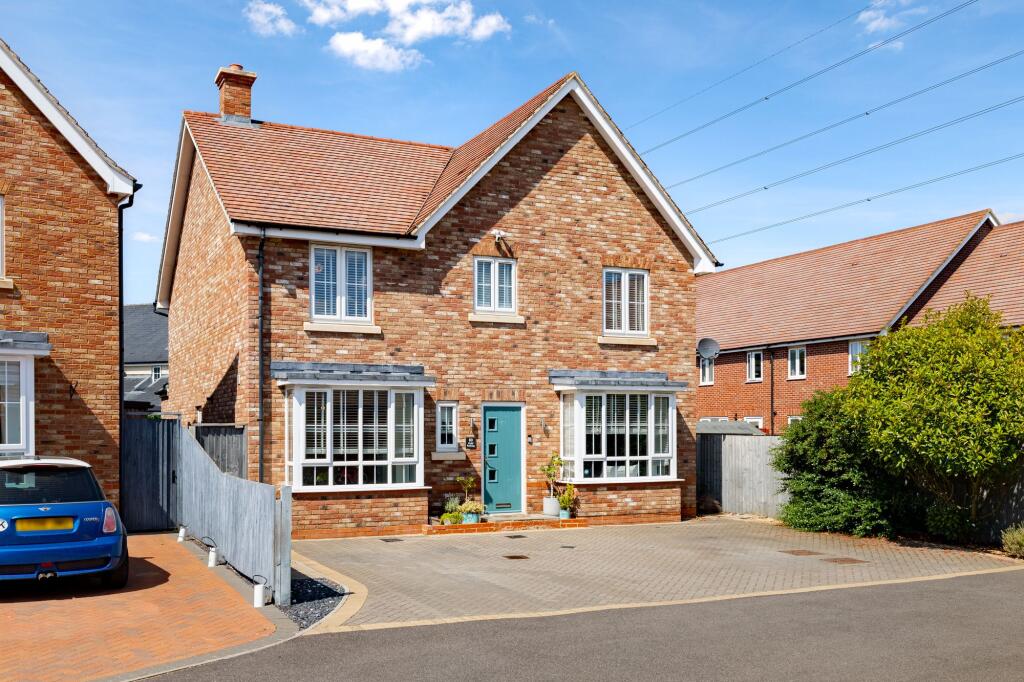
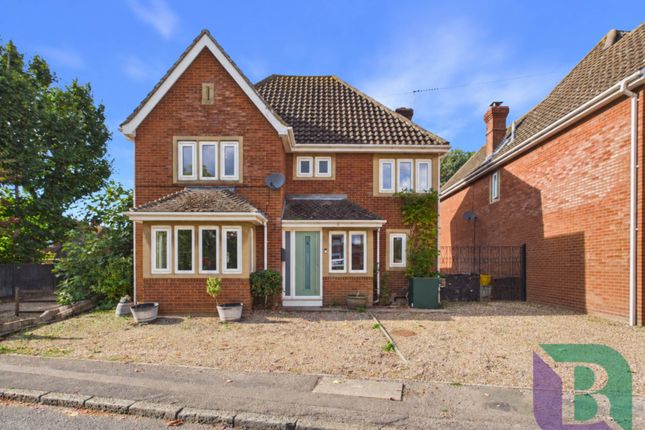
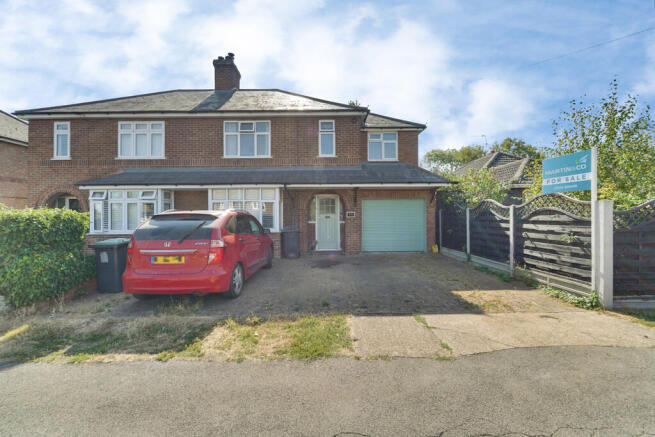
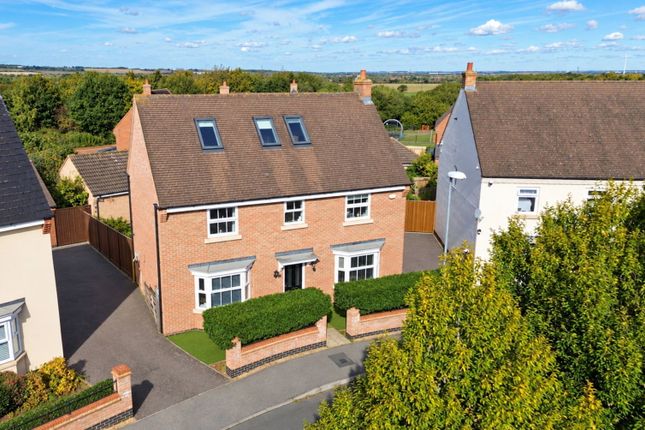
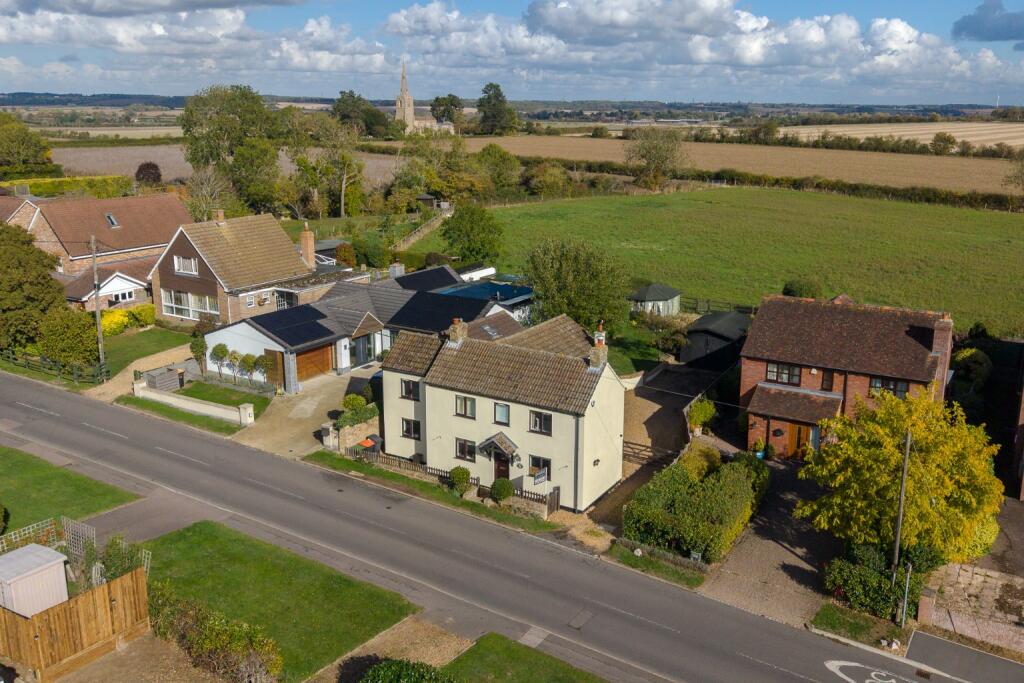
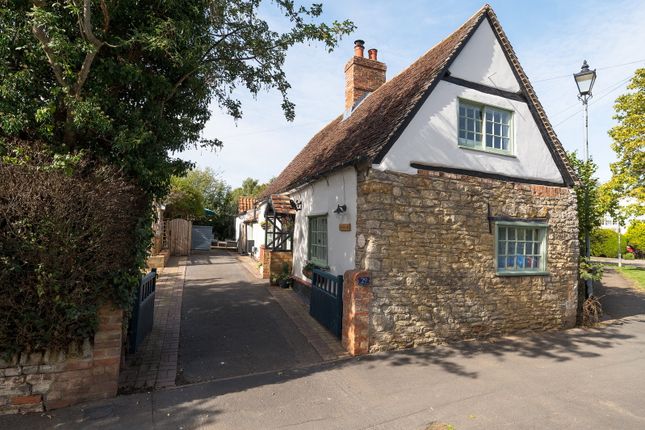
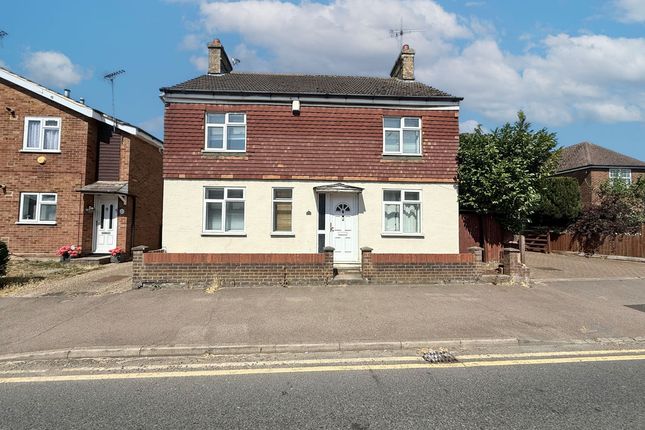
18 High Street offers a rare combination of peaceful retreat and modern convenience, with a tranquil atmosphere and generous footprint that sets it apart from other homes in the area.
Every detail is designed for easy, comfortable living—whether enjoying quiet family time or hosting guests against the stunning backdrop of Marston Vale.
Ground Floor Step inside to a wide entrance hallway with impressive over-height ceilings, wood-effect flooring, and practical understair storage. The space creates an instantly welcoming atmosphere.
The front sitting room benefits from dual-aspect windows and a log burner—perfect for cosy evenings or quieter moments.
To the rear, the open-plan living area features a vaulted ceiling, skylights, and French doors opening onto the private southeast-facing garden.
The kitchen includes granite work surfaces, a central island with wine fridge, and a full suite of integrated appliances.
A breakfast cupboard, housed within a floor-to-ceiling run of cabinetry, keeps morning essentials neatly tucked away and counters free from clutter.
The spacious dining area provides the ideal setting for family meals or entertaining. A ground-floor WC completes the layout.
Bedrooms & Bathrooms Upstairs, the wide landing leads to three well-designed bedrooms.
The principal bedroom is a generous double with a dormer window and a smart en-suite featuring a walk-in shower, WC, vanity, and contemporary tiling.
Bedroom two is another spacious double, while bedroom three is a well-proportioned single, currently arranged with a single bed, triple wardrobe, and chest of drawers—ideal as a guest room, home office, or creative space.
The family bathroom includes a bath with over-bath shower and glass screen, WC, and tasteful tiling—suited to both busy mornings and unwinding at the end of the day.
Garden, Parking & Services The southeast-facing garden is private and not overlooked, featuring a paved terrace leading down to an enclosed lawn framed by mature planting, with stunning open views.
The property occupies the largest share of land within the development (see attached), ensuring exceptional outdoor space and a heightened sense of peace.
Parking is generous, with a front driveway, an additional allocated space, and a brick-built detached garage with remote-operated door.
For eco-conscious buyers, the Ohme smart EV charger (with extra-long 8m cable) provides convenient home charging and currently benefits from Octopus Energy’s ultra-low 7p/kWh overnight EV rate.
The home is equipped with central heating, FTTC broadband (with LAN connections in four rooms), a boarded loft for flexible storage, and all expected modern services.
Location & Community Lidlington is a friendly Bedfordshire village with a green, shop, excellent Lower School, and an active community scene.
Residents enjoy the historic thatched-roof pub, welcoming village hall, and local church.
Outdoor enthusiasts are well served with nearby countryside walks, cycling, the Greensand Ridge, and Lidlington Lake, with Brogborough’s lakes for watersports also just moments away (and visible from the rear garden).
Commuters benefit from convenient links via the Marston Vale line—Lidlington station is a five-minute walk—offering direct services to Bletchley (for London Euston) and Bedford (for London St Pancras), with London reachable in under an hour.
The M1 (J13) is just a five-minute drive, giving easy access to both London and Birmingham. EPC Rating: B
Value & comps
No previous sales on record.
Returns
Set an offer; the calculator follows it.
We're still gathering serviced-accommodation data for this area.
Archie refurb estimate: a Pro feature
0.0% below asking
This is not financial or investment advice. Prop AI Deals is not authorised by the Financial Conduct Authority (FCA) to provide investment advice.
All investment calculators, property analyses, and AI-generated insights are for informational purposes only. Property investment carries risk and may result in financial loss. All calculations should be independently verified and you should consult with FCA-authorised financial advisers before making any investment decisions.
Past performance does not guarantee future results. Tax implications vary by individual circumstances.
Deal
Properties like this can earn 2–3x BTL yields when converted to HMO, with retrofit costs around £10k/room. Sign in to see the full tier, yield projection, and cost breakdown.
Commercial properties like this can earn 30-50% higher yields when converted to residential under Class MA / Q / P / PA, with prior approval costing ~GBP 96/unit. Sign in to see the recommended route, yield uplift, and cost breakdown.
BRRR-suited properties can recycle 80-100% of investor capital on refi, leaving a high-yielding rental with most of the money out. Sign in to see the refurb cost stack, ARV projection, and refinance maths.
Detached + large garden = sub-division play. Pro tier unlocks the tier badge, plot size, uplift estimate, and regional land benchmark.
Short-lease flats trade at deep discount, but extending under the 1993 Act often costs far less than the discount. Pro tier unlocks the tier badge, premium breakdown, long-lease ARV and arbitrage maths.
See projected short-stay revenue vs a vanilla BTL for this property.
See real sub-let margins (HMO room rates & SA nightly rates) vs the landlord rent.
Area
Agent & docs

FAQ
About 18, High Street, Lidlington, MK43
Explore nearby